
1824 Mill Pointe Drive Se, Mill Creek, WA 98012
Local realty services provided by:ERA Skyview Realty
Listed by: sue doepp, charles doepp
Office: re/max northwest
MLS#:2568044
Source:NWMLS
Price summary
- Price:$799,950
- Price per sq. ft.:$364.28
- Monthly HOA dues:$395
About this home
Prime location & private backyard oasis in The Pointe! This exceptionally well-cared-for, tastefully remodeled end-unit offers quality finishes, thoughtful updates & maximum privacy w/beautiful, treed outlook from every window. A 2-story entry welcomes you to gorgeous hardwood floors & oversized windows. Inviting family room features granite-surround gas fireplace & built-in media niche w/whole-house sound system w/Denon receiver & subwoofer. Sunny atrium provides a peaceful retreat. Updated kitchen features wood cabinetry w/pull-out drawers, under-cabinet lighting, InstaHot, stunning granite counters, eating bar & breakfast nook. Adjacent dining & living rooms are ideal for entertaining w/lighted storage buffet, kitchen pass-through & French doors to the private patio. The backyard features a paver patio surrounded by gorgeous gardens, charming pots, stone birdbath & landscape-lit path. King-sized primary suite offers a generous walk-in closet & remodeled bath w/heated floor, soaking tub with skylight, dual vanity & walk-in shower. Second ensuite bedroom has dual closets & updated modern bath with walk-in shower. Open loft provides flexible office, den or exercise space. Laundry with sink/storage, washer/dryer and 2-car garage w/newer door & abundant storage. AC, new furnace & heat pump; newer Presidential roof & skylights. HOA covers roof, exterior painting, front landscape & more. Enjoy trails & nature preserve. Walk to Country Club. Roaming security. Truly move-in ready!...
Contact an agent
Home facts
- Year built:1987
- Subdivision & Development:Mill Creek
- Listing ID #:2568044
- Updated:October 01, 2026 at 12:04 PM
Rooms and interior
- Bedrooms:2
- Total bathrooms:3
- Full bathrooms:1
- Half bathrooms:1
- Flooring:Carpet, Ceramic Tile Floor, Hardwood
- Kitchen Description:Dishwasher, Disposal, Microwave, Refrigerator
- Bedroom Description:Upper Level Bedrooms : 2
- Basement:Yes
- Living area:2,196 sq. ft.
Heating and cooling
- Heating:Forced Air, Heat Pump
- Central air:Yes
Structure and exterior
- Roof:Composition
- Year built:1987
- Building area:2,196 sq. ft.
- Lot area:0.08 Acres
- Lot Features:Dead-end Street, Paved
- Construction Materials:Wood Exterior Finish
- Exterior Features:Fenced-Partially, Patio, Sprinkler System
- Foundation Description:None
- Levels:2 Story
Schools
- High school:Henry M. Jackson Hig
- Middle school:Heatherwood Mid
- Elementary school:Woodside Elem
Utilities
- Water:Public
- Sewer:Sewer Connected
Finances and disclosures
- Price:$799,950
- Price per sq. ft.:$364.28
- Tax amount:$7,409 (2026)
Features and amenities
- Appliances:Dishwasher, Refrigerator, Washer
- Laundry features:Dryer, Washer
- Amenities:Cable TV, Ceiling Fan(s), French Doors, High Speed Internet, Security System, Skylight(s), Solarium/Atrium, Walk-In Closet(s), Water Heater
Parking
- Total parking spaces:2
- Parking description:Attached Garage
- Garage:Yes
 Listings courtesy of Northwest MLS as distributed by MLS GRID. Based on information submitted to the MLS GRID as of October 1, 2026. All data is obtained from various sources and may not have been verified by broker or MLS GRID. Supplied Open House Information is subject to change without notice. All information should be independently reviewed and verified for accuracy. Properties may or may not be listed by the office/agent presenting the information. Listing information is provided for consumers' personal, non-commercial use, solely to identify prospective properties for potential purchase; all other use is strictly prohibited and may violate relevant federal and state law. Information deemed reliable but not guaranteed. Copyright © 2026 MLS GRID. All Rights Reserved.
New listings near 1824 Mill Pointe Drive Se
- Coming Soon
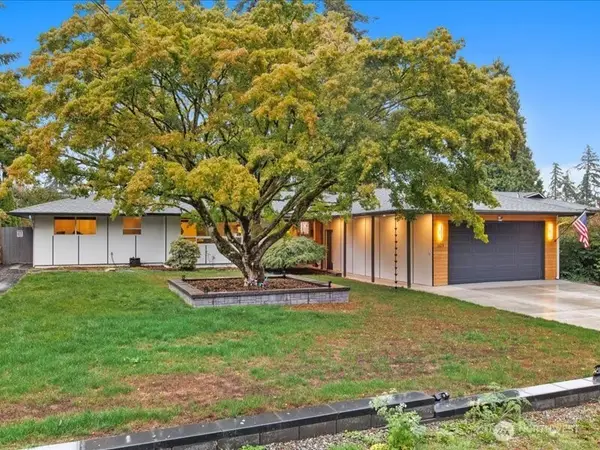 $1,125,000First Look4 beds 2 baths1,900 sq. ft.
2619 133rd Place Se, Mill Creek, WA 98012
MLS# 2589449Listed by: COMPASS - Open Sat, 3:15 to 5:15pmNew
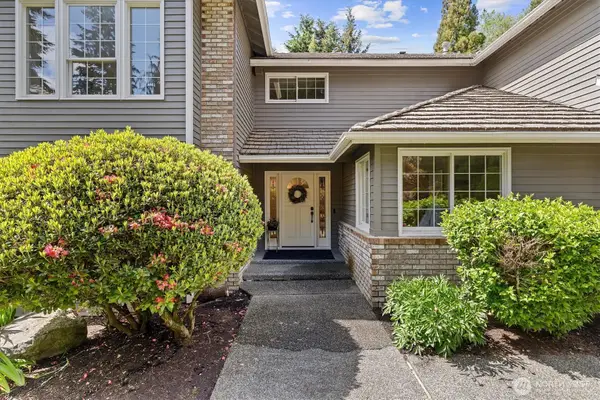 $1,385,000Active5 beds 4 baths3,851 sq. ft.
1401 141st Court Se, Mill Creek, WA 98012
MLS# 2585547Listed by: EXP REALTY - Open Thu, 11:30am to 1pmNew
 $639,900Active3 beds 3 baths1,429 sq. ft.
13911 13th Drive Se #B, Mill Creek, WA 98012
MLS# 2586298Listed by: WINDERMERE RE GREENWOOD - New
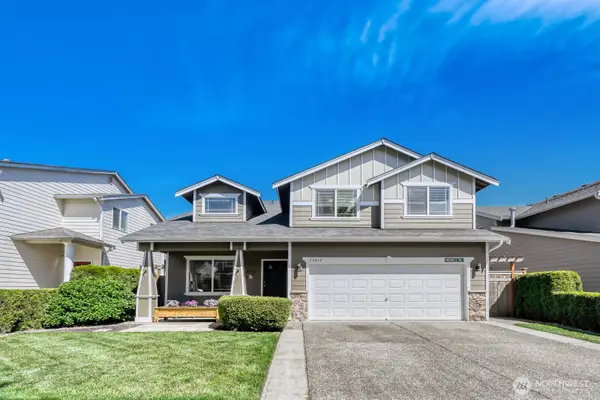 $865,000Active4 beds 3 baths2,377 sq. ft.
13413 32nd Drive Se, Mill Creek, WA 98012
MLS# 2585655Listed by: WINDERMERE REAL ESTATE/M2, LLC - New
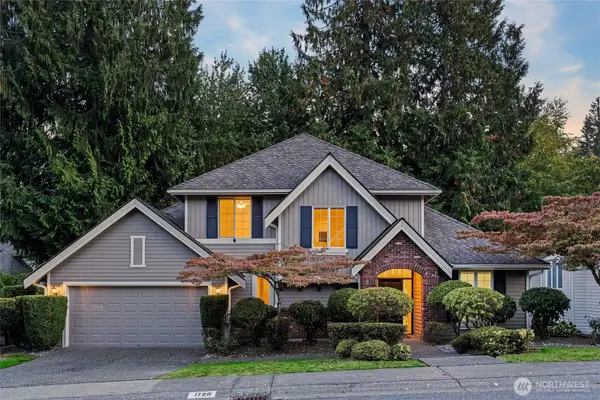 $1,049,900Active3 beds 3 baths2,211 sq. ft.
1728 164th Street Se, Mill Creek, WA 98012
MLS# 2586840Listed by: KELLER WILLIAMS NORTH SEATTLE - New
 $494,950Active2 beds 2 baths1,419 sq. ft.
15508 Country Club Drive #A31, Mill Creek, WA 98012
MLS# 2586293Listed by: WELAKESIDE - New
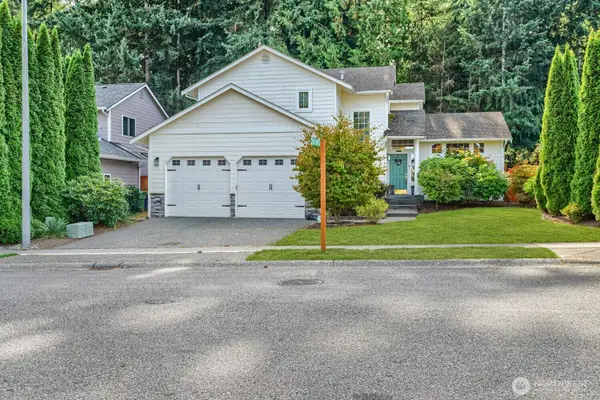 $860,000Active4 beds 3 baths1,803 sq. ft.
2914 143rd Street Se, Mill Creek, WA 98012
MLS# 2586214Listed by: JOHN L. SCOTT SNOHOMISH - New
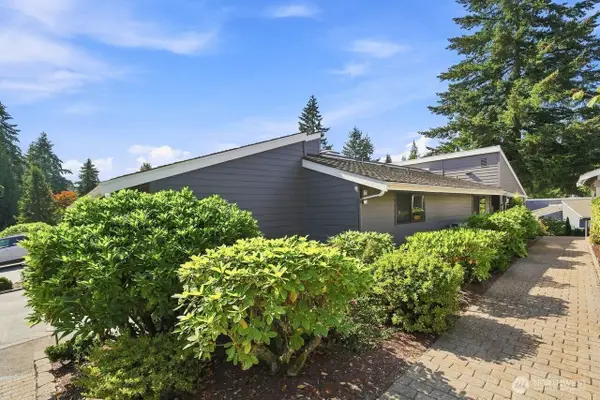 $998,000Active3 beds 3 baths2,565 sq. ft.
15000 Village Green Drive #2, Mill Creek, WA 98012
MLS# 2579218Listed by: NEW HORIZON REALTY LLC 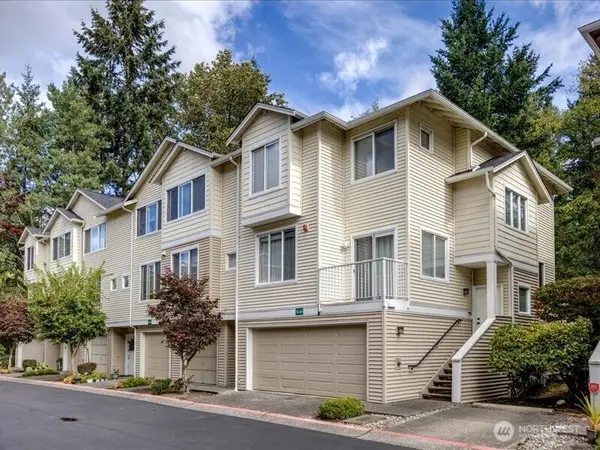 $549,000Active3 beds 3 baths1,529 sq. ft.
13400 Dumas Road #G6, Mill Creek, WA 98012
MLS# 2564858Listed by: COMPASS $1,950,000Active5 beds 5 baths4,770 sq. ft.
14411 3rd Drive Se, Mill Creek, WA 98012
MLS# 2582380Listed by: JOHN L. SCOTT MILL CREEK


Protect your home and budget from life's surprises with an Assurant Home Warranty, backed by a partner that supports you through every step of homeownership. Explore Plans.
© 2023 - 2026 ERA Franchise Systems LLC. All rights reserved. ERA Franchise Systems LLC fully supports the principles of the Fair Housing Act and the Equal Opportunity Act. ERA, ERA Real Estate powered, and their respective logos are registered service marks of ERA Franchise Systems LLC. Each office is independently owned and operated.