
2754 Comet Street, Milton, WA 98354
Local realty services provided by:Imagine Realty ERA Powered
Listed by: jason talley
Office: redfin
MLS#:2563801
Source:NWMLS
2754 Comet Street,Milton, WA 98354
$395,000
- 2 Beds
- 3 Baths
- 1,372 sq. ft.
- Townhouse
- Active
Price summary
- Price:$395,000
- Price per sq. ft.:$287.9
- Monthly HOA dues:$285
About this home
Experience the perfect combination of comfort and convenience in this beautiful 2-bedroom, 2.5-bath townhome in Milton, Washington. Located in a private community, this home features an attached garage, a brand-new water heater, new carpet, and a water filtration system. With easy access to Highway 167, commuting is effortless. Low HOA dues add to the appeal, while nearby shopping, top-rated schools, and local amenities ensure a vibrant lifestyle. Don’t miss this incredible opportunity to own a gem in a prime location!
Contact an agent
Home facts
- Year built:2002
- Subdivision & Development:Milton
- Listing ID #:2563801
- Updated:October 11, 2026 at 11:23 AM
Rooms and interior
- Bedrooms:2
- Total bathrooms:3
- Full bathrooms:2
- Half bathrooms:1
- Flooring:Vinyl Plank
- Kitchen Description:Dishwasher, Disposal, Microwave, Refrigerator
- Bedroom Description:Upper Level Bedrooms : 2
- Living area:1,372 sq. ft.
Heating and cooling
- Heating:Forced Air
Structure and exterior
- Roof:Composition
- Year built:2002
- Building area:1,372 sq. ft.
- Architectural Style:Townhouse
- Construction Materials:Metal/Vinyl Exterior Finish, Wood Products Exterior Finish
- Levels:Multi/Split
Schools
- High school:Buyer To Verify
- Middle school:Buyer To Verify
- Elementary school:Buyer To Verify
Finances and disclosures
- Price:$395,000
- Price per sq. ft.:$287.9
- Tax amount:$3,611 (2025)
Features and amenities
- Appliances:Dishwasher, Refrigerator, Washer
- Laundry features:Dryer, Washer
- Amenities:Walk-In Closet(s)
Parking
- Parking description:Individual Garage, Uncovered Parking
- Garage:Yes
 Listings courtesy of Northwest MLS as distributed by MLS GRID. Based on information submitted to the MLS GRID as of October 11, 2026. All data is obtained from various sources and may not have been verified by broker or MLS GRID. Supplied Open House Information is subject to change without notice. All information should be independently reviewed and verified for accuracy. Properties may or may not be listed by the office/agent presenting the information. Listing information is provided for consumers' personal, non-commercial use, solely to identify prospective properties for potential purchase; all other use is strictly prohibited and may violate relevant federal and state law. Information deemed reliable but not guaranteed. Copyright © 2026 MLS GRID. All Rights Reserved.
New listings near 2754 Comet Street
- New
 $624,000Active3 beds 2 baths1,848 sq. ft.
110 23rd Avenue, Milton, WA 98354
MLS# 2589997Listed by: REDFIN - New
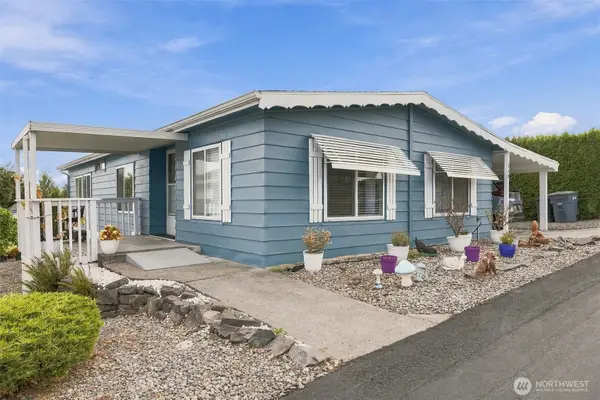 $128,500Active2 beds 2 baths1,500 sq. ft.
2500 Alder Street #216, Milton, WA 98354
MLS# 2590886Listed by: COLDWELL BANKER DANFORTH  $134,950Pending Inspection4 beds 2 baths1,728 sq. ft.
2500 Alder Street #42, Milton, WA 98354
MLS# 2587066Listed by: WINDERMERE RE SOUTH SOUND, INC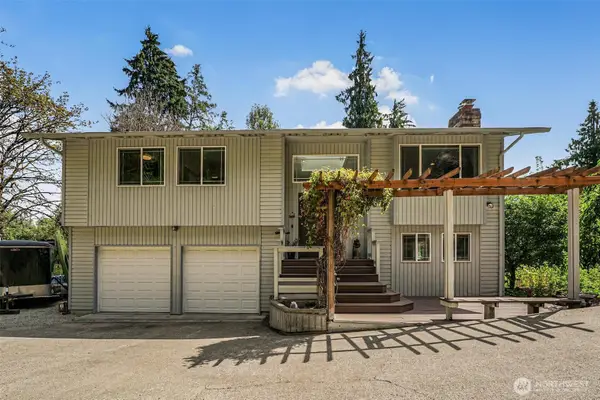 $645,000Active3 beds 3 baths1,738 sq. ft.
317 68th Avenue E, Milton, WA 98424
MLS# 2568968Listed by: SKYLINE PROPERTIES, INC.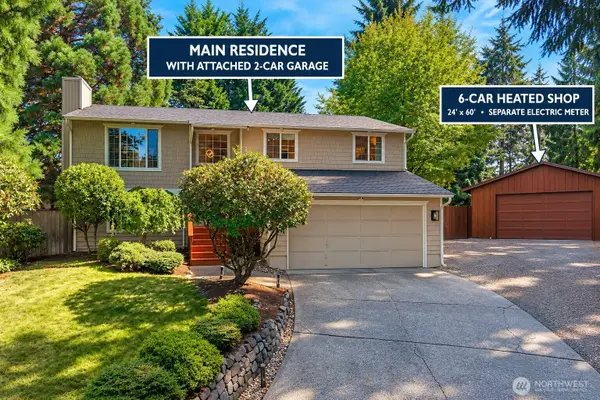 Listed by ERA$740,000Active4 beds 3 baths1,780 sq. ft.
2213 Virginia Court, Milton, WA 98354
MLS# 2583683Listed by: RSVP BROKERS ERA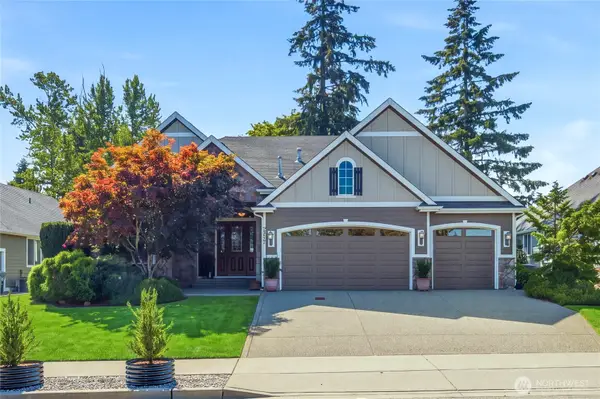 $859,000Pending3 beds 3 baths2,633 sq. ft.
2317 Alder Street, Milton, WA 98354
MLS# 2576883Listed by: WINDERMERE REAL ESTATE/EAST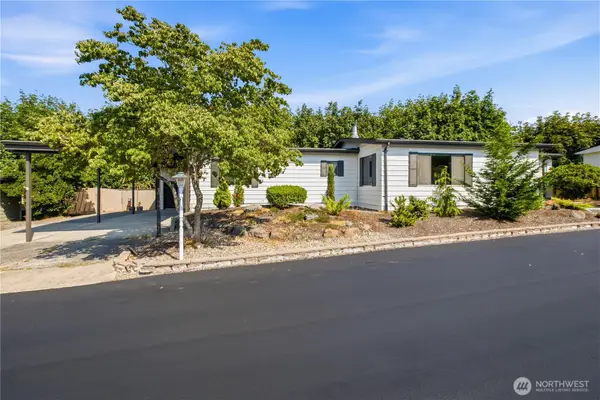 $128,999Active2 beds 2 baths1,800 sq. ft.
2500 Alder Street #332, Milton, WA 98354
MLS# 2576069Listed by: WINDERMERE PROF PARTNERS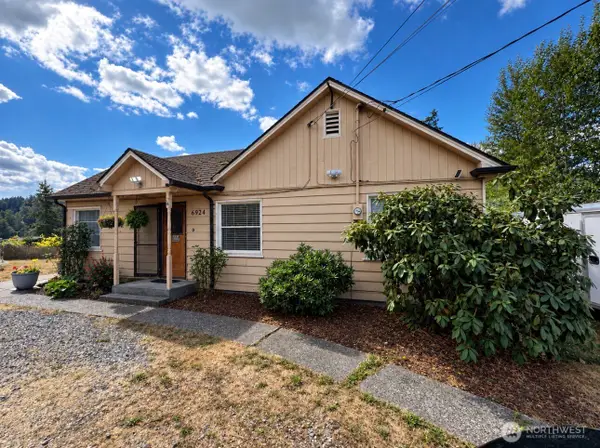 $589,500Active3 beds 2 baths2,944 sq. ft.
6924 Johnson Road Ne, Tacoma, WA 98422
MLS# 2578532Listed by: EXP REALTY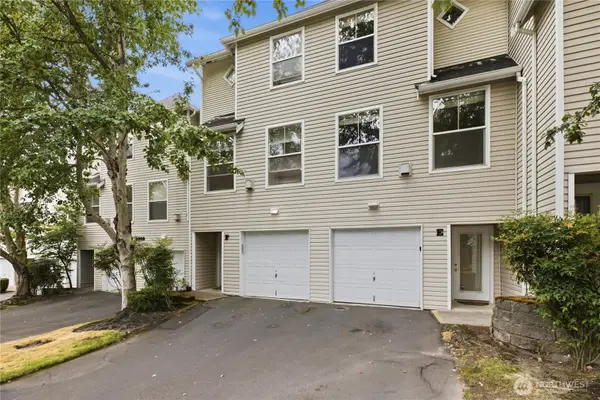 $378,000Active2 beds 3 baths1,173 sq. ft.
2309 Milton Way #Unit F, Milton, WA 98354
MLS# 2577844Listed by: KELLER WILLIAMS REALTY PS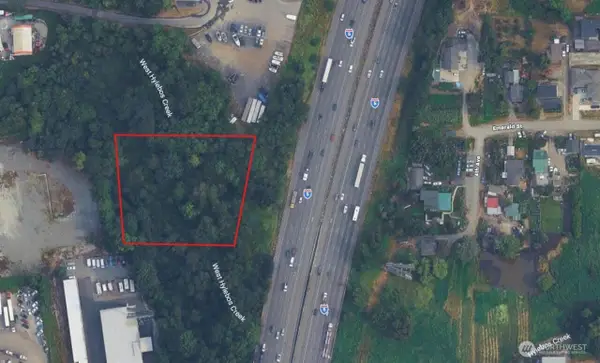 $40,000Active0.8 Acres
7777 I-5, Milton, WA 98354
MLS# 2576293Listed by: EXP REALTY


Protect your home and budget from life's surprises with an Assurant Home Warranty, backed by a partner that supports you through every step of homeownership. Explore Plans.
© 2023 - 2026 ERA Franchise Systems LLC. All rights reserved. ERA Franchise Systems LLC fully supports the principles of the Fair Housing Act and the Equal Opportunity Act. ERA, ERA Real Estate powered, and their respective logos are registered service marks of ERA Franchise Systems LLC. Each office is independently owned and operated.