
15118 250th Drive Se, Monroe, WA 98272
Local realty services provided by:Imagine Realty ERA Powered
Listed by: peggy costley
Office: windermere real estate js
MLS#:2514737
Source:NWMLS
15118 250th Drive Se,Monroe, WA 98272
$1,097,500
- 4 Beds
- 3 Baths
- - sq. ft.
- Single family
- Sold
Sorry, we are unable to map this address
Price summary
- Price:$1,097,500
About this home
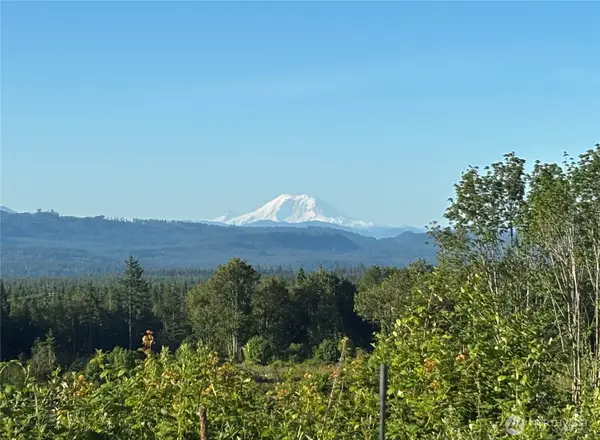
This stunning, better than new 2-year-old home features 4 spacious bedrooms and an additional main floor office. This bright home offers beautiful views from every window and comfort and luxury at every turn. The modern kitchen with gas stove and pull out shelving opens to the dining area and luxurious living space centered around a beautiful gas fireplace. The homeowners have added an amazing fully enclosed sunroom creating year-round flow of indoor-outdoor living to enjoy for relaxing, entertaining or everyday living. Upstairs the spacious and private primary with its spa-like bathroom features double vanity, deep free-standing tub, large shower, and walk in closet resulting in a luxurious retreat. An additional 3 bedrooms and another full bath complete the beautiful upstairs. Enjoy views of the Skykomish River from the guest bed and more northwest beauty from all of the windows. Custom motorized blinds throughout the home provide both comfort and convenience, complementing the many windows that fill the home with natural light. The spacious two car garage includes an EV Charger and plenty of space for storage. The beautiful ½ acre lot borders green space, has stunning peaceful views and a separate fenced space making a safe and visible area for pets or play. The septic has also been recently updated for added peace of mind. This is truly a turnkey home ready for you to make your own. Pre-Inspected and Home Warranty Provided!...
Contact an agent
Home facts
- Year built:2024
- Subdivision & Development:Old Owen
- Listing ID #:2514737
- Updated:August 22, 2026 at 06:24 AM
Rooms and interior
- Bedrooms:4
- Total bathrooms:3
- Full bathrooms:2
- Half bathrooms:1
- Flooring:Carpet, Ceramic Tile Floor, Engineered Hardwood
- Kitchen Description:Dishwasher, Disposal, Microwave, Refrigerator
- Bedroom Description:Upper Level Bedrooms : 4
- Basement:Yes
Heating and cooling
- Cooling:High Efficiency (Unspecified)
- Heating:Forced Air, Heat Pump, High Efficiency (Unspecified)
- Central air:Yes
Structure and exterior
- Roof:Composition
- Year built:2024
- Lot Features:Cul-De-Sac, Dead-end Street, Paved, Secluded
- Construction Materials:Cement Planked, Stone Exterior Finish, Wood Exterior Finish, Wood Products Exterior Finish
- Exterior Features:Fenced-Partially, Patio, Sprinkler System
- Foundation Description:None
- Levels:2 Story
Schools
- High school:Buyer To Verify
- Middle school:Buyer To Verify
- Elementary school:Buyer To Verify
Utilities
- Water:Public
- Sewer:Septic Tank
Finances and disclosures
- Price:$1,097,500
- Tax amount:$4,574 (2026)
Features and amenities
- Appliances:Dishwasher, Refrigerator, Washer
- Laundry features:Dryer, Washer
- Amenities:Cable TV, Electric Car Charging, High Speed Internet, Pantry, Propane, Walk-In Closet(s), Water Heater
Parking
- Total parking spaces:3
- Parking description:Attached Garage, Off Street Parking
- Garage:Yes
 Listings courtesy of Northwest MLS as distributed by MLS GRID. Based on information submitted to the MLS GRID as of August 22, 2026. All data is obtained from various sources and may not have been verified by broker or MLS GRID. Supplied Open House Information is subject to change without notice. All information should be independently reviewed and verified for accuracy. Properties may or may not be listed by the office/agent presenting the information. Listing information is provided for consumers' personal, non-commercial use, solely to identify prospective properties for potential purchase; all other use is strictly prohibited and may violate relevant federal and state law. Information deemed reliable but not guaranteed. Copyright © 2026 MLS GRID. All Rights Reserved.
New listings near 15118 250th Drive Se
- Open Sat, 10:30am to 12:30pmNew
 $918,000Active3 beds 3 baths2,559 sq. ft.
19561 143rd Place Se, Monroe, WA 98272
MLS# 2571824Listed by: WINDERMERE REAL ESTATE/HLC - Open Sat, 1:30 to 3:30pmNew
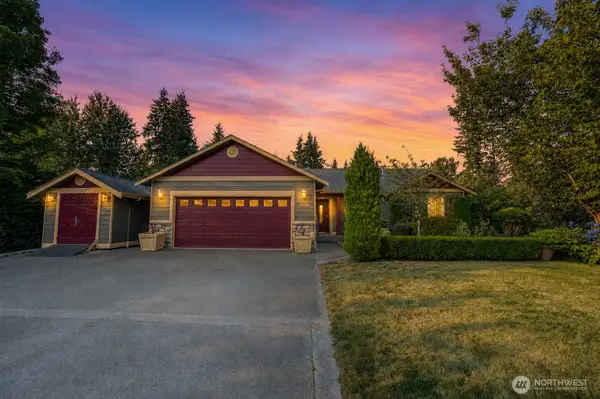 $1,290,000Active4 beds 3 baths2,669 sq. ft.
27707 130th Place Se, Monroe, WA 98272
MLS# 2572021Listed by: RE/MAX NORTHWEST - New
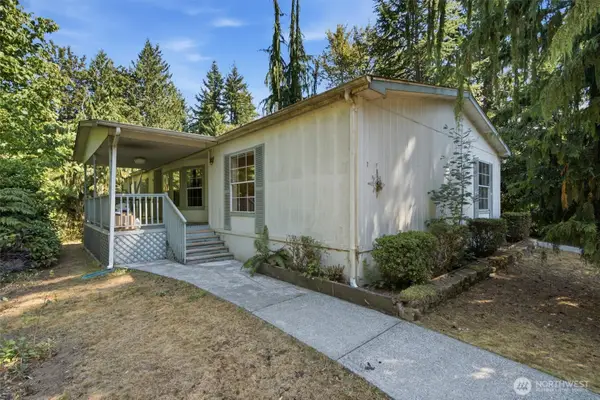 $349,999Active3 beds 2 baths1,620 sq. ft.
23824 Old Owen Road, Monroe, WA 98272
MLS# 2570549Listed by: INSPIRE REALTY - New
 $749,996Active3 beds 2 baths1,470 sq. ft.
834 Village Way, Monroe, WA 98272
MLS# 2572206Listed by: JOHN L. SCOTT, INC - Open Sat, 1 to 3pmNew
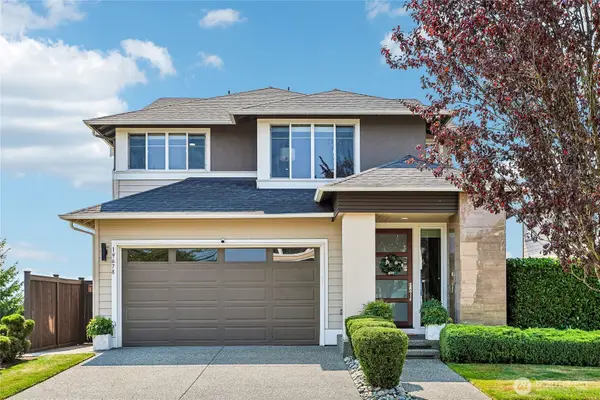 $949,950Active5 beds 3 baths2,585 sq. ft.
19678 135th Street Se, Monroe, WA 98272
MLS# 2570484Listed by: REDFIN - New
 $565,000Active3 beds 2 baths1,008 sq. ft.
25123 146th Place Se, Monroe, WA 98272
MLS# 2564733Listed by: REAL BROKER LLC - New
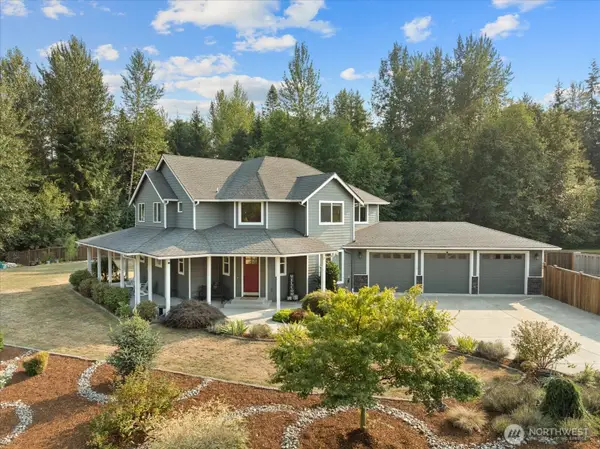 $949,999Active4 beds 3 baths2,429 sq. ft.
28830 126th Street Se, Monroe, WA 98272
MLS# 2569373Listed by: RE/MAX ELITE - New
 $549,900Active40 Acres
27423 Old Pipeline Road #C, Monroe, WA 98272
MLS# 2569757Listed by: WINDERMERE PROF PARTNERS - New
 $519,900Active35.4 Acres
27417 Old Pipeline Road #E, Monroe, WA 98272
MLS# 2569758Listed by: WINDERMERE PROF PARTNERS - New
 $375,000Active24 Acres
27413 Old Pipeline Road #F, Monroe, WA 98272
MLS# 2569759Listed by: WINDERMERE PROF PARTNERS


Protect your home and budget from life's surprises with an Assurant Home Warranty, backed by a partner that supports you through every step of homeownership. Explore Plans.
© 2023 - 2026 ERA Franchise Systems LLC. All rights reserved. ERA Franchise Systems LLC fully supports the principles of the Fair Housing Act and the Equal Opportunity Act. ERA, ERA Real Estate powered, and their respective logos are registered service marks of ERA Franchise Systems LLC. Each office is independently owned and operated.