
4681 Sierra Street, Mount Vernon, WA 98274
Local realty services provided by:Knipe Realty ERA Powered
Listed by: aaron bean, ben kinney
Office: keller williams western realty
MLS#:2572101
Source:NWMLS
4681 Sierra Street,Mount Vernon, WA 98274
$639,999
- 3 Beds
- 2 Baths
- 1,526 sq. ft.
- Single family
- Active
Price summary
- Price:$639,999
- Price per sq. ft.:$419.4
- Monthly HOA dues:$220
About this home
Welcome home to Woodside, a sought-after 55+ community where easy living meets everyday comfort. This beautifully maintained single-level home welcomes you with an open, effortless floor plan bathed in natural light from vaulted ceilings and generous windows throughout, all on one level for effortless everyday living. The kitchen is the heart of it all: gleaming quartz countertops, a large island perfect for gathering, a new refrigerator, a walk-in pantry, and storage tucked around every corner. Retreat to the primary suite, where a spacious ensuite bath and a custom-fitted walk-in closet offer a quiet place to unwind. Step out back to your own private, covered deck, an ideal spot for morning coffee or evening relaxing, rain or shine. Central A/C keeps things comfortable year-round, and the attached 2-car garage adds everyday convenience. Best of all, the HOA takes care of the landscaping, so you can spend your time enjoying life instead of maintaining a yard. Impeccably maintained with quality materials and workmanship, and set in a walkable neighborhood with medical care and shopping just moments away, this is low-maintenance living at its finest....
Contact an agent
Home facts
- Year built:2017
- Subdivision & Development:Mount Vernon
- Listing ID #:2572101
- Updated:August 26, 2026 at 12:28 AM
Rooms and interior
- Bedrooms:3
- Total bathrooms:2
- Full bathrooms:1
- Flooring:Carpet, Vinyl Plank
- Kitchen Description:Dishwasher, Disposal, Microwave, Refrigerator
- Bedroom Description:Main Level Bedrooms : 3
- Basement:Yes
- Living area:1,526 sq. ft.
Heating and cooling
- Heating:90%+ High Efficiency, Forced Air
- Central air:Yes
Structure and exterior
- Roof:Composition
- Year built:2017
- Building area:1,526 sq. ft.
- Lot area:0.13 Acres
- Lot Features:Curbed Lot, Dead-end Street, Paved, Sidewalk
- Architectural Style:Craftsman
- Construction Materials:Cement Planked, Wood Exterior Finish, Wood Products Exterior Finish
- Exterior Features:Deck, Fenced-Fully
- Foundation Description:None
- Levels:1 Story
Utilities
- Water:Public
- Sewer:Sewer Connected
Finances and disclosures
- Price:$639,999
- Price per sq. ft.:$419.4
- Tax amount:$5,893 (2025)
Features and amenities
- Appliances:Dishwasher, Refrigerator, Washer
- Laundry features:Dryer, Washer
- Amenities:Cable TV, Ceiling Fan(s), Gas Available, High Speed Internet, Vaulted Ceiling(s), Walk-In Closet(s)
Parking
- Total parking spaces:2
- Parking description:Attached Garage
- Garage:Yes
 Listings courtesy of Northwest MLS as distributed by MLS GRID. Based on information submitted to the MLS GRID as of August 26, 2026. All data is obtained from various sources and may not have been verified by broker or MLS GRID. Supplied Open House Information is subject to change without notice. All information should be independently reviewed and verified for accuracy. Properties may or may not be listed by the office/agent presenting the information. Listing information is provided for consumers' personal, non-commercial use, solely to identify prospective properties for potential purchase; all other use is strictly prohibited and may violate relevant federal and state law. Information deemed reliable but not guaranteed. Copyright © 2026 MLS GRID. All Rights Reserved.
New listings near 4681 Sierra Street
- New
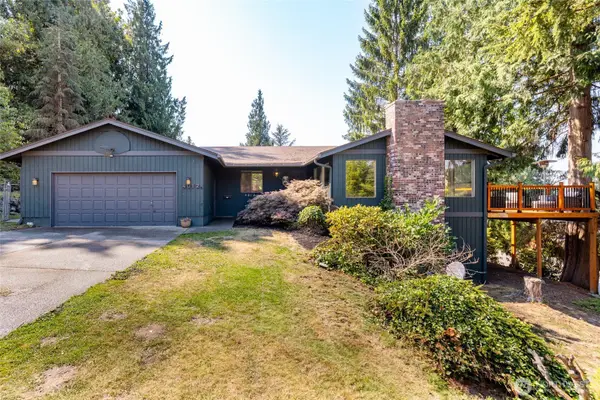 $750,000Active4 beds 3 baths2,715 sq. ft.
4012 Pueblo Heights, Mount Vernon, WA 98273
MLS# 2572509Listed by: KELLER WILLIAMS WESTERN REALTY - New
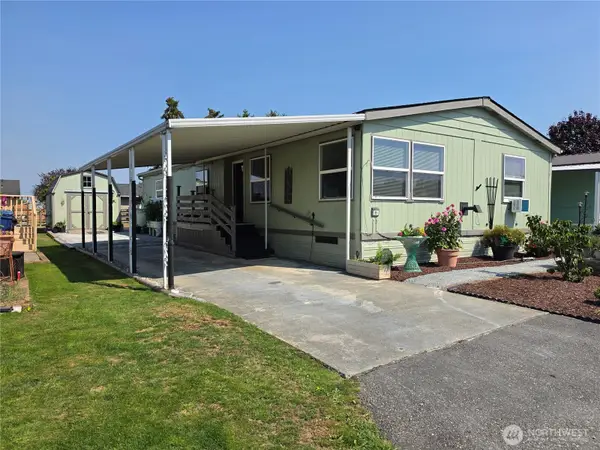 $189,000Active2 beds 2 baths1,512 sq. ft.
1120 S 25th St #95, Mount Vernon, WA 98274
MLS# 2573726Listed by: WINDERMERE RE WHATCOM, INC. - New
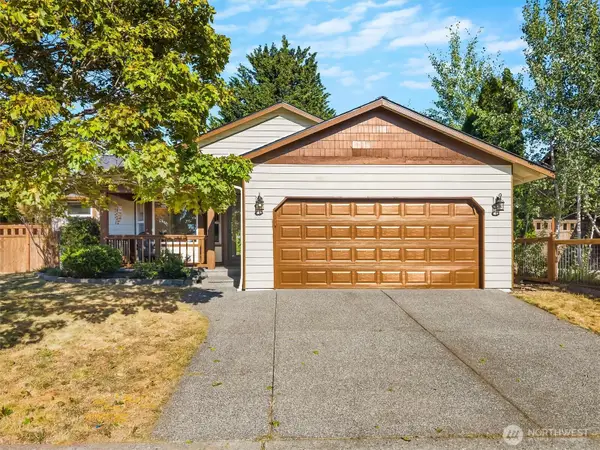 $539,000Active3 beds 2 baths1,193 sq. ft.
100 S 28th Street, Mount Vernon, WA 98274
MLS# 2568209Listed by: KELLER WILLIAMS EASTSIDE - New
 $2,270,000Active4 beds 4 baths3,600 sq. ft.
18315 Majestic Ridge Lane, Mount Vernon, WA 98274
MLS# 2572930Listed by: HOMESMART ONE REALTY - New
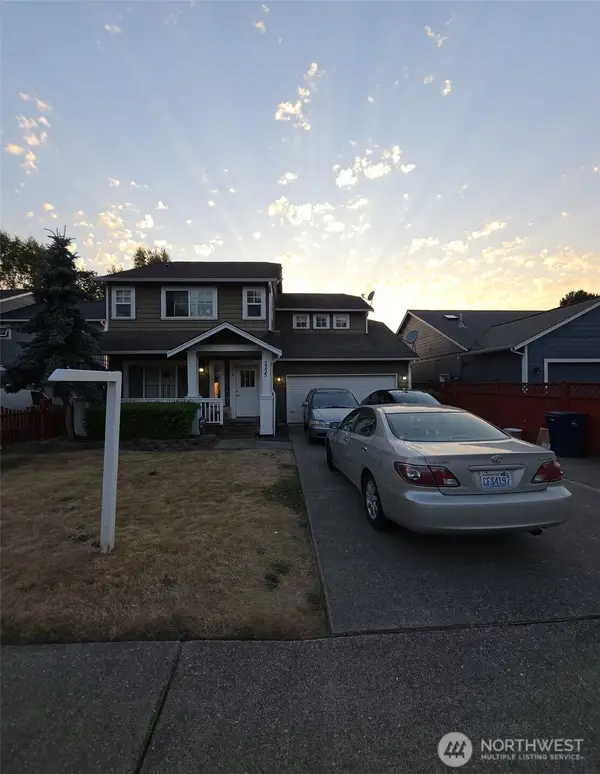 $649,000Active5 beds 3 baths4,688 sq. ft.
2225 E Meadow Boulevard, Mount Vernon, WA 98273
MLS# 2569923Listed by: MERRICK REAL ESTATE, LLC - New
 Listed by ERA$825,000Active3 beds 2 baths2,262 sq. ft.
506 Timberland Loop, Mount Vernon, WA 98273
MLS# 2570539Listed by: TUCKER REALTY ERA POWERED - New
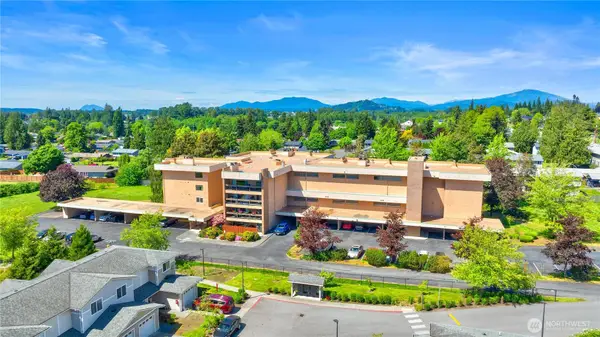 $391,000Active2 beds 2 baths1,425 sq. ft.
2021 N Laventure Road #107, Mount Vernon, WA 98273
MLS# 2571465Listed by: WINDERMERE REAL ESTATE GH LLC - New
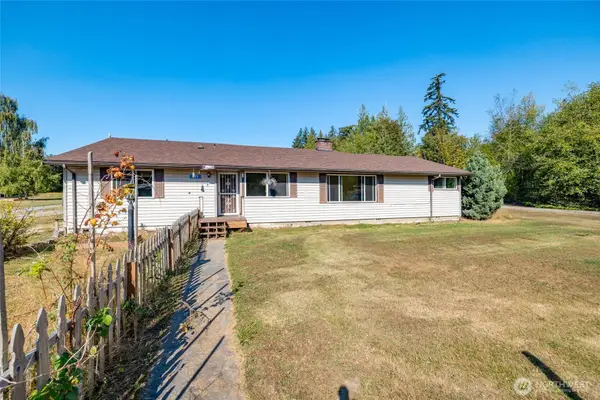 $635,000Active3 beds 2 baths1,756 sq. ft.
849 Burlingame Road, Mount Vernon, WA 98274
MLS# 2571491Listed by: WINDERMERE RE/NORTH CASCADES - New
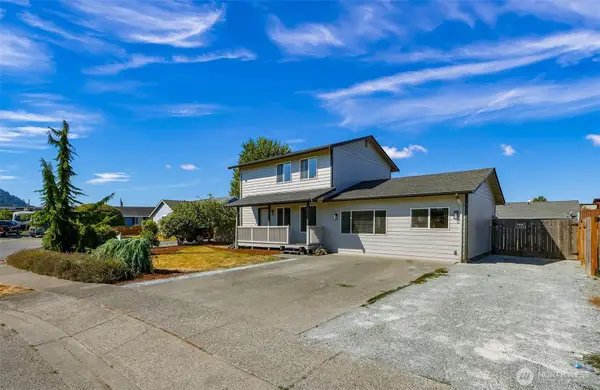 $520,000Active3 beds 2 baths1,104 sq. ft.
1015 S 25th Street, Mount Vernon, WA 98274
MLS# 2572368Listed by: HOUSE LOVE REALTY - New
 $850,000Active4 beds 4 baths3,308 sq. ft.
18175 State Route 9, Mount Vernon, WA 98274
MLS# 2571795Listed by: BELLWETHER REAL ESTATE


Protect your home and budget from life's surprises with an Assurant Home Warranty, backed by a partner that supports you through every step of homeownership. Explore Plans.
© 2023 - 2026 ERA Franchise Systems LLC. All rights reserved. ERA Franchise Systems LLC fully supports the principles of the Fair Housing Act and the Equal Opportunity Act. ERA, ERA Real Estate powered, and their respective logos are registered service marks of ERA Franchise Systems LLC. Each office is independently owned and operated.