
7418 Newcastle Golf Club Road, Newcastle, WA 98059
Local realty services provided by:Knipe Realty ERA Powered
Listed by: seth raddue, blake brown
Office: aris360425-455-8497
MLS#:2599555
Source:NWMLS
7418 Newcastle Golf Club Road,Newcastle, WA 98059
$574,950
- 2 Beds
- 2 Baths
- 1,149 sq. ft.
- Townhouse
- Active
Price summary
- Price:$574,950
- Price per sq. ft.:$500.39
- Monthly HOA dues:$450
About this home
Welcome to Tamarind at Newcastle! This move-in ready 2003-built 2 bed / 1.75 bath home with a private balcony is the one you’ve been dreaming of. The open-concept living space is all on one level with the garage below, featuring a large living room with a cozy gas fireplace and balcony access, plus a kitchen with seating, stainless steel appliances, and an open connection to every living space. High ceilings in the bedrooms add to the airy feel. Fully updated throughout, the home offers mini-split AC and heat in every room, engineered hardwood flooring, recessed lighting in every room with smart switches, quartz kitchen countertops, a new sink and faucet, a new primary bath shower and toilet, new paint, a new refrigerator, and a new water heater. Store all your biking and kayak gear in the spacious 1-car attached garage, with additional driveway parking. Close to Newcastle Commons, Cougar Mountain, Newcastle Golf Course, Lake Boren Park, grocery and drug stores, the library, YMCA, bus service, restaurants, and coffee shops. Just minutes to I-405 and I-90. Highly rated Issaquah schools and pre-inspected!...
Contact an agent
Home facts
- Year built:2003
- Subdivision & Development:Newcastle
- Listing ID #:2599555
- Updated:November 15, 2026 at 01:44 AM
Rooms and interior
- Bedrooms:2
- Total bathrooms:2
- Full bathrooms:1
- Flooring:Ceramic Tile Floor, Engineered Hardwood
- Kitchen Description:Dishwasher, Disposal, Microwave, Refrigerator
- Bedroom Description:Main Level Bedrooms : 2
- Living area:1,149 sq. ft.
Structure and exterior
- Roof:Composition
- Year built:2003
- Building area:1,149 sq. ft.
- Lot Features:Curbed Lot, Dead-end Street, Paved
- Architectural Style:Modern
- Construction Materials:Metal/Vinyl Exterior Finish, Wood Products Exterior Finish
- Exterior Features:Trails
- Levels:Multi/Split
Schools
- High school:Liberty Snr High
- Middle school:Maywood Mid
- Elementary school:Newcastle
Finances and disclosures
- Price:$574,950
- Price per sq. ft.:$500.39
- Tax amount:$5,434 (2026)
Features and amenities
- Appliances:Dishwasher, Refrigerator
- Laundry features:Electric Dryer Hookup
- Amenities:High Speed Int Avail, Trails, Walk-In Closet(s), Water Heater
Parking
- Total parking spaces:2
- Parking description:Individual Garage, Uncovered Parking
- Garage:Yes
 Listings courtesy of Northwest MLS as distributed by MLS GRID. Based on information submitted to the MLS GRID as of November 15, 2026. All data is obtained from various sources and may not have been verified by broker or MLS GRID. Supplied Open House Information is subject to change without notice. All information should be independently reviewed and verified for accuracy. Properties may or may not be listed by the office/agent presenting the information. Listing information is provided for consumers' personal, non-commercial use, solely to identify prospective properties for potential purchase; all other use is strictly prohibited and may violate relevant federal and state law. Information deemed reliable but not guaranteed. Copyright © 2026 MLS GRID. All Rights Reserved.
New listings near 7418 Newcastle Golf Club Road
- Coming Soon
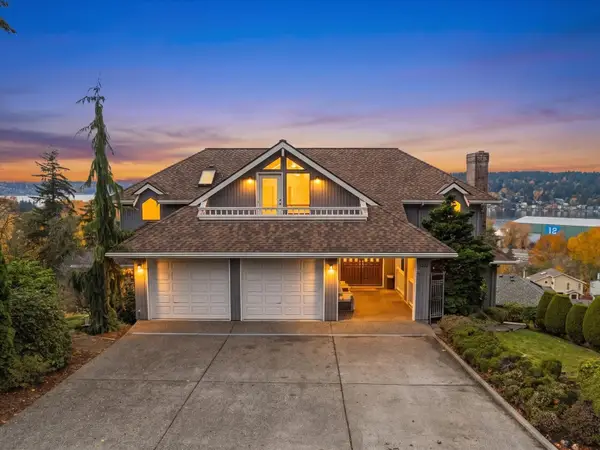 $1,875,000First Look4 beds 4 baths4,640 sq. ft.
11202 SE 77th Place, Newcastle, WA 98056
MLS# 2603274Listed by: JOHN L. SCOTT, INC - Open Sun, 11am to 1pmNew
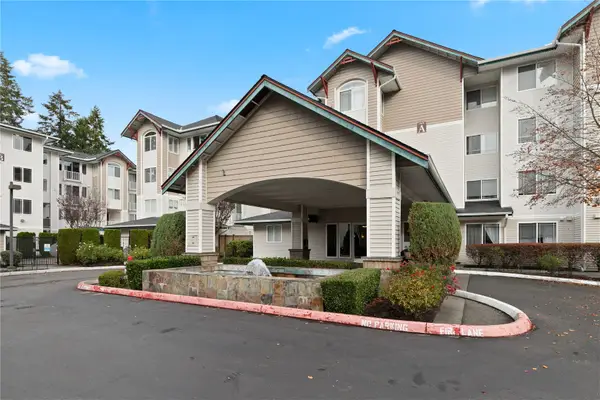 $535,000Active3 beds 2 baths1,481 sq. ft.
13301 SE 79th Place #B105, Newcastle, WA 98059
MLS# 2601525Listed by: REDFIN - Open Sun, 11am to 4pm
 $2,698,900Active6 beds 6 baths4,101 sq. ft.
13806 SE 85th Street #35, Newcastle, WA 98059
MLS# 2468733Listed by: TRI POINTE HOMES REAL ESTATE - Open Sun, 2 to 4pmNew
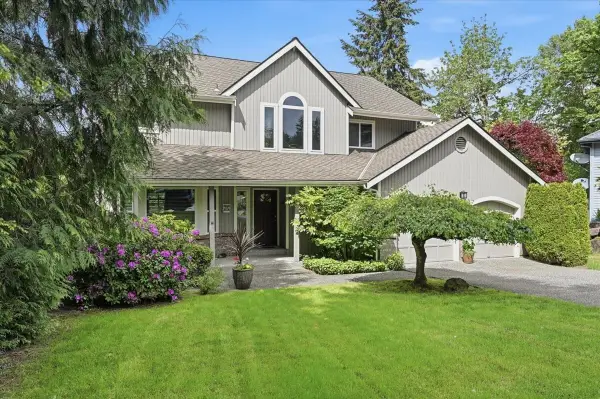 $1,329,995Active4 beds 3 baths2,440 sq. ft.
13408 SE 85th Street, Newcastle, WA 98059
MLS# 2602292Listed by: WINDERMERE BELLEVUE COMMONS - Open Sun, 1 to 4pmNew
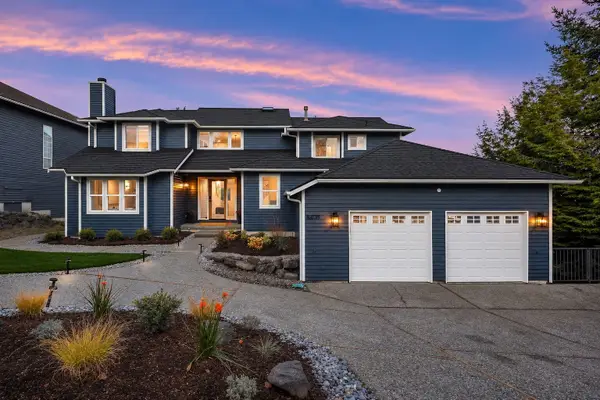 $1,695,000Active4 beds 4 baths3,540 sq. ft.
8408 129th Avenue Se, Newcastle, WA 98056
MLS# 2601990Listed by: HEATON DAINARD, LLC - Open Sun, 1 to 3pm
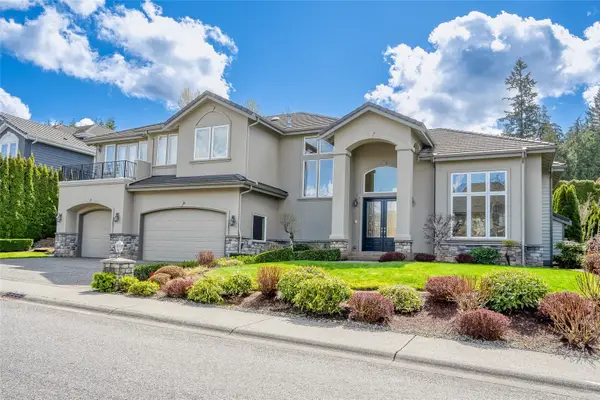 $2,695,000Active5 beds 5 baths4,419 sq. ft.
8225 155th Avenue Se, Newcastle, WA 98059
MLS# 2599357Listed by: COLDWELL BANKER DANFORTH - Open Sun, 11am to 1pm
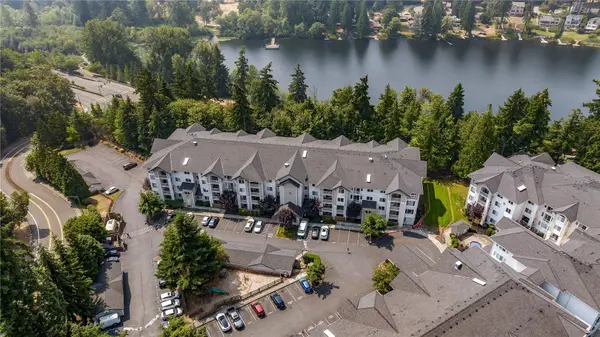 $414,950Active2 beds 1 baths985 sq. ft.
13301 SE 79th Place #C203, Newcastle, WA 98059
MLS# 2599541Listed by: JOHN L. SCOTT WOODINVILLE - Open Sun, 12 to 2pm
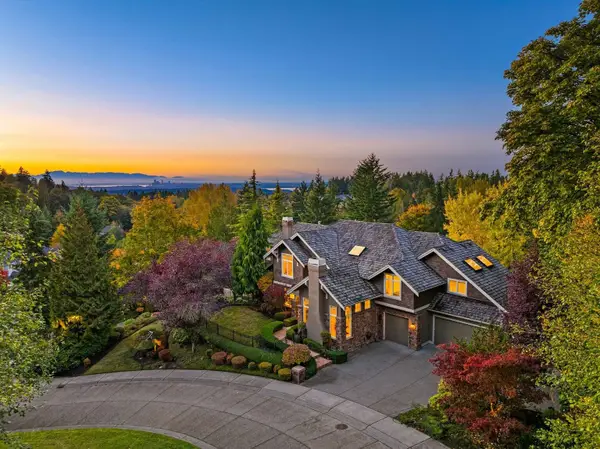 $2,799,000Active5 beds 5 baths5,320 sq. ft.
14716 SE 83rd Place, Newcastle, WA 98059
MLS# 2599048Listed by: CONGRESS REALTY - Open Sun, 11am to 1pm
 $2,895,000Active5 beds 5 baths4,627 sq. ft.
11448 SE 84th Lane, Newcastle, WA 98056
MLS# 2598190Listed by: REAL BROKER LLC


Protect your home and budget from life's surprises with an Assurant Home Warranty, backed by a partner that supports you through every step of homeownership. Explore Plans.
© 2023 - 2026 ERA Franchise Systems LLC. All rights reserved. ERA Franchise Systems LLC fully supports the principles of the Fair Housing Act and the Equal Opportunity Act. ERA, ERA Real Estate powered, and their respective logos are registered service marks of ERA Franchise Systems LLC. Each office is independently owned and operated.