
1213 Island Way, North Bonneville, WA 98639
Local realty services provided by:Knipe Realty ERA Powered
1213 Island Way,Northbonneville, WA 98639
$425,000
- 2 Beds
- 3 Baths
- 1,658 sq. ft.
- Single family
- Active
Listed by: martine gibbons
Office: cascade hasson sotheby's international realty360-419-5600
MLS#:514505469
Source:PORTLAND
Price summary
- Price:$425,000
- Price per sq. ft.:$256.33
About this home
Two primary suites. Zero compromises. Because why should anyone have to settle for the smaller bedroom? This townhome makes a strong case for having it all, with two spacious primary suites, each featuring its own private bathroom and walk-in closet. Whether you're sharing a home, hosting long-term guests, or simply appreciate having options, this layout is one you won't find just anywhere. Downstairs, an inviting open-concept living space brings the kitchen, dining, and living areas together without sacrificing room to spread out. The kitchen delivers with generous counter space, a convenient breakfast bar, and appliances that are all included. And the big-ticket updates? Already handled. A roof that's just one year old, brand-new interior paint, newer flooring, and newer appliances mean less time tackling projects and more time enjoying your home. There's even an electric vehicle charger with both a wall box and mobile charger, because convenience should come standard. A main-level powder room keeps guests out of your personal space, while the surprisingly oversized under-stair storage might just deserve its own listing photo. Seriously, it's that good. Add a one-car garage, a private back patio with views of the Oregon Cascades, and the freedom of easy-care living, and suddenly the search for something better feels unnecessary. Two suites, thoughtful updates, mountain views, and room for everything. The only thing missing is you....
Contact an agent
Home facts
- Year built:2007
- Subdivision & Development:Hamilton Island
- Listing ID #:514505469
- Added:224 day(s) ago
- Updated:November 21, 2026 at 12:37 PM
Rooms and interior
- Bedrooms:2
- Total bathrooms:3
- Full bathrooms:2
- Half bathrooms:1
- Kitchen Description:Dishwasher, Disposal, Free Standing Range, Free Standing Refrigerator, Gas Appliances, Microwave
- Basement Description:Crawl Space
- Living area:1,658 sq. ft.
Heating and cooling
- Heating:Forced Air, Heat Pump
Structure and exterior
- Roof:Composition
- Year built:2007
- Building area:1,658 sq. ft.
- Lot area:0.04 Acres
- Lot Features:Commons, Green Belt, Level
- Architectural Style:2 Story, Townhouse
- Exterior Features:Patio, Porch
- Foundation Description:Concrete Perimeter
- Levels:2 Stories
Schools
- High school:Stevenson
- Middle school:Windriver
- Elementary school:Skamania
Utilities
- Water:Public Water
- Sewer:Public Sewer
Finances and disclosures
- Price:$425,000
- Price per sq. ft.:$256.33
- Tax amount:$2,928 (2026)
Features and amenities
- Amenities:Ceiling Fan, Laundry
Parking
- Total parking spaces:1
- Parking description:Driveway, Off Street
- Garage spaces:1
 All information provided is deemed reliable but is not guaranteed and should be independently verified. The content relating to real estate for sale on this web site comes in part from the IDX program of the RMLS of Portland Oregon. Real estate listings held by brokerage firms other than Knipe Realty ERA Powered are marked with the RMLS logo and detailed information about these properties includes the names of the listing brokers. Copyright 2026 RMLS, Portland, Oregon. Last updated: November 21, 2026
New listings near 1213 Island Way
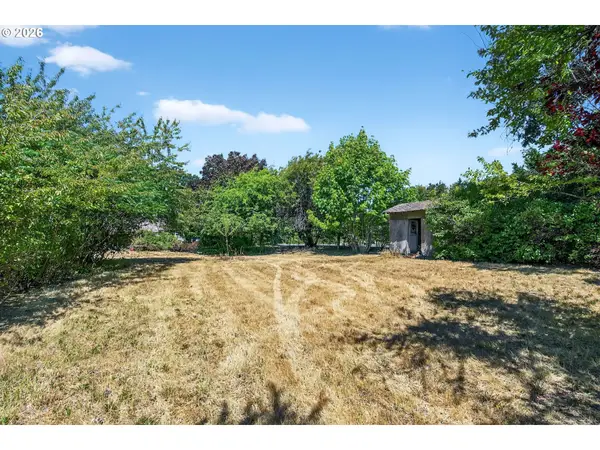 $149,000Active0.3 Acres
919 Lakeside Way, NorthBonneville, WA 98639
MLS# 539260310Listed by: URBAN NEST REALTY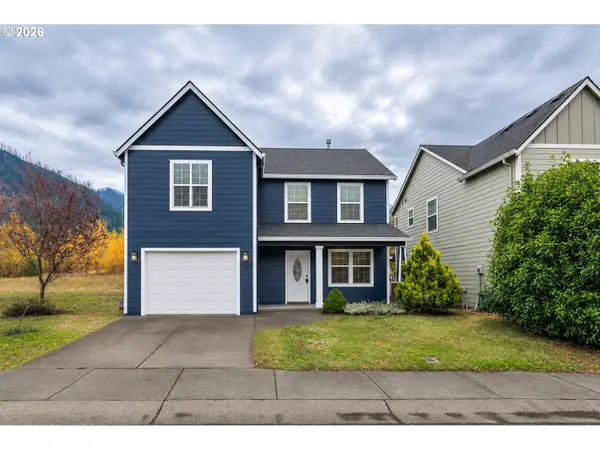 $429,900Pending3 beds 3 baths1,480 sq. ft.
1228 Island Way, NorthBonneville, WA 98639
MLS# 399965546Listed by: REALTY ONE GROUP ECLIPSE $150,000Active0.17 Acres
813 Celilo Rd, NorthBonneville, WA 98639
MLS# 361656351Listed by: JOHN L. SCOTT REAL ESTATE $1,550,000Active-- beds -- baths10,171 sq. ft.
20 Park Lane Pl, NorthBonneville, WA 98639
MLS# 634420406Listed by: REALTY ONE GROUP PRESTIGE $225,000Active0.91 Acres
23 Evergreen Dr, NorthBonneville, WA 98639
MLS# 136607544Listed by: JOHN L. SCOTT REAL ESTATE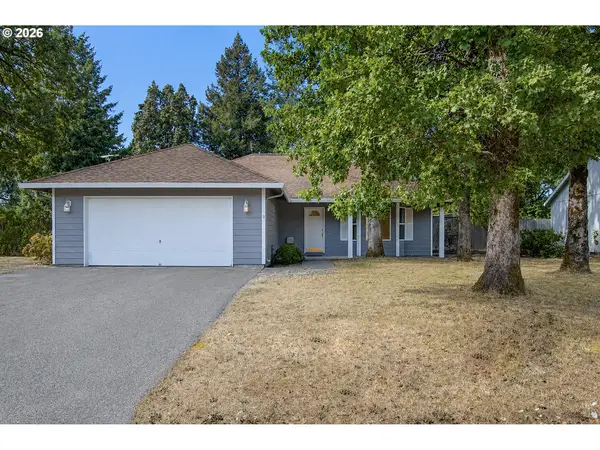 $469,900Active3 beds 2 baths1,352 sq. ft.
1015 Lakeside Ct, NorthBonneville, WA 98639
MLS# 499234105Listed by: JOHN L. SCOTT REAL ESTATE Listed by ERA$189,000Active5.32 Acres
0 Warren Rd #3, NorthBonneville, WA 98639
MLS# 442400780Listed by: KNIPE REALTY ERA POWERED Listed by ERA$169,000Active5.46 Acres
0 Warren Rd #4, NorthBonneville, WA 98639
MLS# 729214591Listed by: KNIPE REALTY ERA POWERED $169,000Active5.32 Acres
00 Warren Rd, NorthBonneville, WA 98639
MLS# 400852094Listed by: EXP REALTY LLC


Protect your home and budget from life's surprises with an Assurant Home Warranty, backed by a partner that supports you through every step of homeownership. Explore Plans.
© 2023 - 2026 ERA Franchise Systems LLC. All rights reserved. ERA Franchise Systems LLC fully supports the principles of the Fair Housing Act and the Equal Opportunity Act. ERA, ERA Real Estate powered, and their respective logos are registered service marks of ERA Franchise Systems LLC. Each office is independently owned and operated.