
10 Maple Lane, Oakville, WA 98568
Local realty services provided by:ERA Skyview Realty
Listed by: cari dinelt
Office: realty one group bold
MLS#:2549306
Source:NWMLS
10 Maple Lane,Oakville, WA 98568
$575,000
- 3 Beds
- 3 Baths
- - sq. ft.
- Single family
- Sold
Sorry, we are unable to map this address
Price summary
- Price:$575,000
- Monthly HOA dues:$16.67
About this home
Welcome to your private hilltop equestrian retreat! This newer 3-bedroom, 2.5-bath home sits on 5 acres thoughtfully set up for horses. Enjoy year-round comfort with an energy-efficient ductless mini-split system, while taking in the beauty and tranquility of the surrounding countryside. Equestrians will love the impressive 36x36 barn, round pen, and plenty of room to ride and roam. The large parking and turnaround area makes trailer access a breeze. Tucked away in a private setting, yet just minutes from Capitol Forest, this property offers the perfect balance of rural living and outdoor adventure. Whether you're looking for a hobby farm, horse property, or simply a quiet place to call home, this one is ready to welcome you.
Contact an agent
Home facts
- Year built:2020
- Subdivision & Development:Capitol Ridge
- Listing ID #:2549306
- Updated:September 07, 2026 at 07:27 AM
Rooms and interior
- Bedrooms:3
- Total bathrooms:3
- Full bathrooms:2
- Half bathrooms:1
- Flooring:Carpet, Vinyl Floor, Vinyl Plank
- Kitchen Description:Dishwasher, Refrigerator
- Bedroom Description:Upper Level Bedrooms : 3
- Basement:Yes
Structure and exterior
- Roof:Composition
- Year built:2020
- Lot Features:Adjacent to Public Land, Corner, Dead-end Street, Paved, Secluded
- Construction Materials:Cement Planked
- Exterior Features:Arena-Outdoor, Barn, Fenced-Partially, Stable
- Foundation Description:None
- Levels:2 Story
Schools
- High school:Buyer To Verify
- Middle school:Buyer To Verify
- Elementary school:Buyer To Verify
Utilities
- Water:Individual Well
- Sewer:Septic Tank
Finances and disclosures
- Price:$575,000
- Tax amount:$4,265 (2026)
Features and amenities
- Appliances:Dishwasher, Refrigerator, Washer
- Laundry features:Dryer, Washer
- Amenities:Vaulted Ceiling(s), Walk-In Closet(s), Water Heater
Parking
- Total parking spaces:2
- Parking description:Attached Garage, RV Parking
- Garage:Yes
 Listings courtesy of Northwest MLS as distributed by MLS GRID. Based on information submitted to the MLS GRID as of September 7, 2026. All data is obtained from various sources and may not have been verified by broker or MLS GRID. Supplied Open House Information is subject to change without notice. All information should be independently reviewed and verified for accuracy. Properties may or may not be listed by the office/agent presenting the information. Listing information is provided for consumers' personal, non-commercial use, solely to identify prospective properties for potential purchase; all other use is strictly prohibited and may violate relevant federal and state law. Information deemed reliable but not guaranteed. Copyright © 2026 MLS GRID. All Rights Reserved.
New listings near 10 Maple Lane
- New
 $335,000Active4 beds 3 baths2,000 sq. ft.
208 W Orchard Street, Oakville, WA 98568
MLS# 2573431Listed by: EXP REALTY  $345,000Pending Inspection2 beds 2 baths1,026 sq. ft.
380 Williams Creek Road, Oakville, WA 98568
MLS# 2546301Listed by: RE/MAX ADVANTAGE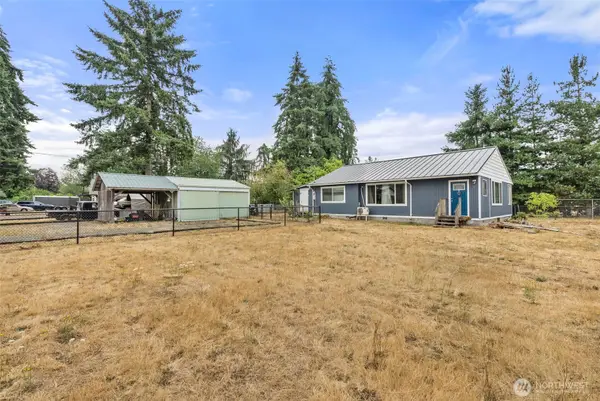 $220,000Pending Inspection2 beds 3 baths1,452 sq. ft.
204 E Eagle Street, Oakville, WA 98568
MLS# 2566539Listed by: WASHINGTON COAST REAL ESTATE $869,000Pending3 beds 2 baths1,566 sq. ft.
150 Howanut, Oakville, WA 98568
MLS# 2554288Listed by: NORTHFORK REALTY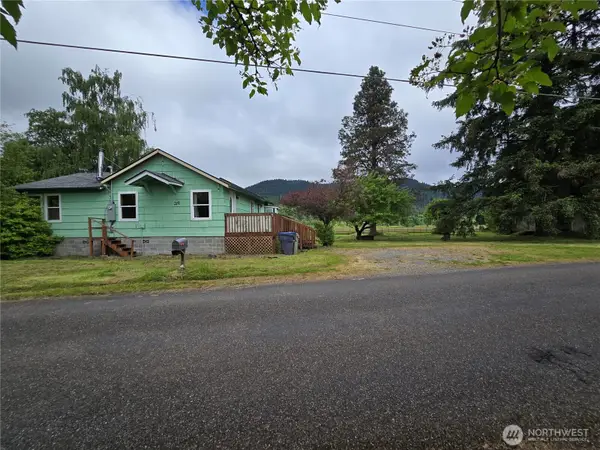 $299,900Pending Inspection2 beds 1 baths1,104 sq. ft.
29 Sickman Ford Road, Oakville, WA 98568
MLS# 2525656Listed by: NEW MOON REALTY $119,500Active12.28 Acres
0 Garrard Creek Road, Oakville, WA 98568
MLS# 2518505Listed by: BHGRE - NORTHWEST HOME TEAM $568,000Active4 beds 2 baths3,011 sq. ft.
204 W Harris Avenue, Oakville, WA 98568
MLS# 2506231Listed by: DREAM WEAVERS INC. $499,500Pending3 beds 2 baths1,721 sq. ft.
22 Shorthorn, Oakville, WA 98568
MLS# 2506078Listed by: ABBEY REALTY INC $189,000Pending16.42 Acres
0 Cedar Creek Road, Oakville, WA 98568
MLS# 2504633Listed by: RE/MAX ADVANTAGE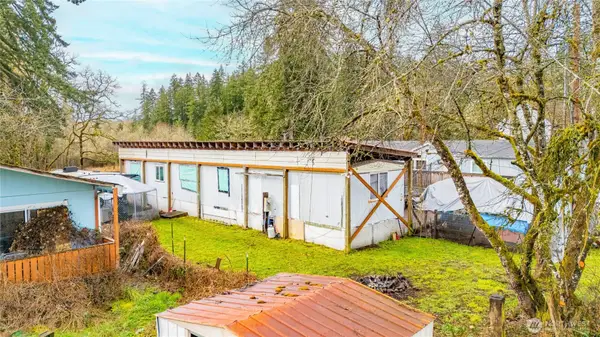 $105,000Active2 beds 2 baths980 sq. ft.
408 W Eagle Avenue, Oakville, WA 98568
MLS# 2496989Listed by: REAL BROKER LLC


Protect your home and budget from life's surprises with an Assurant Home Warranty, backed by a partner that supports you through every step of homeownership. Explore Plans.
© 2023 - 2026 ERA Franchise Systems LLC. All rights reserved. ERA Franchise Systems LLC fully supports the principles of the Fair Housing Act and the Equal Opportunity Act. ERA, ERA Real Estate powered, and their respective logos are registered service marks of ERA Franchise Systems LLC. Each office is independently owned and operated.