
23411 Pacific Way, Ocean Park, WA 98640
Local realty services provided by:Tucker Realty ERA Powered
Listed by: cindi pellerin
Office: realtyonegroup discovery coast
MLS#:2548041
Source:NWMLS
23411 Pacific Way,Ocean Park, WA 98640
$799,000
- 3 Beds
- 3 Baths
- 2,336 sq. ft.
- Single family
- Active
Price summary
- Price:$799,000
- Price per sq. ft.:$342.04
About this home
$100,000 PRICE REDUCTION!! Experience the best of oceanfront living with breathtaking views and a private path leading directly to the beach. This custom 3-bedroom, 2.5-bath home showcases quality craftsmanship and thoughtful design throughout. The inviting island kitchen features stainless steel appliances, granite countertops, and opens to a spacious living area with vaulted ceilings and a stunning floor-to-ceiling stone fireplace. The upper-level primary suite offers a peaceful retreat with an adjoining loft, while the finished lower-level bonus room provides flexible space for guests, hobbies, or a home office. Ideally located in Ocean Park, you'll enjoy easy access to the beach, shopping, dining, festivals, outdoor recreation, and all the attractions of the Long Beach Peninsula. A must see in person to truly appreciate!
Contact an agent
Home facts
- Year built:1999
- Subdivision & Development:Ocean Park
- Listing ID #:2548041
- Updated:October 06, 2026 at 11:19 AM
Rooms and interior
- Bedrooms:3
- Total bathrooms:3
- Full bathrooms:1
- Half bathrooms:1
- Flooring:Carpet, Ceramic Tile Floor, Engineered Hardwood
- Kitchen Description:Dishwasher, Disposal, Microwave, Refrigerator
- Bedroom Description:Main Level Bedrooms : 2, Upper Level Bedrooms : 1
- Living area:2,336 sq. ft.
Heating and cooling
- Heating:Forced Air
Structure and exterior
- Roof:Composition
- Year built:1999
- Building area:2,336 sq. ft.
- Lot area:0.28 Acres
- Lot Features:Dead-end Street, Secluded
- Architectural Style:Contemporary
- Construction Materials:Wood Exterior Finish
- Exterior Features:Deck, Fenced-Partially
- Foundation Description:None
- Levels:Multi/Split
Schools
- High school:Ilwaco Snr High
- Middle school:Hilltop Middle
- Elementary school:Buyer To Verify
Utilities
- Water:Individual Well
- Sewer:Septic Tank
Finances and disclosures
- Price:$799,000
- Price per sq. ft.:$342.04
- Tax amount:$5,140 (2026)
Features and amenities
- Appliances:Dishwasher, Refrigerator, Washer
- Laundry features:Dryer, Washer
- Amenities:Cable TV, Ceiling Fan(s), Propane, Security System, Vaulted Ceiling(s), Walk-In Closet(s), Water Heater, Wired for Generator
Parking
- Total parking spaces:2
- Parking description:Attached Garage, Off Street Parking, RV Parking
- Garage:Yes
 Listings courtesy of Northwest MLS as distributed by MLS GRID. Based on information submitted to the MLS GRID as of October 6, 2026. All data is obtained from various sources and may not have been verified by broker or MLS GRID. Supplied Open House Information is subject to change without notice. All information should be independently reviewed and verified for accuracy. Properties may or may not be listed by the office/agent presenting the information. Listing information is provided for consumers' personal, non-commercial use, solely to identify prospective properties for potential purchase; all other use is strictly prohibited and may violate relevant federal and state law. Information deemed reliable but not guaranteed. Copyright © 2026 MLS GRID. All Rights Reserved.
New listings near 23411 Pacific Way
- New
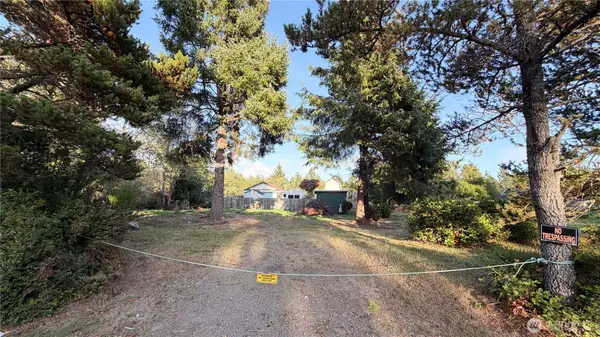 $99,900Active0.23 Acres
27518 Q Lane #2&3, Ocean Park, WA 98640
MLS# 2590274Listed by: KELLER WILLIAMS-PREMIER PRTNRS - New
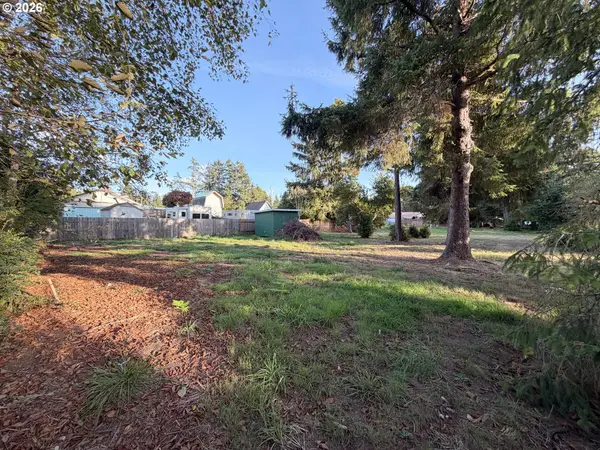 $99,900Active0.23 Acres
27518 Q Ln, OceanPark, WA 98640
MLS# 673077641Listed by: KELLER WILLIAMS REALTY - New
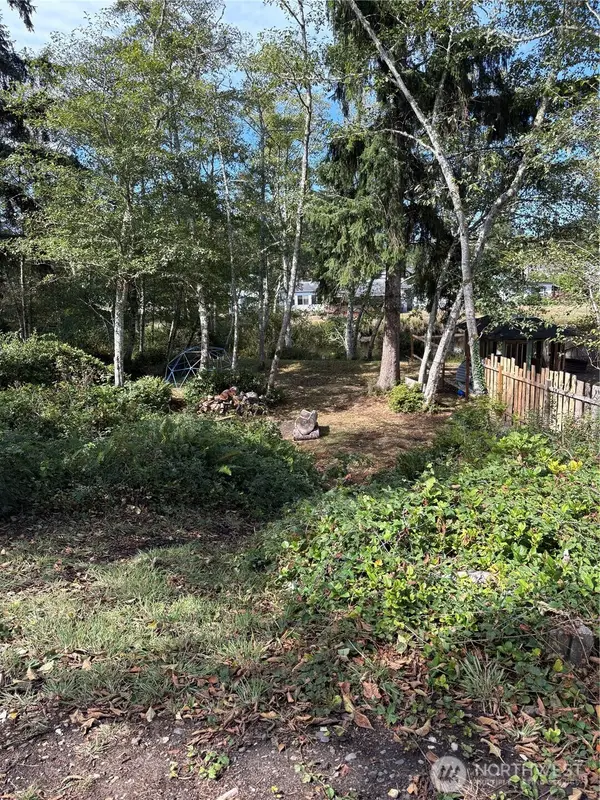 $65,000Active0.25 Acres
30211 X Place #15, Ocean Park, WA 98640
MLS# 2587991Listed by: LIGHTHOUSE REALTY - New
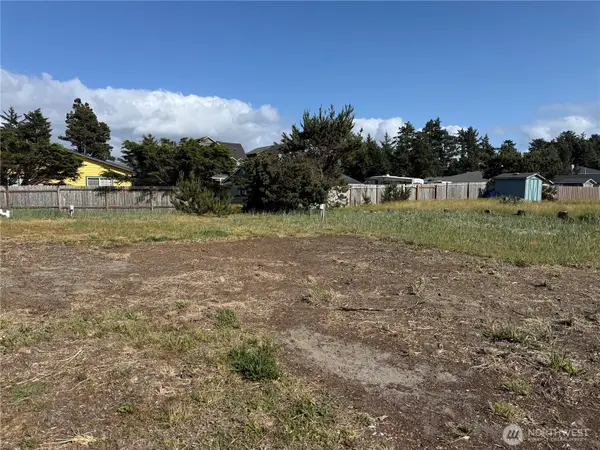 $129,900Active0.28 Acres
31202 I Street E #24 & 25, Ocean Park, WA 98640
MLS# 2588348Listed by: RE/MAX EXCELLENCE - New
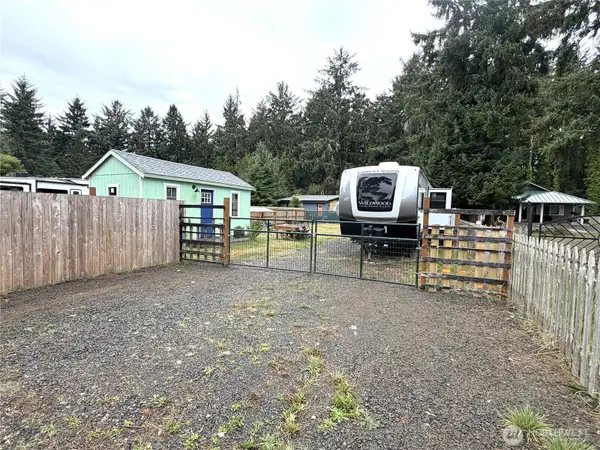 $152,000Active0.12 Acres
26503 Dell St, Ocean Park, WA 98640
MLS# 2587919Listed by: LIGHTHOUSE REALTY - New
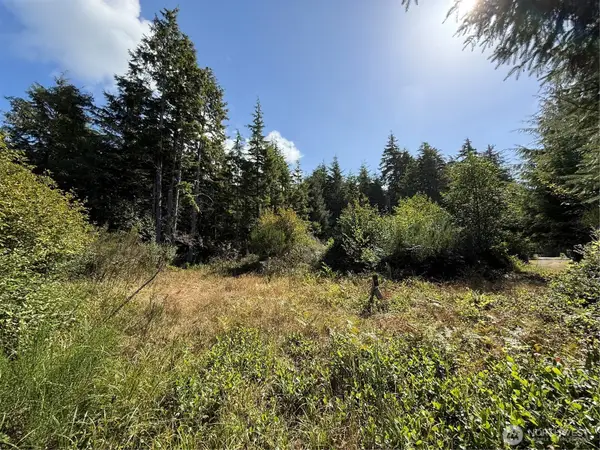 $40,000Active0.17 Acres
3011 202nd Street #3, Ocean Park, WA 98640
MLS# 2587451Listed by: LIGHTHOUSE REALTY 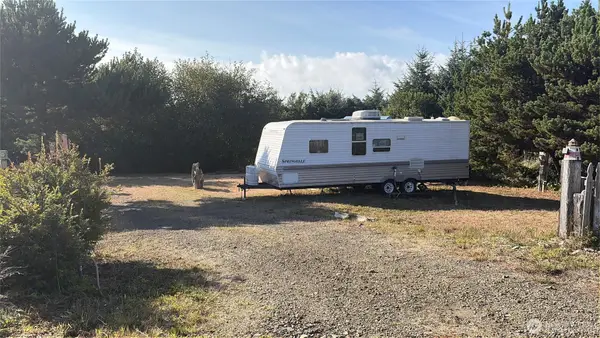 $99,000Active0.19 Acres
31201 I Street, Ocean Park, WA 98640
MLS# 2586806Listed by: CALL IT CLOSED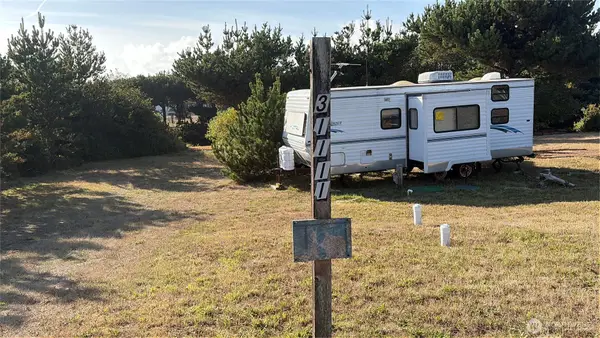 $99,000Active0.21 Acres
31111 I Street, Ocean Park, WA 98640
MLS# 2586882Listed by: CALL IT CLOSED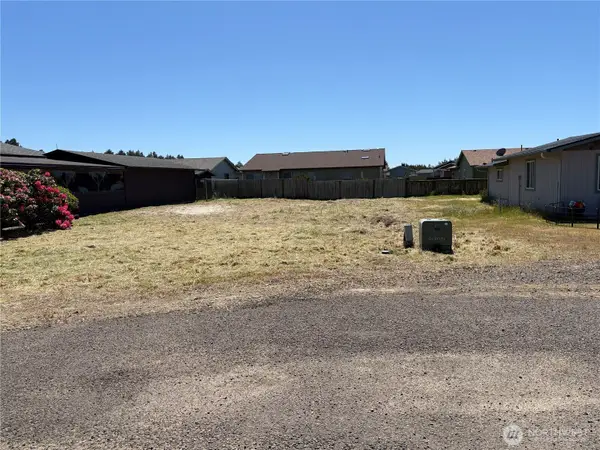 $50,000Active0.13 Acres
802 325th Place #5, Ocean Park, WA 98640
MLS# 2578499Listed by: LIGHTHOUSE REALTY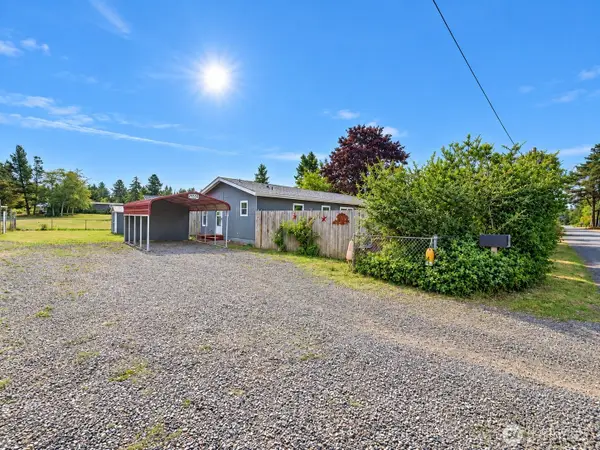 $365,000Active2 beds 2 baths1,296 sq. ft.
27514 V St, Ocean Park, WA 98640
MLS# 2584669Listed by: LIGHTHOUSE REALTY


Protect your home and budget from life's surprises with an Assurant Home Warranty, backed by a partner that supports you through every step of homeownership. Explore Plans.
© 2023 - 2026 ERA Franchise Systems LLC. All rights reserved. ERA Franchise Systems LLC fully supports the principles of the Fair Housing Act and the Equal Opportunity Act. ERA, ERA Real Estate powered, and their respective logos are registered service marks of ERA Franchise Systems LLC. Each office is independently owned and operated.