
1111 Archwood Drive Sw #321, Olympia, WA 98502
Local realty services provided by:ERA Skyview Realty
Listed by: christine forrey
Office: keller williams south sound
MLS#:2549936
Source:NWMLS
1111 Archwood Drive Sw #321,Olympia, WA 98502
$45,000
- 2 Beds
- 1 Baths
- 784 sq. ft.
- Mobile / Manufactured
- Active
Price summary
- Price:$45,000
- Price per sq. ft.:$57.4
About this home
Welcome home to the bright, airy and exceptionally well-maintained 2-bedroom, 1 bath manufactured home in the very desirable Friendly Ridge 55+ Community! From the moment you step inside, you'll appreciate the clean, inviting feel and abundance of natural light throughout. The functional floor plan offers comfortable living spaces, a spacious kitchen with lots of storage and well-sized bedrooms, making it easy to move right in and enjoy.Friendly Ridge offers wonderful community amenities and a welcoming lifestyle, providing residents with opportunities to socialize and enjoy low maintenance living. Conveniently located near all shopping, dining, medical facilities and everyday conveniences this charming home is the perfect place to enjoy comfortable, carefree resort style living. Don't miss the opportunity to own a move-in-ready home in one of the area's most sought after 55+ communities. Facilities include exercise room, game room, community clubhouse, spa, library! Come and check out this home today!!...
Contact an agent
Home facts
- Year built:1982
- Listing ID #:2549936
- Updated:July 07, 2026 at 12:43 AM
Rooms and interior
- Bedrooms:2
- Total bathrooms:1
- Full bathrooms:1
- Flooring:Carpet, Vinyl Floor
- Kitchen Description:Dishwasher, Refrigerator
- Living area:784 sq. ft.
Heating and cooling
- Heating:Forced Air, Heat Pump
Structure and exterior
- Roof:Composition
- Year built:1982
- Building area:784 sq. ft.
- Lot Features:Paved
- Construction Materials:Metal/Vinyl Exterior Finish
- Levels:1 Story
Schools
- High school:Buyer To Verify
- Middle school:Buyer To Verify
- Elementary school:Buyer To Verify
Utilities
- Water:Public
Finances and disclosures
- Price:$45,000
- Price per sq. ft.:$57.4
- Tax amount:$518 (2026)
Features and amenities
- Appliances:Dishwasher, Refrigerator, Washer
- Laundry features:Dryer, Washer
- Amenities:Water Heater
Parking
- Parking description:Carport
 Listings courtesy of Northwest MLS as distributed by MLS GRID. Based on information submitted to the MLS GRID as of July 7, 2026. All data is obtained from various sources and may not have been verified by broker or MLS GRID. Supplied Open House Information is subject to change without notice. All information should be independently reviewed and verified for accuracy. Properties may or may not be listed by the office/agent presenting the information. Listing information is provided for consumers' personal, non-commercial use, solely to identify prospective properties for potential purchase; all other use is strictly prohibited and may violate relevant federal and state law. Information deemed reliable but not guaranteed. Copyright © 2026 MLS GRID. All Rights Reserved.
New listings near 1111 Archwood Drive Sw #321
- New
 $630,000Active3 beds 2 baths1,746 sq. ft.
1708 Division Street Sw, Olympia, WA 98502
MLS# 2548376Listed by: SKYLINE PROPERTIES, INC. - Open Sat, 12 to 2pmNew
 $500,000Active3 beds 2 baths1,406 sq. ft.
1618 Division St, Olympia, WA 98502
MLS# 2549771Listed by: WEICHERT, REALTORS REYNOLDS RE - Open Sun, 10am to 12pmNew
 $93,500Active3 beds 2 baths1,080 sq. ft.
4045 49th Avenue Sw #14, Olympia, WA 98512
MLS# 2548111Listed by: OLYMPIC SOTHEBY'S INT'L REALTY - New
 $420,000Active3 beds 2 baths1,494 sq. ft.
5001 Normandy Drive Se, Olympia, WA 98501
MLS# 2548558Listed by: OLYMPIC SOTHEBY'S INT'L REALTY - New
 $999,000Active2 beds 2 baths1,585 sq. ft.
2908 Fishtrap Loop Ne, Olympia, WA 98506
MLS# 2549986Listed by: RE/MAX ADVANTAGE - New
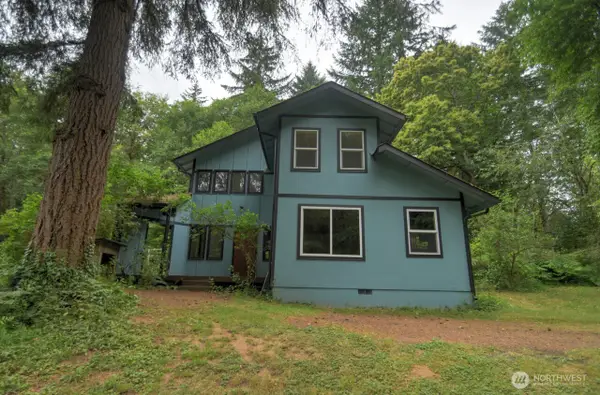 $397,500Active2 beds 1 baths1,563 sq. ft.
9925 Dempsey Lane Sw, Olympia, WA 98512
MLS# 2549431Listed by: WINDERMERE REAL ESTATE OLYMPIA - New
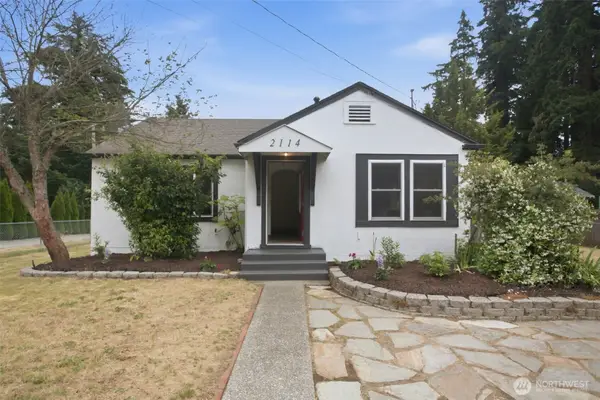 $485,000Active3 beds 1 baths2,528 sq. ft.
2114 Adams Street Se, Olympia, WA 98501
MLS# 2548059Listed by: EXP REALTY  $1,050,000Pending5 beds 4 baths3,046 sq. ft.
1989 Canterbury Place Sw, Olympia, WA 98512
MLS# 2542466Listed by: VAN DORM REALTY, INC- New
 $2,295,000Active3 beds 4 baths6,998 sq. ft.
7920 Holiday Valley Drive Nw, Olympia, WA 98502
MLS# 2549467Listed by: MORRISON HOUSE SOTHEBY'S INTL


Protect your home and budget from life's surprises with an Assurant Home Warranty, backed by a partner that supports you through every step of homeownership. Explore Plans.
© 2023 - 2026 ERA Franchise Systems LLC. All rights reserved. ERA Franchise Systems LLC fully supports the principles of the Fair Housing Act and the Equal Opportunity Act. ERA, ERA Real Estate powered, and their respective logos are registered service marks of ERA Franchise Systems LLC. Each office is independently owned and operated.