
5001 Normandy Drive Se, Olympia, WA 98501
Local realty services provided by:Imagine Realty ERA Powered
Listed by: deb dunham-bouis
Office: olympic sotheby's int'l realty
MLS#:2548558
Source:NWMLS
5001 Normandy Drive Se,Olympia, WA 98501
$420,000
- 3 Beds
- 2 Baths
- 1,494 sq. ft.
- Single family
- Active
Price summary
- Price:$420,000
- Price per sq. ft.:$281.12
- Monthly HOA dues:$15
About this home
Welcome home to this well-maintained 3-bedroom rambler in the quiet, established Shana Park neighborhood. Built with quality construction and great bones, this home offers the perfect opportunity to add your own personal style. The functional floor plan features a sunken living room with a wood-burning fireplace, cozy family room with slider to the expansive backyard, and a primary suite with ensuite bath and spacious closet. Vinyl windows and an updated furnace provide added comfort and efficiency. Huge lot offers room for entertaining, gardening, and summer fun. Conveniently located near golf courses, healthcare, shopping, restaurants, and I-5 for an easy north or south commute.
Contact an agent
Home facts
- Year built:1984
- Listing ID #:2548558
- Updated:July 07, 2026 at 12:43 AM
Rooms and interior
- Bedrooms:3
- Total bathrooms:2
- Full bathrooms:2
- Flooring:Carpet, Vinyl Floor
- Kitchen Description:Dishwasher, Refrigerator
- Bedroom Description:Main Level Bedrooms : 3
- Basement:Yes
- Living area:1,494 sq. ft.
Heating and cooling
- Heating:Forced Air
Structure and exterior
- Roof:Composition
- Year built:1984
- Building area:1,494 sq. ft.
- Lot area:0.22 Acres
- Lot Features:Dead-end Street, Paved
- Construction Materials:Wood Exterior Finish
- Exterior Features:Fenced-Partially, Patio
- Foundation Description:None
- Levels:1 Story
Schools
- High school:Timberline High
- Middle school:Komachin Mid
- Elementary school:Horizons Elem
Utilities
- Water:Public
- Sewer:Septic Tank
Finances and disclosures
- Price:$420,000
- Price per sq. ft.:$281.12
- Tax amount:$4,546 (2026)
Features and amenities
- Appliances:Dishwasher, Refrigerator, Washer
- Laundry features:Dryer, Washer
- Amenities:Cable TV
Parking
- Total parking spaces:2
- Parking description:Attached Garage
- Garage:Yes
 Listings courtesy of Northwest MLS as distributed by MLS GRID. Based on information submitted to the MLS GRID as of July 7, 2026. All data is obtained from various sources and may not have been verified by broker or MLS GRID. Supplied Open House Information is subject to change without notice. All information should be independently reviewed and verified for accuracy. Properties may or may not be listed by the office/agent presenting the information. Listing information is provided for consumers' personal, non-commercial use, solely to identify prospective properties for potential purchase; all other use is strictly prohibited and may violate relevant federal and state law. Information deemed reliable but not guaranteed. Copyright © 2026 MLS GRID. All Rights Reserved.
New listings near 5001 Normandy Drive Se
- New
 $630,000Active3 beds 2 baths1,746 sq. ft.
1708 Division Street Sw, Olympia, WA 98502
MLS# 2548376Listed by: SKYLINE PROPERTIES, INC. - Open Sat, 12 to 2pmNew
 $500,000Active3 beds 2 baths1,406 sq. ft.
1618 Division St, Olympia, WA 98502
MLS# 2549771Listed by: WEICHERT, REALTORS REYNOLDS RE - New
 $45,000Active2 beds 1 baths784 sq. ft.
1111 Archwood Drive Sw #321, Olympia, WA 98502
MLS# 2549936Listed by: KELLER WILLIAMS SOUTH SOUND - Open Sun, 10am to 12pmNew
 $93,500Active3 beds 2 baths1,080 sq. ft.
4045 49th Avenue Sw #14, Olympia, WA 98512
MLS# 2548111Listed by: OLYMPIC SOTHEBY'S INT'L REALTY - New
 $999,000Active2 beds 2 baths1,585 sq. ft.
2908 Fishtrap Loop Ne, Olympia, WA 98506
MLS# 2549986Listed by: RE/MAX ADVANTAGE - New
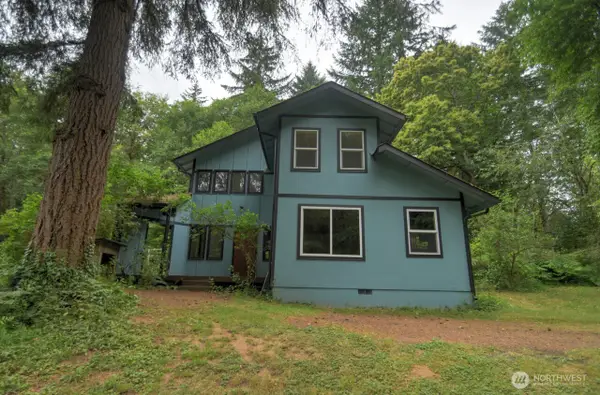 $397,500Active2 beds 1 baths1,563 sq. ft.
9925 Dempsey Lane Sw, Olympia, WA 98512
MLS# 2549431Listed by: WINDERMERE REAL ESTATE OLYMPIA - New
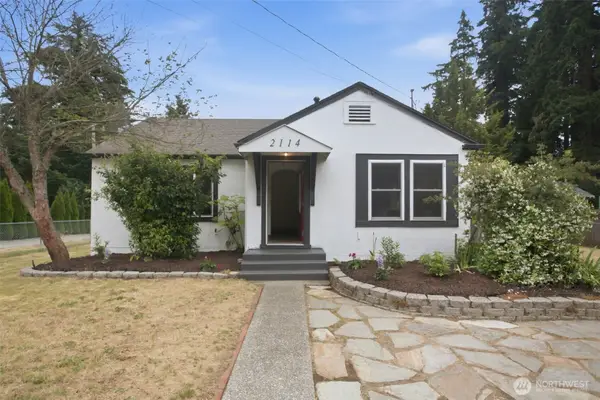 $485,000Active3 beds 1 baths2,528 sq. ft.
2114 Adams Street Se, Olympia, WA 98501
MLS# 2548059Listed by: EXP REALTY  $1,050,000Pending5 beds 4 baths3,046 sq. ft.
1989 Canterbury Place Sw, Olympia, WA 98512
MLS# 2542466Listed by: VAN DORM REALTY, INC- New
 $2,295,000Active3 beds 4 baths6,998 sq. ft.
7920 Holiday Valley Drive Nw, Olympia, WA 98502
MLS# 2549467Listed by: MORRISON HOUSE SOTHEBY'S INTL


Protect your home and budget from life's surprises with an Assurant Home Warranty, backed by a partner that supports you through every step of homeownership. Explore Plans.
© 2023 - 2026 ERA Franchise Systems LLC. All rights reserved. ERA Franchise Systems LLC fully supports the principles of the Fair Housing Act and the Equal Opportunity Act. ERA, ERA Real Estate powered, and their respective logos are registered service marks of ERA Franchise Systems LLC. Each office is independently owned and operated.