
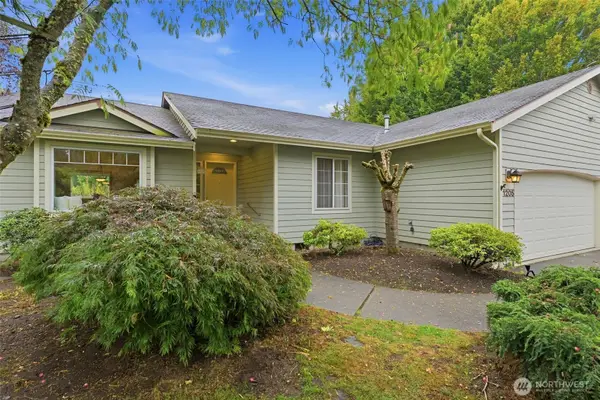
9435 Summerfield Loop Se, Olympia, WA 98513
Local realty services provided by:ERA Skyview Realty
Listed by: bill vanengelenburg
Office: re/max realty south
MLS#:2590116
Source:NWMLS
9435 Summerfield Loop Se,Olympia, WA 98513
$524,900
- 3 Beds
- 3 Baths
- 2,040 sq. ft.
- Single family
- Active
Price summary
- Price:$524,900
- Price per sq. ft.:$257.3
- Monthly HOA dues:$73.33
About this home
REFRESHED and remodeled....walk into this freshly painted inside and out home and be greeted with new carpet, new luxury vinyl plank flooring, all new trim and doors, bathrooms refreshed with new vanities, toilets, lights and mirrors....kitchen remodeled with all new cabinets and quartz counters, sink and faucet as well as new dishwasher, stove and microwave.... venture downstairs and find large family room with bonus side room great for den / playroom / hobby room / craft room... so much room to spread out and direct access outside both from the daylight basement family room and off the upstairs dining room to the deck for morning coffee and evening bar b ques. Walking trail goes from cul de sac all the way to Meadows elementary school.
Contact an agent
Home facts
- Year built:1992
- Subdivision & Development:Meadows
- Listing ID #:2590116
- Updated:October 01, 2026 at 11:04 PM
Rooms and interior
- Bedrooms:3
- Total bathrooms:3
- Full bathrooms:2
- Flooring:Carpet, Vinyl Plank
- Kitchen Description:Dishwasher, Microwave, Refrigerator
- Bedroom Description:Upper Level Bedrooms : 3
- Basement:Yes
- Basement Description:Daylight, Finished
- Living area:2,040 sq. ft.
Structure and exterior
- Roof:Composition
- Year built:1992
- Building area:2,040 sq. ft.
- Lot area:0.17 Acres
- Lot Features:Cul-De-Sac
- Architectural Style:Traditional
- Construction Materials:Wood Products Exterior Finish
- Exterior Features:Deck, Fenced-Partially, Patio
- Foundation Description:Daylight, Finished
- Levels:Multi/Split
Schools
- High school:Buyer To Verify
- Middle school:Buyer To Verify
- Elementary school:Meadows Elem
Utilities
- Water:Public
- Sewer:Septic Tank
Finances and disclosures
- Price:$524,900
- Price per sq. ft.:$257.3
- Tax amount:$4,834 (2025)
Features and amenities
- Appliances:Dishwasher, Refrigerator
- Amenities:Skylight(s), Vaulted Ceiling(s), Water Heater
Parking
- Total parking spaces:6
- Parking description:Attached Garage
- Garage:Yes
 Listings courtesy of Northwest MLS as distributed by MLS GRID. Based on information submitted to the MLS GRID as of October 1, 2026. All data is obtained from various sources and may not have been verified by broker or MLS GRID. Supplied Open House Information is subject to change without notice. All information should be independently reviewed and verified for accuracy. Properties may or may not be listed by the office/agent presenting the information. Listing information is provided for consumers' personal, non-commercial use, solely to identify prospective properties for potential purchase; all other use is strictly prohibited and may violate relevant federal and state law. Information deemed reliable but not guaranteed. Copyright © 2026 MLS GRID. All Rights Reserved.
New listings near 9435 Summerfield Loop Se
- Coming Soon
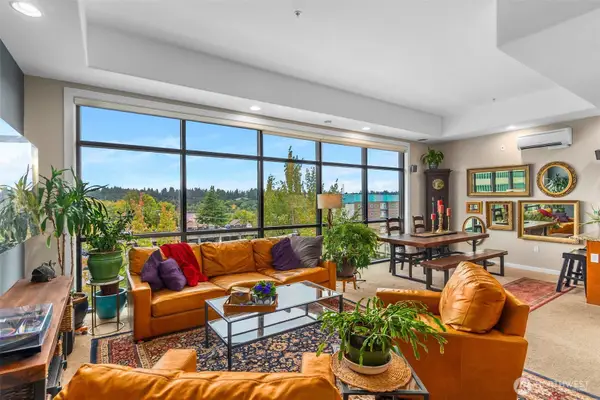 $480,000First Look1 beds 2 baths1,182 sq. ft.
1018 Capitol Way S #5B, Olympia, WA 98501
MLS# 2587356Listed by: COLDWELL BANKER EVERGREEN - Coming SoonOpen Thu, 2 to 4pm
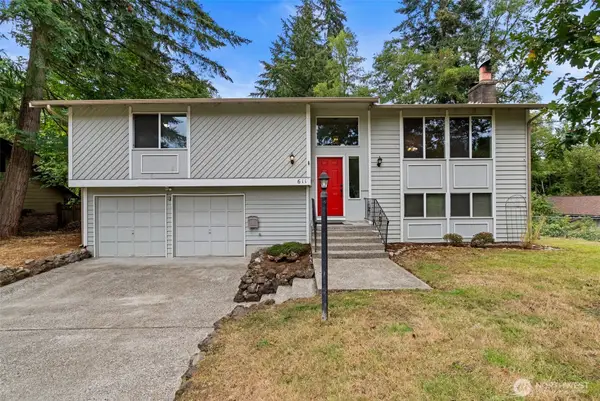 $530,000First Look4 beds 3 baths1,970 sq. ft.
611 Cougar Street Se, Olympia, WA 98503
MLS# 2588701Listed by: KELLER WILLIAMS SOUTH SOUND - Coming Soon
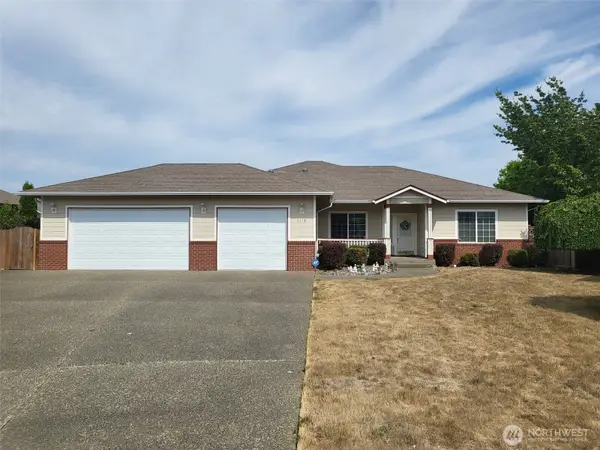 $629,950First Look3 beds 1 baths1,840 sq. ft.
2618 19th Court Ne, Olympia, WA 98506
MLS# 2587831Listed by: WEICHERT, REALTORS REYNOLDS RE - Coming Soon
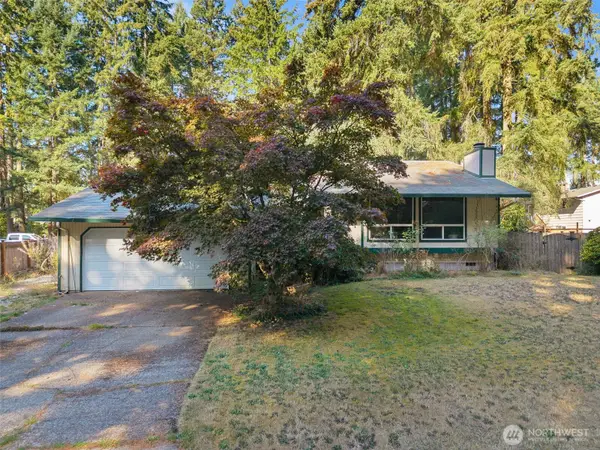 $400,000First Look4 beds 2 baths1,834 sq. ft.
3515 Harvard Drive Se, Olympia, WA 98503
MLS# 2581722Listed by: EXP REALTY - New
 $724,950Active3 beds 3 baths2,553 sq. ft.
4707 Brielle Street Se, Olympia, WA 98503
MLS# 2573184Listed by: EPIC REALTY - New
 $499,999Active3 beds 2 baths1,683 sq. ft.
1205 Arab Drive Se, Olympia, WA 98501
MLS# 2584868Listed by: EXP REALTY - New
 $399,900Active3 beds 1 baths960 sq. ft.
807 Gregory Way Se, Olympia, WA 98513
MLS# 2588207Listed by: OLYMPIC SOTHEBY'S INT'L REALTY - Open Sun, 1 to 3pmNew
 $299,900Active2 beds 2 baths1,168 sq. ft.
7403 Fairview Road Sw #5, Olympia, WA 98512
MLS# 2589508Listed by: COMPASS - Open Sun, 10am to 12pmNew
 $430,000Active2 beds 3 baths1,255 sq. ft.
1314 Evergreen Park Drive Sw #W, Olympia, WA 98502
MLS# 2589520Listed by: COMPASS


Protect your home and budget from life's surprises with an Assurant Home Warranty, backed by a partner that supports you through every step of homeownership. Explore Plans.
© 2023 - 2026 ERA Franchise Systems LLC. All rights reserved. ERA Franchise Systems LLC fully supports the principles of the Fair Housing Act and the Equal Opportunity Act. ERA, ERA Real Estate powered, and their respective logos are registered service marks of ERA Franchise Systems LLC. Each office is independently owned and operated.