
1156 E Elm, Othello, WA 99344
Local realty services provided by:ERA Skyview Realty
1156 E Elm,Othello, WA 99344
$450,000
- 4 Beds
- 2 Baths
- 2,313 sq. ft.
- Single family
- Active
Listed by: e. brian gentry
Office: re/max northwest realtors - othello
MLS#:294798
Source:WA_PRMLS
Price summary
- Price:$450,000
- Price per sq. ft.:$194.55
About this home
MLS# 294798 Welcome Home to this Spacious Corner Lot in Othello! Classy 4 Bed / 2 Bath Home PLUS Den/Office with ample Living Space and Storage. Attached Two-Car Garage. Large Fully-Fenced Backyard. ZONED R-2! (Can you build another dwelling in this HUGE Backyard? - Check with City of Othello to verify). You'll love the Extra Large Master Bedroom and Master Bath! Nice Large Trees! Newer Roof! Massive Utility Room with plenty of cupboards! Two Storage Units behind garage plus Storage Shed! Great Patio for Entertaining! A Definite Must See!
Contact an agent
Home facts
- Year built:1965
- Subdivision & Development:OTHER
- Listing ID #:294798
- Added:79 day(s) ago
- Updated:October 04, 2026 at 06:28 PM
Rooms and interior
- Bedrooms:4
- Total bathrooms:2
- Full bathrooms:2
- Flooring:Carpet, Tile
- Kitchen Description:Dishwasher, Disposal, Range/Oven, Refrigerator
- Living area:2,313 sq. ft.
Heating and cooling
- Cooling:Central Air, Forced Air
- Heating:Central, Forced Air, Heat Pump
- Central air:Yes
Structure and exterior
- Roof:Composition
- Year built:1965
- Building area:2,313 sq. ft.
- Lot area:0.24 Acres
- Lot Features:Corner Lot
- Construction Materials:Brick Trim, Stucco
- Exterior Features:Fenced
- Foundation Description:Concrete
- Levels:1 Story
Utilities
- Water:Public
- Sewer:Sewer Connected
Finances and disclosures
- Price:$450,000
- Price per sq. ft.:$194.55
- Tax amount:$4,355 (2026)
Features and amenities
- Appliances:Dishwasher, Disposal, Dryer, Range/Oven, Refrigerator, Washer
- Laundry features:Dryer, Washer
- Amenities:Security System
Parking
- Parking description:2 Car, Attached
New listings near 1156 E Elm
- New
 $12Active26 Acres
TBD Main Street, Othello, WA 99344
MLS# 290881Listed by: SVN RETTER & COMPANY  Listed by ERA$359,000Active3 beds 2 baths1,274 sq. ft.
812 E Casacde Street, Othello, WA 99344
MLS# 2586189Listed by: IMAGINE REALTY GRP ERA POWERED
 $155,000Active2 beds 1 baths400 sq. ft.
8206 Desert Greens Lp Se, Othello, WA 99344
MLS# 2584577Listed by: NEST REALTY COMPANY $358,000Active3 beds 2 baths1,551 sq. ft.
1200 E Ash Street, Othello, WA 99344
MLS# 2582642Listed by: RE/MAX NORTHWEST $485,000Active4 beds 2 baths1,782 sq. ft.
2207 W Parks Lane, Othello, WA 99344
MLS# 2579702Listed by: RE/MAX NORTHWEST Listed by ERA$799,900Active4 beds 3 baths2,511 sq. ft.
2007 W Joanna Lane, Othello, WA 99344
MLS# 2582639Listed by: IMAGINE REALTY GRP ERA POWERED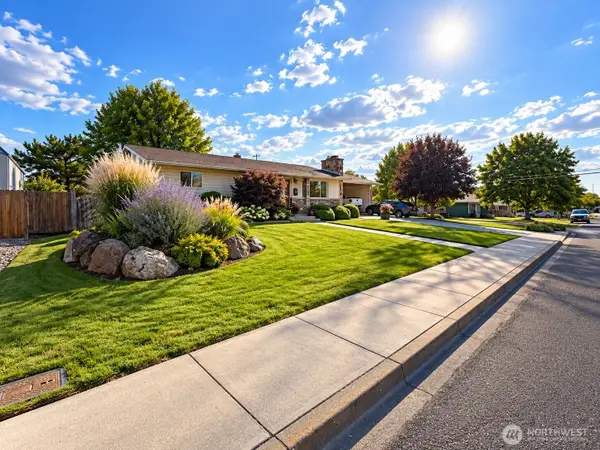 $495,000Active4 beds 2 baths2,576 sq. ft.
808 E Oak Street, Othello, WA 99344
MLS# 2578105Listed by: RE/MAX NORTHWEST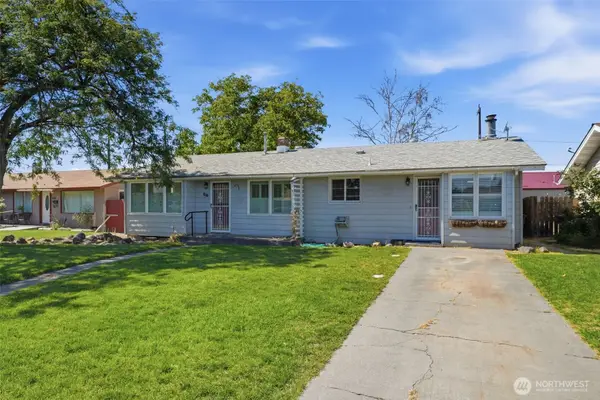 $260,000Pending3 beds 2 baths1,548 sq. ft.
616 S 2nd Avenue, Othello, WA 99344
MLS# 2580483Listed by: WINDERMERE GRP ONE TRI-CITIES $279,000Active3 beds 2 baths1,404 sq. ft.
7179 SE Summit Avenue, Othello, WA 99344
MLS# 2579742Listed by: BHGRE GARY MANN REALTY $310,000Pending3 beds 1 baths1,113 sq. ft.
1331 E Larch Street, Othello, WA 99344
MLS# 2577865Listed by: RE/MAX NORTHWEST


Protect your home and budget from life's surprises with an Assurant Home Warranty, backed by a partner that supports you through every step of homeownership. Explore Plans.
© 2023 - 2026 ERA Franchise Systems LLC. All rights reserved. ERA Franchise Systems LLC fully supports the principles of the Fair Housing Act and the Equal Opportunity Act. ERA, ERA Real Estate powered, and their respective logos are registered service marks of ERA Franchise Systems LLC. Each office is independently owned and operated.