
6739 SE Club House Drive, Othello, WA 99344
Local realty services provided by:RSVP Brokers ERA
Listed by: olivia boyer, blake rollins
Office: nest realty company509-350-4439
MLS#:2538557
Source:NWMLS
6739 SE Club House Drive,Othello, WA 99344
$421,000
- 3 Beds
- 2 Baths
- 1,489 sq. ft.
- Single family
- Active
Price summary
- Price:$421,000
- Price per sq. ft.:$282.74
- Monthly HOA dues:$98
About this home
New Construction Presale built by CAD Homes LLC! Introducing a new floor plan that offers the perfect blend of modern design and everyday convenience. The open-concept layout features a spacious kitchen with an island, dedicated dining area, and comfortable living room, creating an inviting space for gathering and entertaining. Enjoy durable luxury vinyl plank (LVP) flooring throughout the main living areas, complemented by quality carpet with 8 lb padding in the bedrooms for added comfort. The oversized 3-car garage provides ample room for vehicles, golf carts, a boat, or additional storage. The private primary suite is thoughtfully separated from the secondary bedrooms and features a walk-in closet, dual vanity, and en suite bath. Personalize your new home by selecting from a variety of cabinet styles, countertops, backsplash tile, flooring, and paint colors, with additional upgrade options available. Built by CAD Homes LLC, a local builder known for development communities and custom homes throughout the Columbia Basin, this home offers the opportunity to create a space that reflects your style and needs. Located within the gated Legacy Resort at Frenchman Hills community, enjoy golf course living and easy access to Potholes Reservoir, Seep Lakes, and thousands of acres of public recreation land for boating, fishing, hunting, hiking, and off-road adventures....
Contact an agent
Home facts
- Year built:2026
- Subdivision & Development:Potholes
- Listing ID #:2538557
- Updated:November 10, 2026 at 12:25 PM
Rooms and interior
- Bedrooms:3
- Total bathrooms:2
- Full bathrooms:2
- Flooring:Carpet, Vinyl Plank
- Kitchen Description:Dishwasher, Microwave
- Bedroom Description:Main Level Bedrooms : 3
- Living area:1,489 sq. ft.
Heating and cooling
- Heating:Forced Air, Heat Pump
- Central air:Yes
Structure and exterior
- Roof:Composition
- Year built:2026
- Building area:1,489 sq. ft.
- Lot area:0.3 Acres
- Lot Features:Paved
- Construction Materials:Wood Products Exterior Finish
- Exterior Features:Patio, Sprinkler System
- Foundation Description:None
- Levels:1 Story
Utilities
- Water:Community
- Sewer:Septic Tank, Sewer Connected
Finances and disclosures
- Price:$421,000
- Price per sq. ft.:$282.74
- Tax amount:$1,048 (2025)
Features and amenities
- Appliances:Dishwasher
Parking
- Total parking spaces:3
- Parking description:Attached Garage, Driveway
- Garage:Yes
 Listings courtesy of Northwest MLS as distributed by MLS GRID. Based on information submitted to the MLS GRID as of November 10, 2026. All data is obtained from various sources and may not have been verified by broker or MLS GRID. Supplied Open House Information is subject to change without notice. All information should be independently reviewed and verified for accuracy. Properties may or may not be listed by the office/agent presenting the information. Listing information is provided for consumers' personal, non-commercial use, solely to identify prospective properties for potential purchase; all other use is strictly prohibited and may violate relevant federal and state law. Information deemed reliable but not guaranteed. Copyright © 2026 MLS GRID. All Rights Reserved.
New listings near 6739 SE Club House Drive
- New
 $1,952,000Active-- beds -- baths
NKA Wahluke Road, Othello, WA 99344-0000
MLS# 297763Listed by: LAND AND WILDLIFE, LLC - New
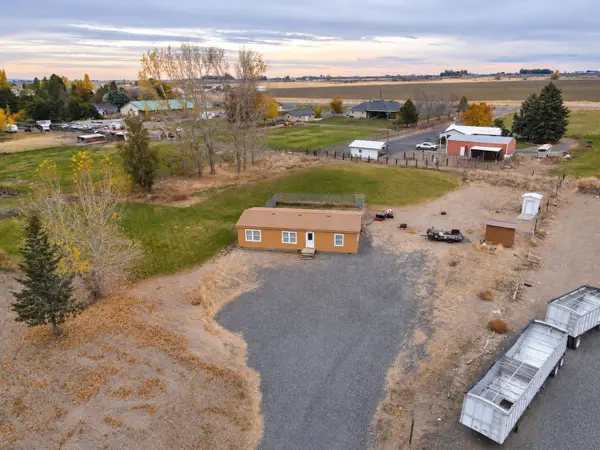 $365,000Active3 beds 2 baths1,344 sq. ft.
1089 Hi-lo Drive, Othello, WA 99344
MLS# 2599305Listed by: RE/MAX NORTHWEST - New
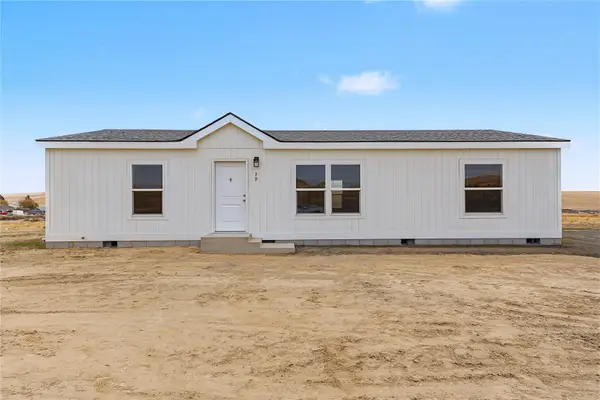 Listed by ERA$279,000Active3 beds 2 baths1,286 sq. ft.
79 S Rubio Ridge Street, Othello, WA 99344
MLS# 2599748Listed by: IMAGINE REALTY GRP ERA POWERED  $168,000Active1 beds 1 baths744 sq. ft.
19171 NW Othello, Othello, WA 99344
MLS# 26-3311Listed by: JOHN L SCOTT YAKIMA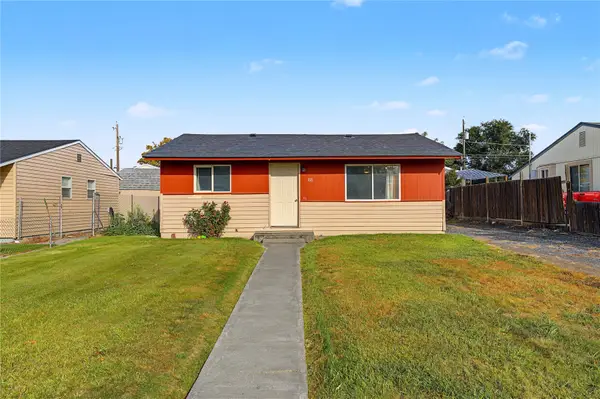 Listed by ERA$225,000Active2 beds 1 baths800 sq. ft.
1315 E Spruce Street, Othello, WA 99344
MLS# 2599405Listed by: IMAGINE REALTY GRP ERA POWERED $350,000Active3 beds 2 baths1,974 sq. ft.
645 E Ash Pl, Othello, WA 99344
MLS# 297474Listed by: PNW COLLECTIVE / REAL BROKER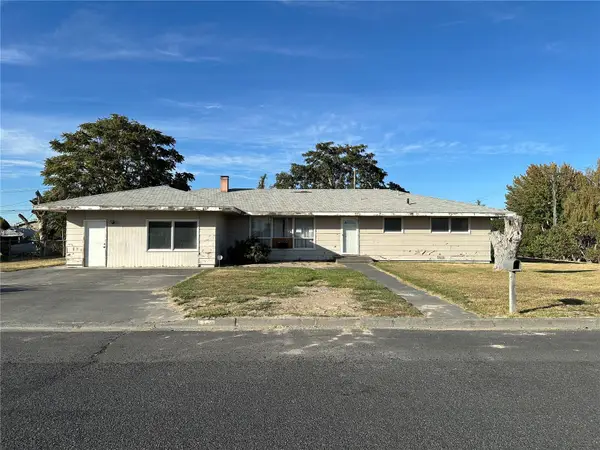 $269,900Active4 beds 2 baths2,278 sq. ft.
1349 E Oak Street, Othello, WA 99344
MLS# 2584347Listed by: SUNSET REAL ESTATE $734,900Active3 beds 3 baths3,246 sq. ft.
828 S Skylark Way, Othello, WA 99344
MLS# 2593696Listed by: BHGRE GARY MANN REALTY $530,000Active4 beds 2 baths1,924 sq. ft.
777 S Canyon Court, Othello, WA 99344
MLS# 2597017Listed by: RE/MAX NORTHWEST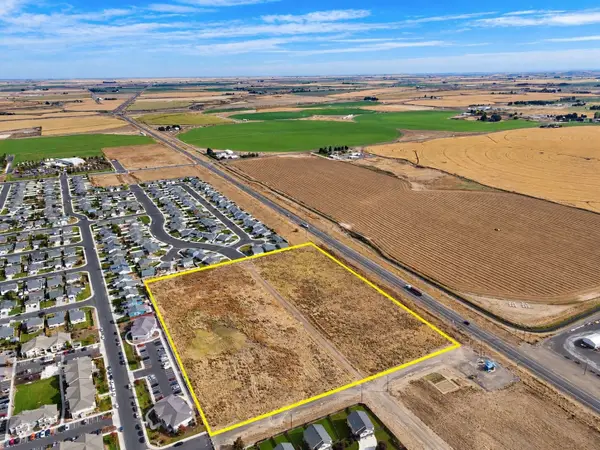 $1,600,000Active13.59 Acres
1295 S 7th Avenue, Othello, WA 99344
MLS# 2587703Listed by: RE/MAX NORTHWEST


Protect your home and budget from life's surprises with an Assurant Home Warranty, backed by a partner that supports you through every step of homeownership. Explore Plans.
© 2023 - 2026 ERA Franchise Systems LLC. All rights reserved. ERA Franchise Systems LLC fully supports the principles of the Fair Housing Act and the Equal Opportunity Act. ERA, ERA Real Estate powered, and their respective logos are registered service marks of ERA Franchise Systems LLC. Each office is independently owned and operated.