
104 View Ridge Road, Packwood, WA 98361
Local realty services provided by:Tucker Realty ERA Powered
Listed by: sean carney, elise p. jennings
Office: four-u realty inc360-494-4848
MLS#:2603526
Source:NWMLS
Price summary
- Price:$685,000
- Price per sq. ft.:$575.63
- Monthly HOA dues:$25
About this home
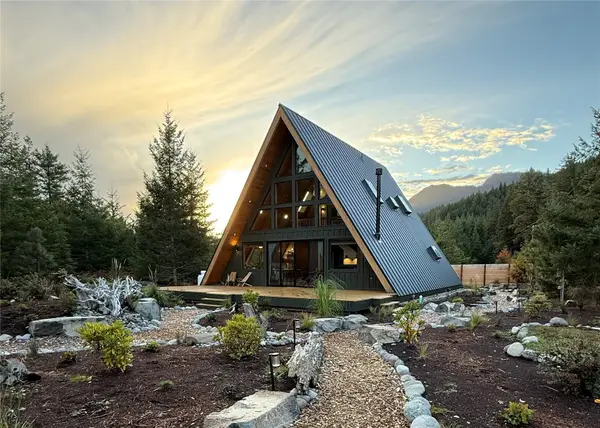
Turn the key and enter your peaceful getaway! This fully furnished A-frame sits on a wide lot at the end of a small cul-de-sac in Timberline Village and backs up to Gifford Pinchot National Forest. A deck side hookup affords some RV amenities or possible EV charging via the upgraded electrical panel. String lights brighten up the entertaining space, complete with a bespoke fire pit and composite deck. Sit and listen to the whisper of the wind through the trees and admire the fresh paint and new metal roofing. Enter through Dutch doors to a brightly lit kitchen with updated stainless appliances. Bar seating keeps you engaged with your guests in the main living area. Thermal pane windows and a woodstove keep everyone toasty in winter, and a new heat pump cools in the summer. Spray foam treatment and floor coverings help to isolate you from the elements. The cabin vibe continues upstairs as the loft overlooks the main living area and has a view out the substantial front windows. A bedroom on each wing offers privacy and peace while recovering from hiking the Stevens Canyon entrance to Mt Rainier National Park or skiing White Pass, each about a 20 minute drive away....
Contact an agent
Home facts
- Year built:1969
- Subdivision & Development:Timberline
- Listing ID #:2603526
- Updated:November 18, 2026 at 01:36 PM
Rooms and interior
- Bedrooms:3
- Total bathrooms:2
- Flooring:Carpet, Vinyl Floor
- Kitchen Description:Dishwasher, Microwave, Refrigerator
- Bedroom Description:Main Level Bedrooms : 1, Upper Level Bedrooms : 2
- Living area:1,190 sq. ft.
Heating and cooling
- Heating:Baseboard, Free Standing Stove Heat, Heat Pump
Structure and exterior
- Roof:Metal
- Year built:1969
- Building area:1,190 sq. ft.
- Lot area:0.35 Acres
- Lot Features:Cul-De-Sac, Dead-end Street, Paved
- Construction Materials:Metal/Vinyl Exterior Finish, Wood Exterior Finish
- Exterior Features:Deck, Patio
- Levels:2 Story
Schools
- High school:Whitepass Jr-Sr High
- Middle school:Whitepass Jr-Sr High
- Elementary school:White Pass
Utilities
- Water:Public
- Sewer:Septic Tank
Finances and disclosures
- Price:$685,000
- Price per sq. ft.:$575.63
- Tax amount:$3,384 (2026)
Features and amenities
- Appliances:Dishwasher, Refrigerator, Washer
- Laundry features:Dryer, Washer
- Amenities:High Speed Internet, Vaulted Ceiling(s), Water Heater
Parking
- Parking description:Off Street Parking, RV Parking
 Listings courtesy of Northwest MLS as distributed by MLS GRID. Based on information submitted to the MLS GRID as of November 18, 2026. All data is obtained from various sources and may not have been verified by broker or MLS GRID. Supplied Open House Information is subject to change without notice. All information should be independently reviewed and verified for accuracy. Properties may or may not be listed by the office/agent presenting the information. Listing information is provided for consumers' personal, non-commercial use, solely to identify prospective properties for potential purchase; all other use is strictly prohibited and may violate relevant federal and state law. Information deemed reliable but not guaranteed. Copyright © 2026 MLS GRID. All Rights Reserved.
New listings near 104 View Ridge Road
- Coming Soon
 $1,100,000First Look3 beds 2 baths1,996 sq. ft.
102 Cottonwood Lane, Packwood, WA 98361
MLS# 2602852Listed by: COMPASS - New
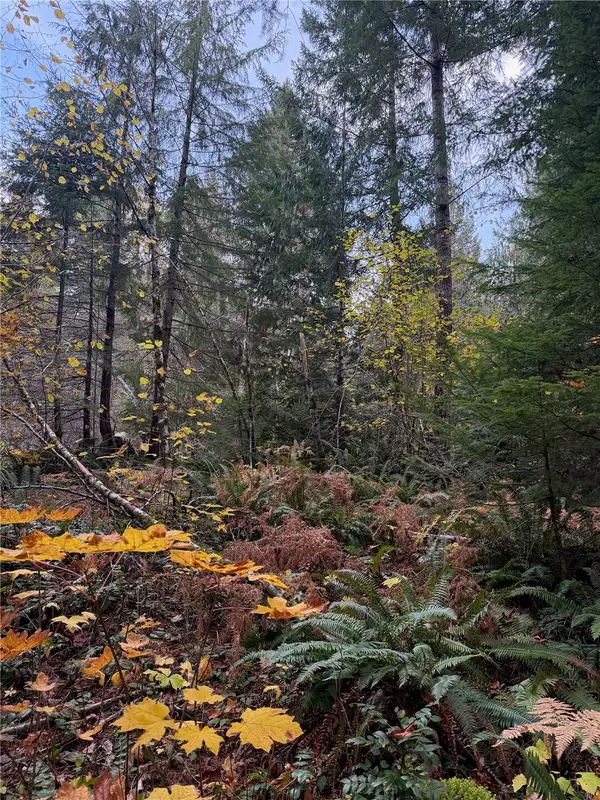 $199,000Active0.54 Acres
123 Red Cedar Lane #1, Packwood, WA 98361
MLS# 2604650Listed by: PACIFIC TRAIL REALTY - New
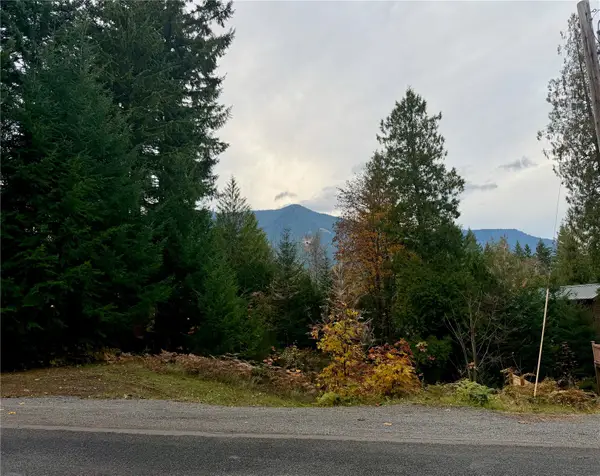 $199,000Active0.17 Acres
189 Forest Ridge Drive #4, Packwood, WA 98361
MLS# 2604652Listed by: PACIFIC TRAIL REALTY - New
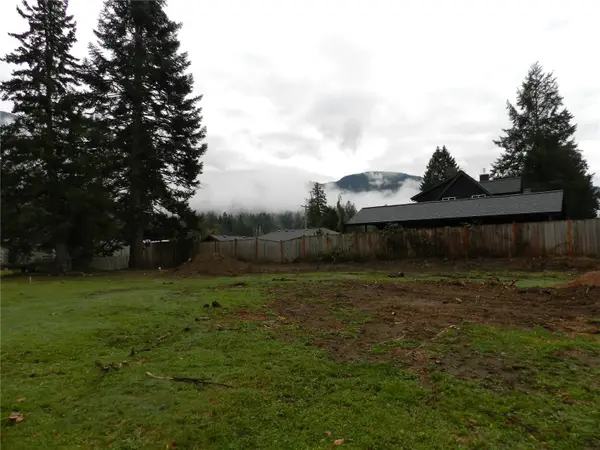 $200,000Active0.17 Acres
108 Cowlitz Avenue N, Packwood, WA 98361
MLS# 2604119Listed by: JOHN L. SCOTT CNT - New
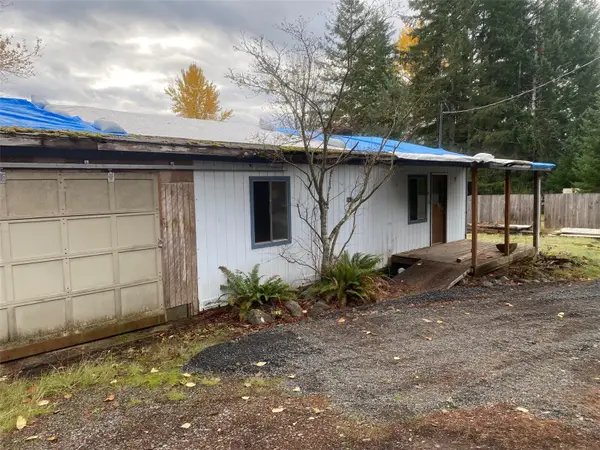 $219,000Active3 beds 1 baths929 sq. ft.
142 Terrace Way, Packwood, WA 98361
MLS# 2603691Listed by: KELLER WILLIAMS SOUTH SOUND - New
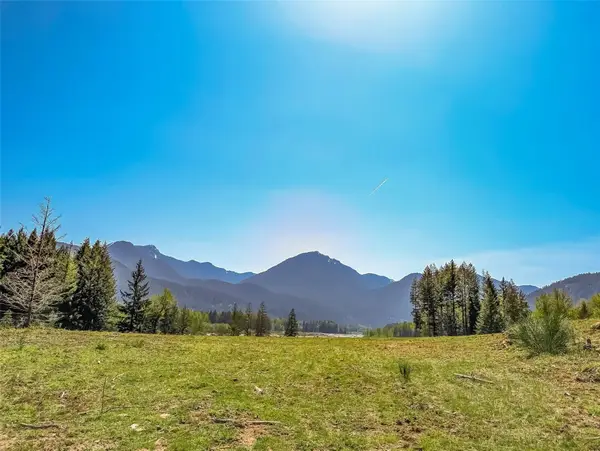 $319,000Active5.5 Acres
0 Craig Road, Packwood, WA 98361
MLS# 2603329Listed by: PACIFIC TRAIL REALTY - New
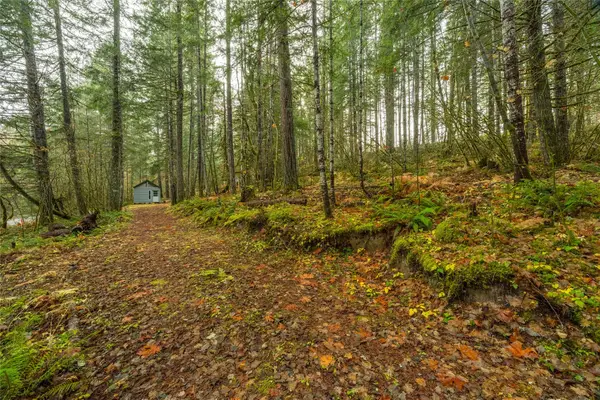 $189,000Active1.09 Acres
0 Craig Road #2 & 3, Packwood, WA 98361
MLS# 2603289Listed by: FOUR-U REALTY INC 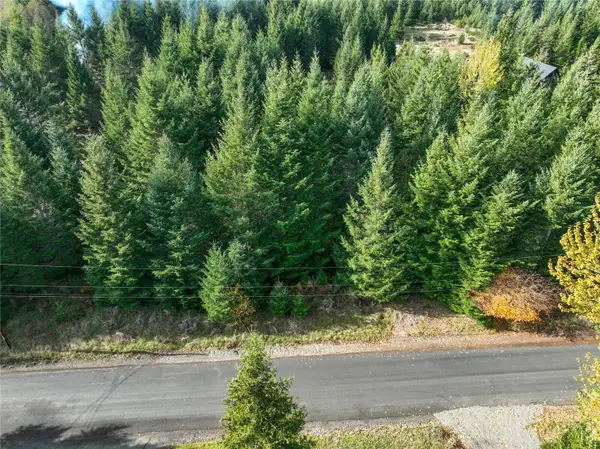 $249,500Active2 Acres
112 Cottonwood Lane #3, Packwood, WA 98361
MLS# 2600159Listed by: FOUR-U REALTY INC $650,000Active1 beds 1 baths896 sq. ft.
131 Timberline Drive W, Packwood, WA 98361
MLS# 2594966Listed by: COMPASS


Protect your home and budget from life's surprises with an Assurant Home Warranty, backed by a partner that supports you through every step of homeownership. Explore Plans.
© 2023 - 2026 ERA Franchise Systems LLC. All rights reserved. ERA Franchise Systems LLC fully supports the principles of the Fair Housing Act and the Equal Opportunity Act. ERA, ERA Real Estate powered, and their respective logos are registered service marks of ERA Franchise Systems LLC. Each office is independently owned and operated.