
142 Terrace Way, Packwood, WA 98361
Local realty services provided by:RSVP Brokers ERA
Listed by: jenn kaatz
Office: keller williams south sound360-786-6900
MLS#:2603691
Source:NWMLS
142 Terrace Way,Packwood, WA 98361
$219,000
- 3 Beds
- 1 Baths
- 929 sq. ft.
- Single family
- Active
Price summary
- Price:$219,000
- Price per sq. ft.:$235.74
About this home
ROUGH AROUND THE EDGES. BIG ON POSSIBILITIES! Discover your next mountain-town transformation in the heart of Packwood, WA! Nestled on a spacious .44-acre lot with territorial views, this 3-bedroom, 1-bath, 350SF attached carport fixer offers a rare opportunity to bring your vision to life in one of Western Washington's most sought-after recreation destinations. Imagine creating your own mountain getaway, weekend retreat, or investment property just minutes from the charm of Packwood and surrounded by year-round adventure. Explore Mt. Rainier National Park, ski White Pass, hike scenic trails, fish nearby rivers, and experience the beauty of the White Pass Scenic Byway. With no HOA, room to reimagine, and add attached/detached garage, the possibilities are exciting! This property needs extensive renovation and is ready for someone with imagination, determination, and a toolbox. Bring your contractor, your creativity, and your mountain dreams—opportunity is knocking in Packwood! All offers considered....
Contact an agent
Home facts
- Year built:1957
- Subdivision & Development:Packwood
- Listing ID #:2603691
- Updated:November 18, 2026 at 01:36 PM
Rooms and interior
- Bedrooms:3
- Total bathrooms:1
- Full bathrooms:1
- Bedroom Description:Main Level Bedrooms : 3
- Living area:929 sq. ft.
Heating and cooling
- Heating:Baseboard
Structure and exterior
- Roof:Composition
- Year built:1957
- Building area:929 sq. ft.
- Lot area:0.44 Acres
- Lot Features:Paved
- Architectural Style:Cabin
- Construction Materials:Wood Exterior Finish
- Foundation Description:None
- Levels:1 Story
Schools
- High school:Buyer To Verify
- Middle school:Buyer To Verify
- Elementary school:Buyer To Verify
Utilities
- Water:Community
- Sewer:Septic Tank
Finances and disclosures
- Price:$219,000
- Price per sq. ft.:$235.74
- Tax amount:$1,917 (2026)
Features and amenities
- Amenities:Water Heater
Parking
- Total parking spaces:5
- Parking description:Attached Carport
- Carport spaces:1
 Listings courtesy of Northwest MLS as distributed by MLS GRID. Based on information submitted to the MLS GRID as of November 18, 2026. All data is obtained from various sources and may not have been verified by broker or MLS GRID. Supplied Open House Information is subject to change without notice. All information should be independently reviewed and verified for accuracy. Properties may or may not be listed by the office/agent presenting the information. Listing information is provided for consumers' personal, non-commercial use, solely to identify prospective properties for potential purchase; all other use is strictly prohibited and may violate relevant federal and state law. Information deemed reliable but not guaranteed. Copyright © 2026 MLS GRID. All Rights Reserved.
New listings near 142 Terrace Way
- Coming Soon
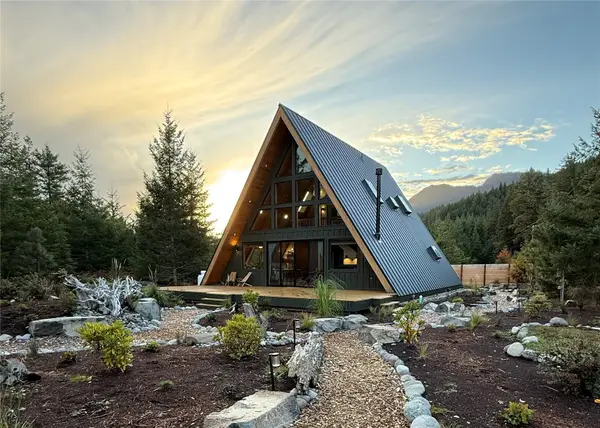 $1,100,000First Look3 beds 2 baths1,996 sq. ft.
102 Cottonwood Lane, Packwood, WA 98361
MLS# 2602852Listed by: COMPASS - New
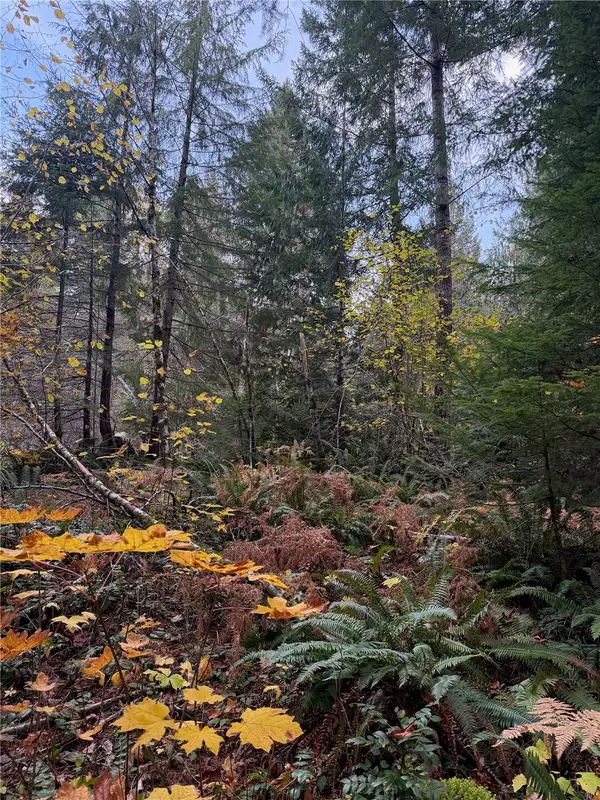 $199,000Active0.54 Acres
123 Red Cedar Lane #1, Packwood, WA 98361
MLS# 2604650Listed by: PACIFIC TRAIL REALTY - New
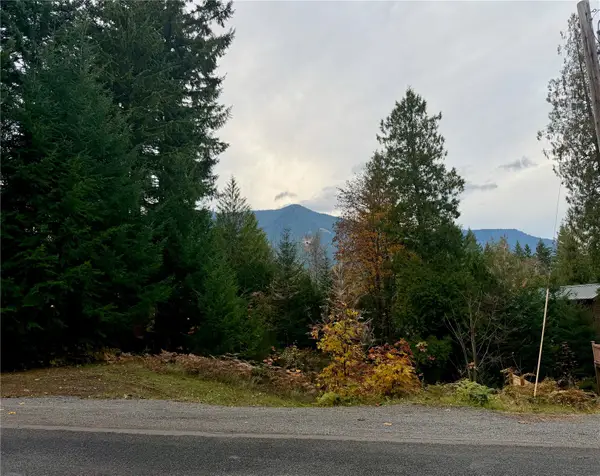 $199,000Active0.17 Acres
189 Forest Ridge Drive #4, Packwood, WA 98361
MLS# 2604652Listed by: PACIFIC TRAIL REALTY - New
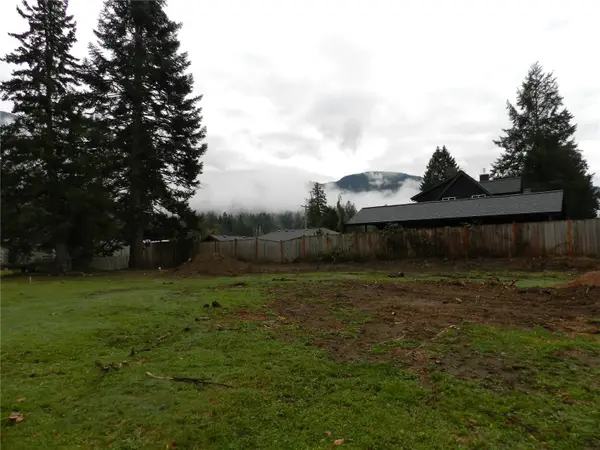 $200,000Active0.17 Acres
108 Cowlitz Avenue N, Packwood, WA 98361
MLS# 2604119Listed by: JOHN L. SCOTT CNT - New
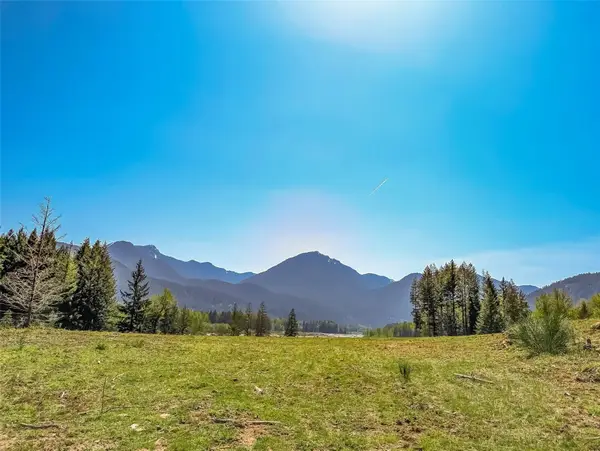 $319,000Active5.5 Acres
0 Craig Road, Packwood, WA 98361
MLS# 2603329Listed by: PACIFIC TRAIL REALTY - New
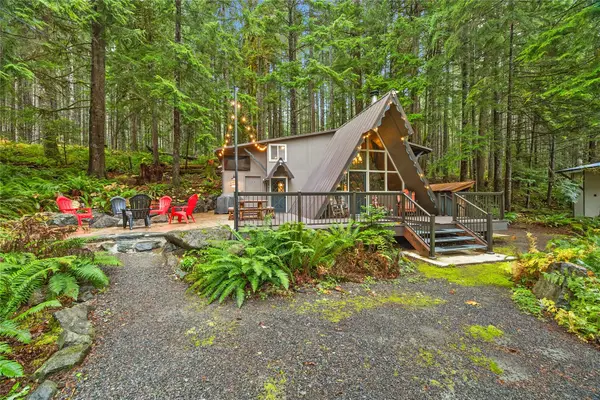 $685,000Active3 beds 2 baths1,190 sq. ft.
104 View Ridge Road, Packwood, WA 98361
MLS# 2603526Listed by: FOUR-U REALTY INC - New
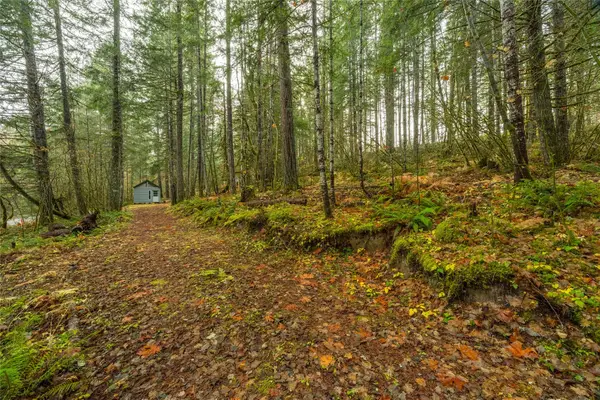 $189,000Active1.09 Acres
0 Craig Road #2 & 3, Packwood, WA 98361
MLS# 2603289Listed by: FOUR-U REALTY INC 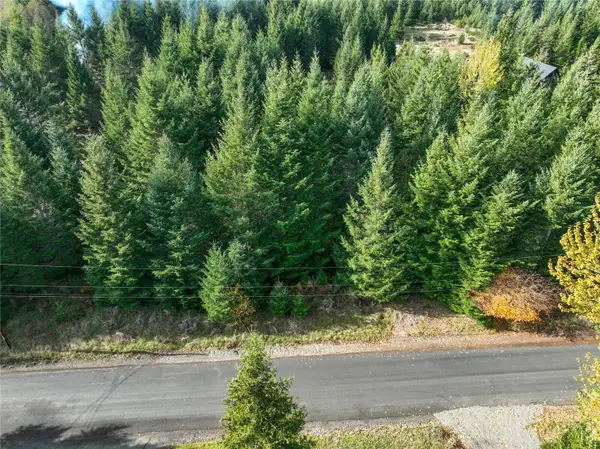 $249,500Active2 Acres
112 Cottonwood Lane #3, Packwood, WA 98361
MLS# 2600159Listed by: FOUR-U REALTY INC $650,000Active1 beds 1 baths896 sq. ft.
131 Timberline Drive W, Packwood, WA 98361
MLS# 2594966Listed by: COMPASS


Protect your home and budget from life's surprises with an Assurant Home Warranty, backed by a partner that supports you through every step of homeownership. Explore Plans.
© 2023 - 2026 ERA Franchise Systems LLC. All rights reserved. ERA Franchise Systems LLC fully supports the principles of the Fair Housing Act and the Equal Opportunity Act. ERA, ERA Real Estate powered, and their respective logos are registered service marks of ERA Franchise Systems LLC. Each office is independently owned and operated.