
1104 Rd 40, Pasco, WA 99301
Local realty services provided by:ERA Skyview Realty
Listed by: janelle williams
Office: windermere group one/tri-cities
MLS#:295214
Source:WA_PRMLS
Price summary
- Price:$565,000
- Price per sq. ft.:$181.21
About this home
MLS# 295214 A Rare Find in Pasco: This 3-bedroom, 2-bath home offers 3,118 square feet on a private, fully-fenced lot with room for it all — three entrances for RVs and trailers, a quarter-acre parking area, a 40x48 shop plus wood shop, and a three-car carport. Outside, an arborvitae-lined yard offers a private oasis with a 10x30 front porch, 16x16 gazebo with fire pit, lush lawn watered with private well, and a dog run for the pups. Inside, the open-concept layout centers on a true chef's kitchen with three ovens, two cooktops, and ample granite counters, while the living room and great room on opposite ends give everyone space to gather or unwind. The primary suite features a walk-in closet and spa-style en-suite with jacuzzi tub, and the spacious 12x30 upstairs bedroom offers a fire ladder and abundant built-in storage. Tucked on a corner lot near a K-8 school, with the elementary school under half a mile away, a bus stop out front, and everyday conveniences within a mile, this home is also just an 8-minute walk from the Columbia River's 25-mile walking/biking path and a boat launch, with a neighborhood park two blocks away — truly a home built for gathering, growing, and living well. Contact your favorite agent today to schedule your private showing....
Contact an agent
Home facts
- Year built:1948
- Subdivision & Development:OTHER
- Listing ID #:295214
- Added:9 day(s) ago
- Updated:August 13, 2026 at 05:02 PM
Rooms and interior
- Bedrooms:3
- Total bathrooms:2
- Full bathrooms:2
- Flooring:Carpet, Laminate, Tile
- Dining Description:Dining - Kitchen/Combo, Dining - Living/Combo, On Main Level
- Bathrooms Description:Bath - Master, Tub - Garden, Tub - Jetted
- Kitchen Description:Cook Top, Dining - Kitchen/Combo, Dishwasher, Microwave Oven, On Main Level, Oven, Pantry, Range/Oven, Refrigerator
- Bedroom Description:Master - Main Level, Master Suite, Walk In Closet(s)
- Living area:3,118 sq. ft.
Structure and exterior
- Roof:Metal
- Year built:1948
- Building area:3,118 sq. ft.
- Lot area:0.65 Acres
- Construction Materials:Vinyl
- Exterior Features:Cabana/Gazebo, Dog Run, Fencing/Enclosed, Lighting, Patio/Covered, Porch, Shed, Shop
- Foundation Description:Block, Concrete Slab, Crawl Space
Utilities
- Water:Water - Public, Water - Well - Private
- Sewer:Sewer - Connected
Finances and disclosures
- Price:$565,000
- Price per sq. ft.:$181.21
- Tax amount:$520
Features and amenities
- Laundry features:Dryer, Room - Laundry, Washer
- Amenities:Ceiling - Raised, Ceiling - Vaulted, Ceiling Fan(s), Extra Storage, French Doors, Utility Closet
Parking
- Parking description:3 Car, Carport, Rv Parking - Covered, Rv Parking - Open, Workshop
New listings near 1104 Rd 40
- New
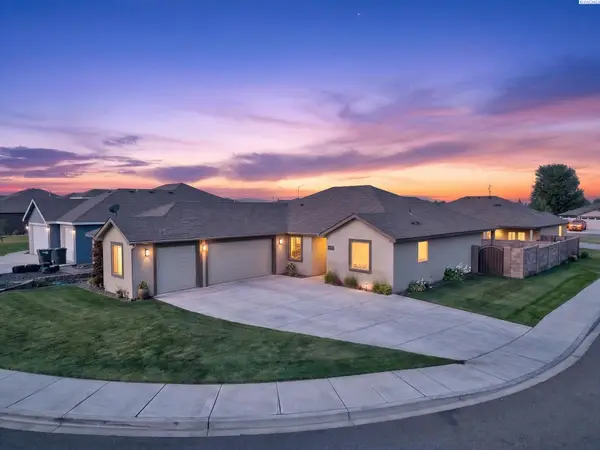 $525,000Active3 beds 2 baths1,885 sq. ft.
6018 Cotswold Lane, Pasco, WA 99301
MLS# 295523Listed by: COLDWELL BANKER TOMLINSON 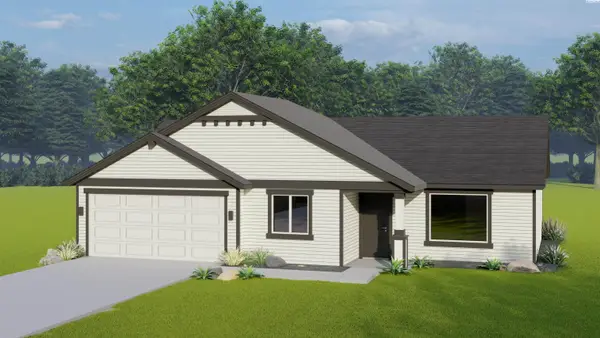 $379,995Pending3 beds 2 baths1,150 sq. ft.
10219 Redbud Dr, Pasco, WA 99301
MLS# 295516Listed by: COLDWELL BANKER TOMLINSON $392,316Pending3 beds 2 baths1,250 sq. ft.
10215 Redbud Dr, Pasco, WA 99301
MLS# 295520Listed by: COLDWELL BANKER TOMLINSON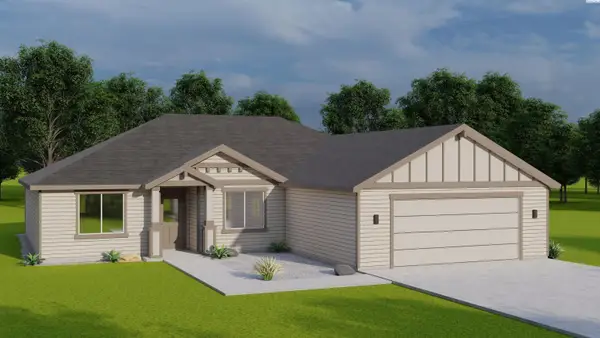 $452,518Pending3 beds 2 baths1,586 sq. ft.
6706 Road 106, Pasco, WA 99301
MLS# 295521Listed by: COLDWELL BANKER TOMLINSON- Open Fri, 1 to 4pm
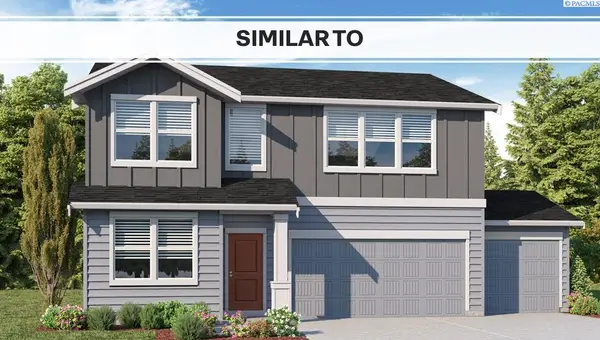 $490,995Active5 beds 3 baths2,270 sq. ft.
6205 Road 115, Pasco, WA 99301
MLS# 294597Listed by: DR HORTON - Open Sun, 1 to 3pmNew
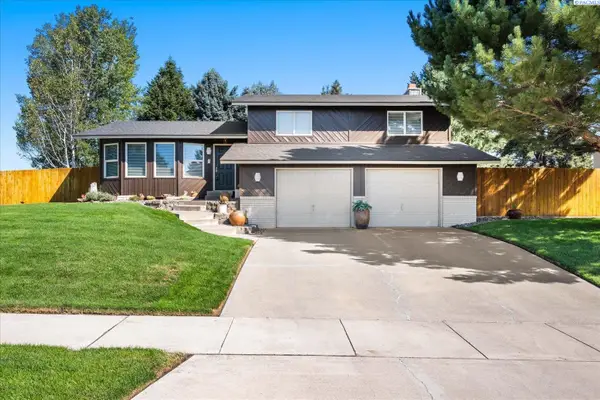 $419,000Active3 beds 3 baths1,728 sq. ft.
4603 Hilltop, Pasco, WA 99301
MLS# 295495Listed by: RETTER AND COMPANY SOTHEBY'S - New
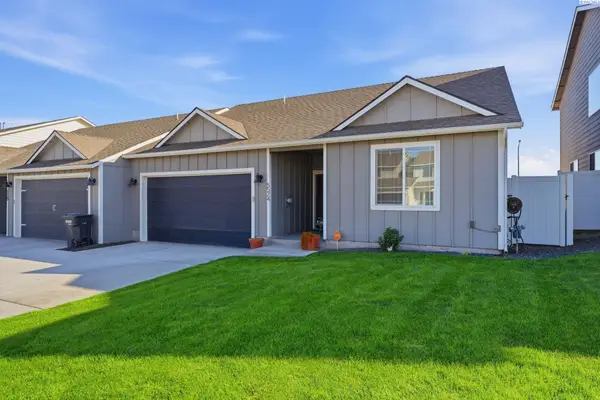 $340,000Active3 beds 2 baths1,289 sq. ft.
5524 Remington Dr., Pasco, WA 99301
MLS# 295486Listed by: HOMESMART ELITE BROKERS - New
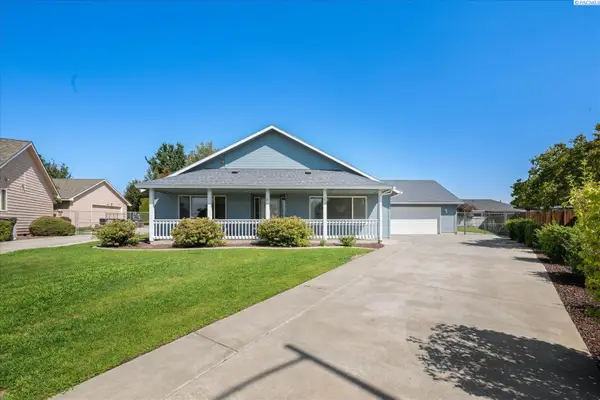 $479,000Active3 beds 3 baths1,742 sq. ft.
4207 Mojave Ct, Pasco, WA 99301
MLS# 295476Listed by: RETTER AND COMPANY SOTHEBY'S - New
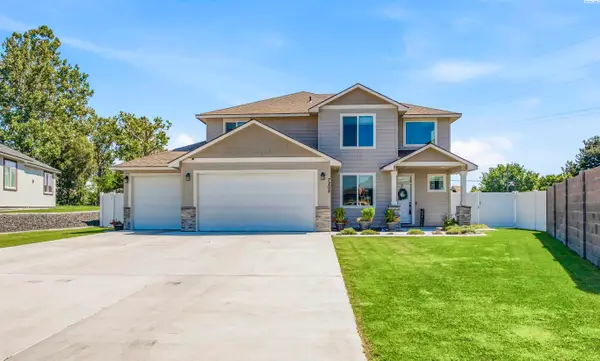 $569,000Active4 beds 3 baths2,270 sq. ft.
7208 Cerulean Ct, Pasco, WA 99301
MLS# 295477Listed by: CENTURY 21-TRI-CITIES - New
 $382,850Active3 beds 2 baths1,150 sq. ft.
10119 Redbud Dr, Pasco, WA 99301
MLS# 295469Listed by: COLDWELL BANKER TOMLINSON


Protect your home and budget from life's surprises with an Assurant Home Warranty, backed by a partner that supports you through every step of homeownership. Explore Plans.
© 2023 - 2026 ERA Franchise Systems LLC. All rights reserved. ERA Franchise Systems LLC fully supports the principles of the Fair Housing Act and the Equal Opportunity Act. ERA, ERA Real Estate powered, and their respective logos are registered service marks of ERA Franchise Systems LLC. Each office is independently owned and operated.