
4603 Hilltop, Pasco, WA 99301
Local realty services provided by:ERA Skyview Realty
4603 Hilltop,Pasco, WA 99301
$419,000
- 3 Beds
- 3 Baths
- 1,728 sq. ft.
- Single family
- Active
Upcoming open houses
- Sun, Aug 1601:00 pm - 03:00 pm
Listed by: terri allender
Office: retter and company sotheby's
MLS#:295495
Source:WA_PRMLS
Price summary
- Price:$419,000
- Price per sq. ft.:$242.48
About this home
MLS# 295495 This delightful home in West Pasco has 3 BR, 2 and 1/2 BA and it's waiting for you! Beautifully maintained with thoughtful updates that blend a timeless style throughout. Vaulted ceilings make this home feel open and welcoming and designed for year around comfort. Kitchen includes gorgeous quartz counters and all appliances. Breakfast bar adds to the appeal of this kitchen. Spacious Master is on the upper level along with two other bedrooms. Downstairs features cozy family room with wood burning fireplace. This home could be multi-generational with it's lower level den and 1/2 BA. Highlights include a gorgeous and PRIVATE backyard patio with beautiful mature landscaping. This home is perfect for year-round entertaining! Backyard has been professionally treated for crab grass so no more worries! This subdivision has a community pool only a 1/2 block away. There's also a pickleball and tennis ball court. One half of the garage is finished and would be perfect for a pool table or handyman work place. Call your favorite Realtor today and set up your private showing!!...
Contact an agent
Home facts
- Year built:1980
- Subdivision & Development:DESERT PLATEAU2
- Listing ID #:295495
- Added:1 day(s) ago
- Updated:August 13, 2026 at 04:59 AM
Rooms and interior
- Bedrooms:3
- Total bathrooms:3
- Full bathrooms:2
- Half bathrooms:1
- Flooring:Carpet, Tile
- Dining Description:Dining - Kitchen/Combo
- Bathrooms Description:Bath - Master
- Kitchen Description:Dining - Kitchen/Combo, Dishwasher, Garbage Disposal, Range/Oven, Refrigerator
- Living area:1,728 sq. ft.
Structure and exterior
- Roof:Composition Shingle
- Year built:1980
- Building area:1,728 sq. ft.
- Lot area:0.24 Acres
- Architectural Style:Tri-Level
- Construction Materials:Trim - Brick
- Exterior Features:Fencing/Enclosed, Patio/Open
- Foundation Description:Crawl Space
Utilities
- Water:Water - Public
- Sewer:Sewer - Connected
Finances and disclosures
- Price:$419,000
- Price per sq. ft.:$242.48
- Tax amount:$2,810
Features and amenities
- Laundry features:Room - Laundry
- Amenities:Ceiling - Vaulted, Drapes/Curtains/Blinds
- Pool features:Community Pool, In Ground
Parking
- Parking description:2 Car, Attached
- Garage spaces:2
New listings near 4603 Hilltop
- Open Fri, 1 to 4pm
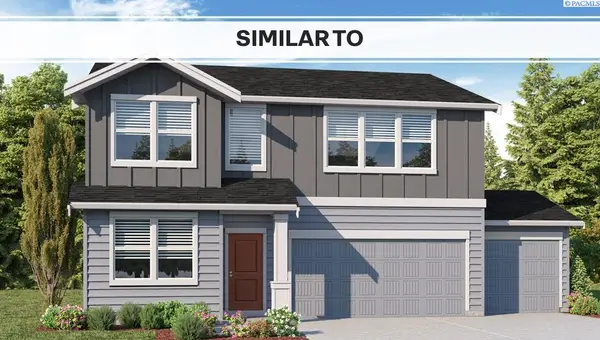 $490,995Active5 beds 3 baths2,270 sq. ft.
6205 Road 115, Pasco, WA 99301
MLS# 294597Listed by: DR HORTON - New
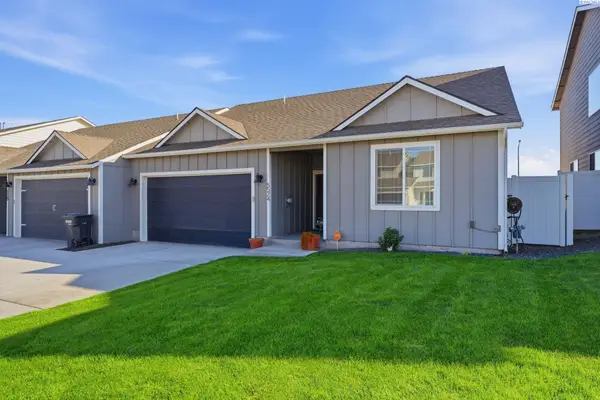 $340,000Active3 beds 2 baths1,289 sq. ft.
5524 Remington Dr., Pasco, WA 99301
MLS# 295486Listed by: HOMESMART ELITE BROKERS - New
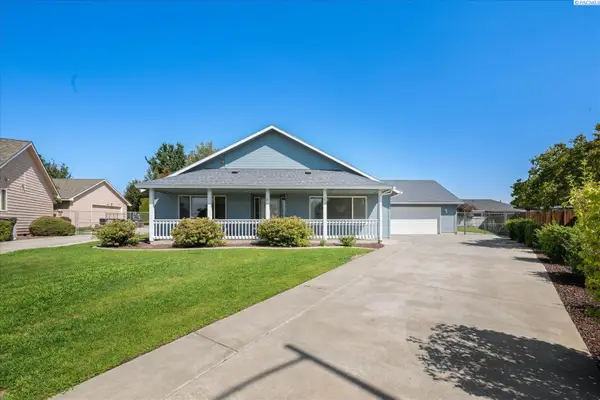 $479,000Active3 beds 3 baths1,742 sq. ft.
4207 Mojave Ct, Pasco, WA 99301
MLS# 295476Listed by: RETTER AND COMPANY SOTHEBY'S - New
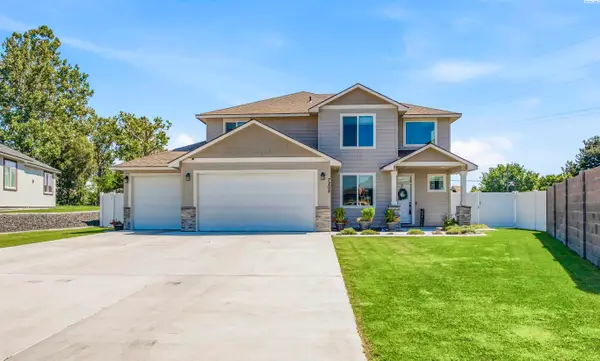 $569,000Active4 beds 3 baths2,270 sq. ft.
7208 Cerulean Ct, Pasco, WA 99301
MLS# 295477Listed by: CENTURY 21-TRI-CITIES - New
 $382,850Active3 beds 2 baths1,150 sq. ft.
10119 Redbud Dr, Pasco, WA 99301
MLS# 295469Listed by: COLDWELL BANKER TOMLINSON - New
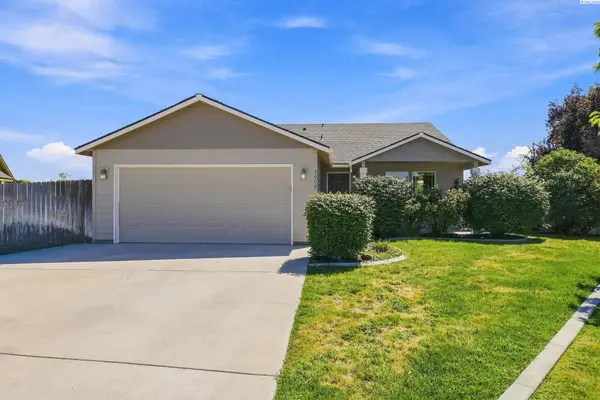 $379,900Active4 beds 2 baths1,460 sq. ft.
5608 Mckinley Ct., Pasco, WA 99301
MLS# 295462Listed by: KELLY RIGHT REAL ESTATE TC - New
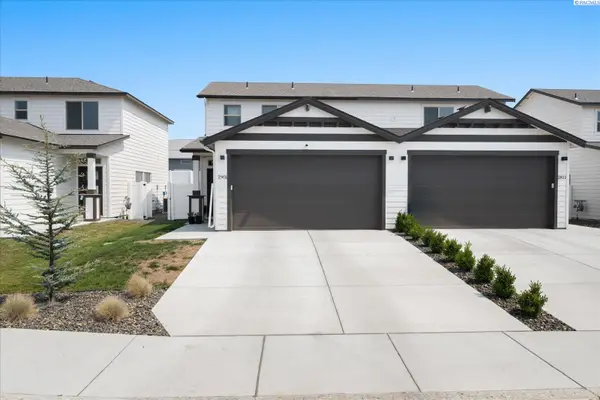 $335,000Active2 beds 3 baths1,076 sq. ft.
2901 66th Pl, Pasco, WA 99301
MLS# 295464Listed by: RETTER AND COMPANY SOTHEBY'S - New
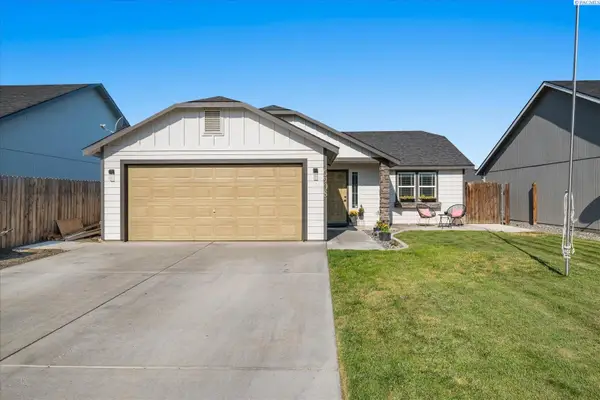 $380,000Active3 beds 2 baths1,152 sq. ft.
5908 Westport Lane, Pasco, WA 99301
MLS# 295465Listed by: RETTER AND COMPANY SOTHEBY'S - New
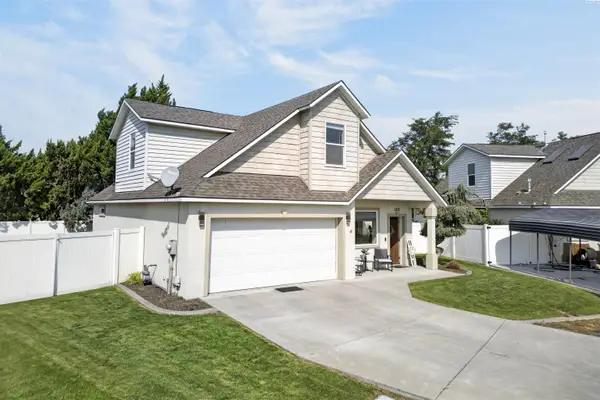 $475,000Active4 beds 3 baths2,137 sq. ft.
1312 N 37th Ct, Pasco, WA 99301
MLS# 295458Listed by: HOMESMART ELITE BROKERS


Protect your home and budget from life's surprises with an Assurant Home Warranty, backed by a partner that supports you through every step of homeownership. Explore Plans.
© 2023 - 2026 ERA Franchise Systems LLC. All rights reserved. ERA Franchise Systems LLC fully supports the principles of the Fair Housing Act and the Equal Opportunity Act. ERA, ERA Real Estate powered, and their respective logos are registered service marks of ERA Franchise Systems LLC. Each office is independently owned and operated.