
1313 Road 54, Pasco, WA 99301
Local realty services provided by:ERA Skyview Realty
1313 Road 54,Pasco, WA 99301
$669,000
- 5 Beds
- 2 Baths
- 2,394 sq. ft.
- Single family
- Active
Listed by: chris nye
Office: mls4owners.com
MLS#:278291
Source:WA_PRMLS
Price summary
- Price:$669,000
- Price per sq. ft.:$279.45
About this home
MLS# 278291 Wonderful quality built home in 2011, 2nd owner. This Pasco home has so much to offer, large foyer, huge great room with gas fireplace, soaring vaulted ceilings that continue into the dining room and kitchen. The kitchen is perfectly appointed with abundant cabinets, stainless appliances, quality granite counter tops offering tons of space. The split bedroom design anyone would love, master offers double sinks, jetted tub, separate toilet area and large walk in closet. Great bedroom/bonus room above garage with its own walk in closet. The yard is perfectly landscaped with vinyl fencing surrounding the .54 acre lot, room for everything, open RV/boat/toys parking, play areas, storage shed, huge covered patio, timed UGS, front porch with stamped concrete. Everything is done for you to come and enjoy.
Contact an agent
Home facts
- Year built:2011
- Subdivision & Development:TUCKER ESTATES
- Listing ID #:278291
- Added:726 day(s) ago
- Updated:August 13, 2026 at 04:21 PM
Rooms and interior
- Bedrooms:5
- Total bathrooms:2
- Full bathrooms:2
- Flooring:Carpet, Tile, Vinyl
- Bathrooms Description:Bath - Master, Tub - Jetted
- Kitchen Description:Dishwasher, Garbage Disposal, Microwave Oven, Pantry, Range/Oven, Refrigerator
- Bedroom Description:Master - Main Level, Master Suite, Walk In Closet(s)
- Living area:2,394 sq. ft.
Structure and exterior
- Roof:Concrete Tile
- Year built:2011
- Building area:2,394 sq. ft.
- Lot area:0.58 Acres
- Construction Materials:Concrete Board, Rock
- Exterior Features:Fencing/Enclosed, Irrigation, Patio/Covered, Shed
- Foundation Description:Concrete, Crawl Space
- Levels:1 Story
Utilities
- Water:Water - Public
- Sewer:Septic - Installed, Septic - Standard
Finances and disclosures
- Price:$669,000
- Price per sq. ft.:$279.45
- Tax amount:$5,330
Features and amenities
- Laundry features:Room - Laundry
- Amenities:Ceiling - Vaulted, Ceiling Fan(s), Drapes/Curtains/Blinds, Extra Storage, French Doors, Utility Sink
Parking
- Parking description:3 Car, Attached, Door Opener, Finished, Rv Parking - Open
- Garage spaces:3
New listings near 1313 Road 54
- New
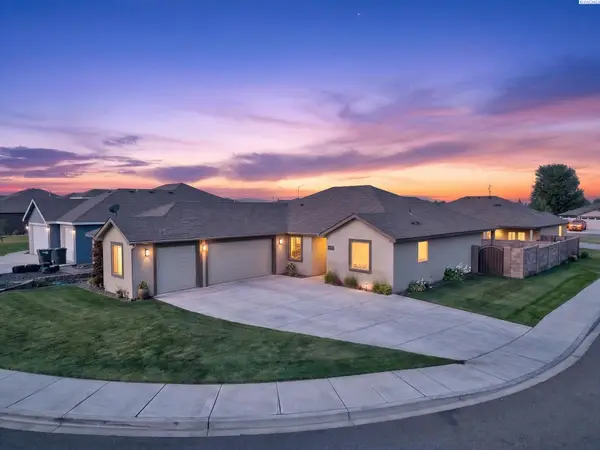 $525,000Active3 beds 2 baths1,885 sq. ft.
6018 Cotswold Lane, Pasco, WA 99301
MLS# 295523Listed by: COLDWELL BANKER TOMLINSON 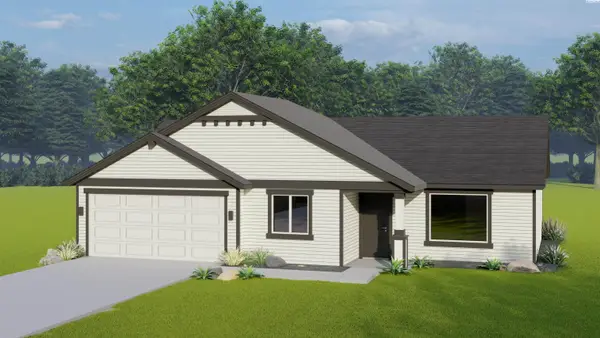 $379,995Pending3 beds 2 baths1,150 sq. ft.
10219 Redbud Dr, Pasco, WA 99301
MLS# 295516Listed by: COLDWELL BANKER TOMLINSON $392,316Pending3 beds 2 baths1,250 sq. ft.
10215 Redbud Dr, Pasco, WA 99301
MLS# 295520Listed by: COLDWELL BANKER TOMLINSON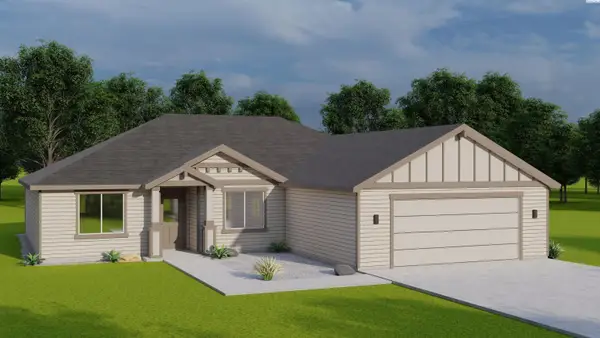 $452,518Pending3 beds 2 baths1,586 sq. ft.
6706 Road 106, Pasco, WA 99301
MLS# 295521Listed by: COLDWELL BANKER TOMLINSON- Open Fri, 1 to 4pm
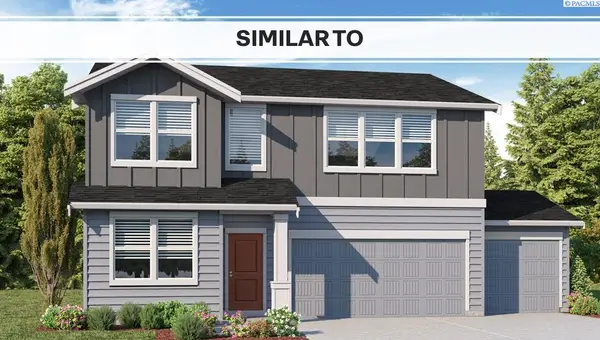 $490,995Active5 beds 3 baths2,270 sq. ft.
6205 Road 115, Pasco, WA 99301
MLS# 294597Listed by: DR HORTON - Open Sun, 1 to 3pmNew
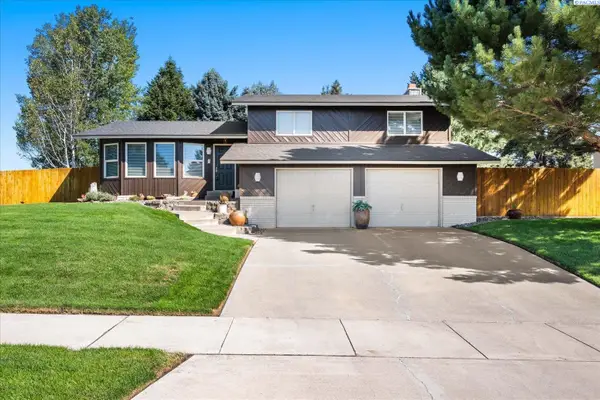 $419,000Active3 beds 3 baths1,728 sq. ft.
4603 Hilltop, Pasco, WA 99301
MLS# 295495Listed by: RETTER AND COMPANY SOTHEBY'S - New
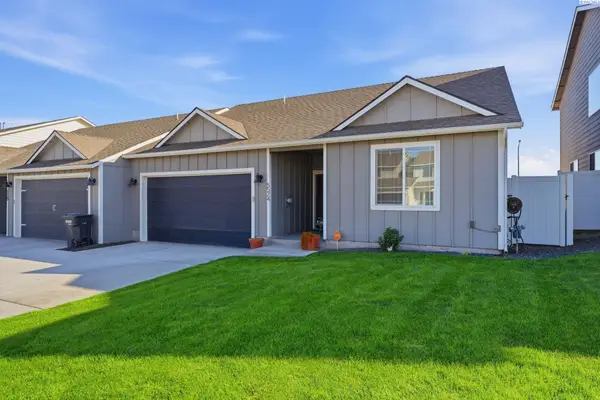 $340,000Active3 beds 2 baths1,289 sq. ft.
5524 Remington Dr., Pasco, WA 99301
MLS# 295486Listed by: HOMESMART ELITE BROKERS - New
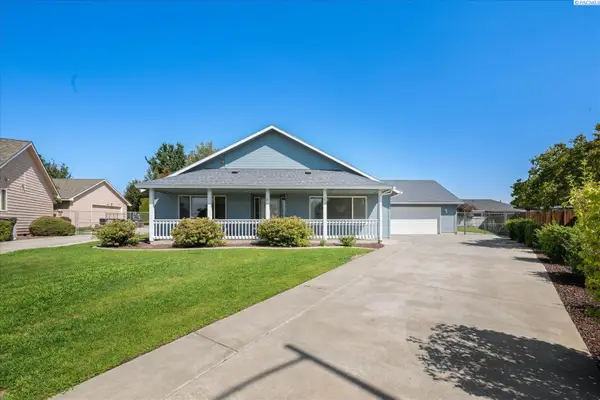 $479,000Active3 beds 3 baths1,742 sq. ft.
4207 Mojave Ct, Pasco, WA 99301
MLS# 295476Listed by: RETTER AND COMPANY SOTHEBY'S - New
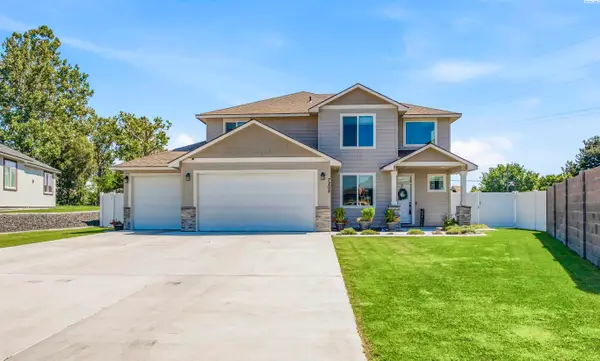 $569,000Active4 beds 3 baths2,270 sq. ft.
7208 Cerulean Ct, Pasco, WA 99301
MLS# 295477Listed by: CENTURY 21-TRI-CITIES - New
 $382,850Active3 beds 2 baths1,150 sq. ft.
10119 Redbud Dr, Pasco, WA 99301
MLS# 295469Listed by: COLDWELL BANKER TOMLINSON


Protect your home and budget from life's surprises with an Assurant Home Warranty, backed by a partner that supports you through every step of homeownership. Explore Plans.
© 2023 - 2026 ERA Franchise Systems LLC. All rights reserved. ERA Franchise Systems LLC fully supports the principles of the Fair Housing Act and the Equal Opportunity Act. ERA, ERA Real Estate powered, and their respective logos are registered service marks of ERA Franchise Systems LLC. Each office is independently owned and operated.