
5502 Socas Ct, Pasco, WA 99301
Local realty services provided by:ERA Skyview Realty
5502 Socas Ct,Pasco, WA 99301
$389,900
- 3 Beds
- 2 Baths
- 1,184 sq. ft.
- Single family
- Active
Listed by: tony giglio
Office: listwithfreedom.com
MLS#:297375
Source:WA_PRMLS
Price summary
- Price:$389,900
- Price per sq. ft.:$329.31
About this home
Beautifully refreshed 3-bed, 2-bath home Comfortable living space, impressive 10,018-square-foot lot! quiet cul-de-sac corner lot, modern updates, spacious interiors, convenient location near top-rated schools, 2 miles from Road 68. Vaulted ceilings,, new light fixtures, toilets and sinks. Striking leather-finish granite. Bathrooms feature polished granite countertops. walk-in closet. New black thermal-pane windows for an updated look and improved insulation. Full-yard irrigation.
Contact an agent
Home facts
- Year built:2012
- Subdivision & Development:CASA DEL SOL ES
- Listing ID #:297375
- Added:1 day(s) ago
- Updated:October 22, 2026 at 11:41 PM
Rooms and interior
- Bedrooms:3
- Total bathrooms:2
- Full bathrooms:2
- Flooring:Vinyl
- Kitchen Description:Dishwasher, Disposal, Microwave, Oven, Range, Refrigerator
- Living area:1,184 sq. ft.
Heating and cooling
- Heating:Natural Gas
Structure and exterior
- Roof:Composition
- Year built:2012
- Building area:1,184 sq. ft.
- Lot area:0.23 Acres
- Lot Features:Corner Lot
- Construction Materials:Vinyl Siding
- Foundation Description:Slab
- Levels:1 Story
Utilities
- Water:Public, Water Available
- Sewer:Sewer Available
Finances and disclosures
- Price:$389,900
- Price per sq. ft.:$329.31
- Tax amount:$2,887 (2026)
Features and amenities
- Appliances:Dishwasher, Disposal, Microwave, Oven, Range, Refrigerator
- Amenities:Vaulted Ceiling(s)
Parking
- Parking description:2 Car, Detached, Garage Door Opener
New listings near 5502 Socas Ct
- New
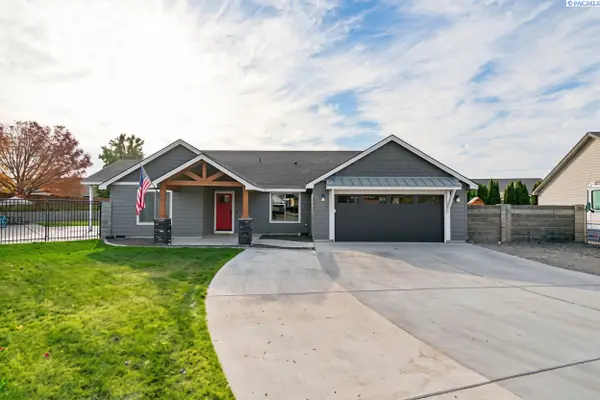 $539,900Active3 beds 3 baths2,024 sq. ft.
8804 Aldridge Ct, Pasco, WA 99301
MLS# 297362Listed by: REALTY ONE GROUP IGNITE - Open Sat, 11am to 1pmNew
 $449,000Active3 beds 2 baths1,802 sq. ft.
6205 Rockrose Ln, Pasco, WA 99301-5696
MLS# 297358Listed by: RE/MAX NORTHWEST REALTORS - New
 $750,000Active3 beds 3 baths2,748 sq. ft.
790 Decker Rd, Pasco, WA 99301
MLS# 297351Listed by: REALTY ONE GROUP IGNITE - New
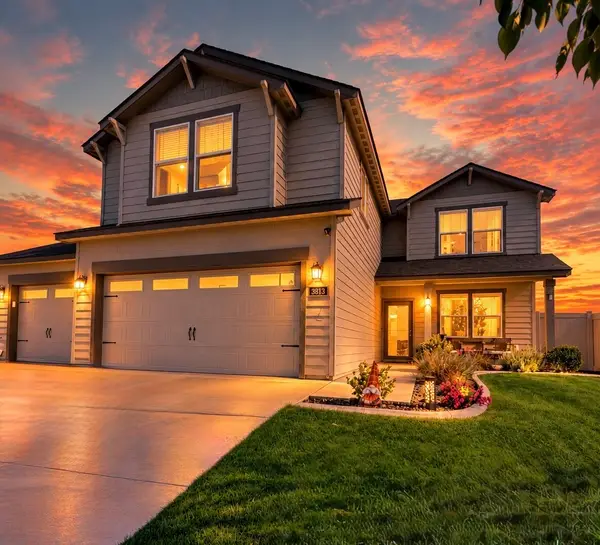 $549,999Active4 beds 3 baths2,400 sq. ft.
3813 Road 80, Pasco, WA 99301
MLS# 2597101Listed by: IMAGINE REALTY ERA POWERED
- New
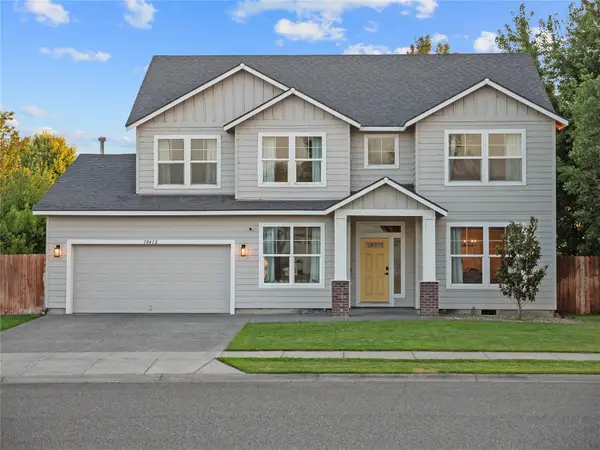 $619,000Active5 beds 3 baths3,026 sq. ft.
10412 Willow Way, Pasco, WA 99301
MLS# 2597056Listed by: REAL BROKER LLC  Listed by ERA$748,000Pending4 beds 2 baths2,438 sq. ft.
7704 Allison Ct, Pasco, WA 99301
MLS# 296398Listed by: IMAGINE REALTY ERA POWERED $482,461Pending3 beds 2 baths1,614 sq. ft.
10703 Sunfish Dr, Pasco, WA 99301
MLS# 296954Listed by: COLDWELL BANKER TOMLINSON $451,105Pending3 beds 2 baths1,403 sq. ft.
10715 Sunfish Dr, Pasco, WA 99301
MLS# 296955Listed by: COLDWELL BANKER TOMLINSON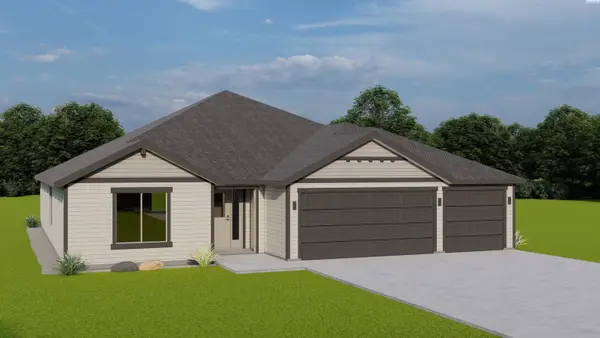 $536,959Pending3 beds 2 baths1,990 sq. ft.
10619 Sunfish Dr, Pasco, WA 99301
MLS# 297155Listed by: COLDWELL BANKER TOMLINSON


Protect your home and budget from life's surprises with an Assurant Home Warranty, backed by a partner that supports you through every step of homeownership. Explore Plans.
© 2023 - 2026 ERA Franchise Systems LLC. All rights reserved. ERA Franchise Systems LLC fully supports the principles of the Fair Housing Act and the Equal Opportunity Act. ERA, ERA Real Estate powered, and their respective logos are registered service marks of ERA Franchise Systems LLC. Each office is independently owned and operated.