
8804 Aldridge Ct, Pasco, WA 99301
Local realty services provided by:ERA Skyview Realty
8804 Aldridge Ct,Pasco, WA 99301
$539,900
- 3 Beds
- 3 Baths
- 2,024 sq. ft.
- Single family
- Active
Listed by: karen garcia
Office: realty one group ignite
MLS#:297362
Source:WA_PRMLS
Price summary
- Price:$539,900
- Price per sq. ft.:$266.75
About this home
MLS# 297362 Beautiful & inviting West Pasco Rambler! This thoughtfully designed 3BR/2.5BA layout includes a spacious office and a large, versatile den. The wide foyer opens into an expansive great room that flows seamlessly into the kitchen, creating an ideal layout for entertaining. The kitchen anchors the space with a pantry, stainless steel appliances, and a stunning large island. High-end Luxury Vinyl Plank (LVP) flooring runs throughout all living areas for a seamless look and effortless maintenance. For optimal privacy, the den showcases elegant glass-paneled pocket doors and an independent exterior door leading outside. Situated on a large cul-de-sac lot, the fully fenced backyard boasts decorative block fencing, two covered patios (one wired for a hot tub), a dedicated dog run, and RV parking. An oversized two-car garage and a separate storage shed provide exceptional space for hobbies and storage. This home truly has it all!
Contact an agent
Home facts
- Year built:2017
- Subdivision & Development:BROADMOOR TERRACE
- Listing ID #:297362
- Added:1 day(s) ago
- Updated:October 22, 2026 at 11:41 PM
Rooms and interior
- Bedrooms:3
- Total bathrooms:3
- Full bathrooms:2
- Half bathrooms:1
- Flooring:Laminate, Tile
- Kitchen Description:Dishwasher, Disposal, Microwave, Range/Oven
- Living area:2,024 sq. ft.
Heating and cooling
- Cooling:Central Air, Forced Air
- Heating:Central, Forced Air, Natural Gas
- Central air:Yes
Structure and exterior
- Roof:Composition
- Year built:2017
- Building area:2,024 sq. ft.
- Lot area:0.27 Acres
- Construction Materials:Composition, Masonry
- Exterior Features:Dog Run, Fenced, Irrigation System, Storage
- Foundation Description:Crawl Space
- Levels:1 Story
Utilities
- Water:Public
- Sewer:Sewer Available
Finances and disclosures
- Price:$539,900
- Price per sq. ft.:$266.75
- Tax amount:$4,676 (2026)
Features and amenities
- Appliances:Dishwasher, Disposal, Microwave, Range/Oven
- Amenities:Ceiling Fan(s), Vaulted Ceiling(s)
Parking
- Parking description:2 Car, Attached, RV Access/Parking
New listings near 8804 Aldridge Ct
- New
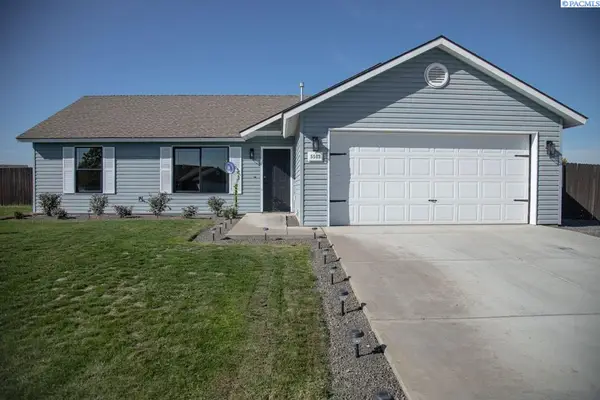 $389,900Active3 beds 2 baths1,184 sq. ft.
5502 Socas Ct, Pasco, WA 99301
MLS# 297375Listed by: LISTWITHFREEDOM.COM - Open Sat, 11am to 1pmNew
 $449,000Active3 beds 2 baths1,802 sq. ft.
6205 Rockrose Ln, Pasco, WA 99301-5696
MLS# 297358Listed by: RE/MAX NORTHWEST REALTORS - New
 $750,000Active3 beds 3 baths2,748 sq. ft.
790 Decker Rd, Pasco, WA 99301
MLS# 297351Listed by: REALTY ONE GROUP IGNITE - New
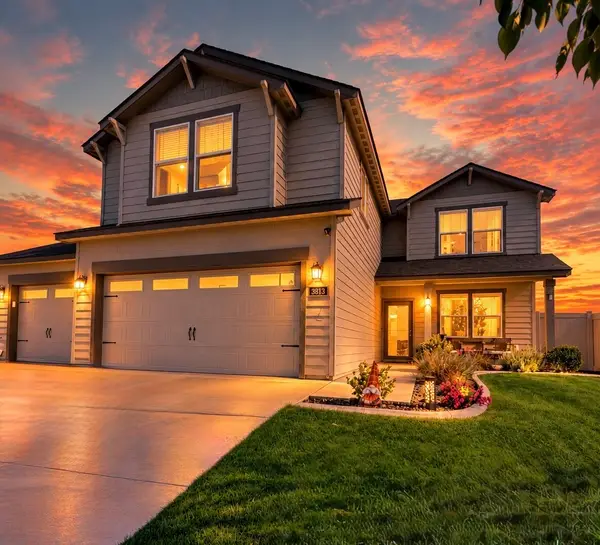 $549,999Active4 beds 3 baths2,400 sq. ft.
3813 Road 80, Pasco, WA 99301
MLS# 2597101Listed by: IMAGINE REALTY ERA POWERED
- New
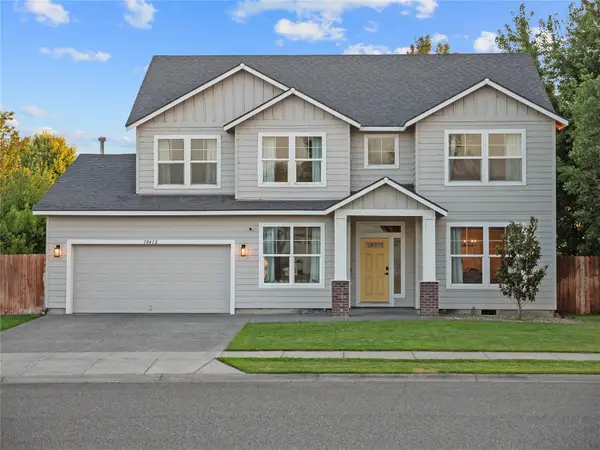 $619,000Active5 beds 3 baths3,026 sq. ft.
10412 Willow Way, Pasco, WA 99301
MLS# 2597056Listed by: REAL BROKER LLC  Listed by ERA$748,000Pending4 beds 2 baths2,438 sq. ft.
7704 Allison Ct, Pasco, WA 99301
MLS# 296398Listed by: IMAGINE REALTY ERA POWERED $482,461Pending3 beds 2 baths1,614 sq. ft.
10703 Sunfish Dr, Pasco, WA 99301
MLS# 296954Listed by: COLDWELL BANKER TOMLINSON $451,105Pending3 beds 2 baths1,403 sq. ft.
10715 Sunfish Dr, Pasco, WA 99301
MLS# 296955Listed by: COLDWELL BANKER TOMLINSON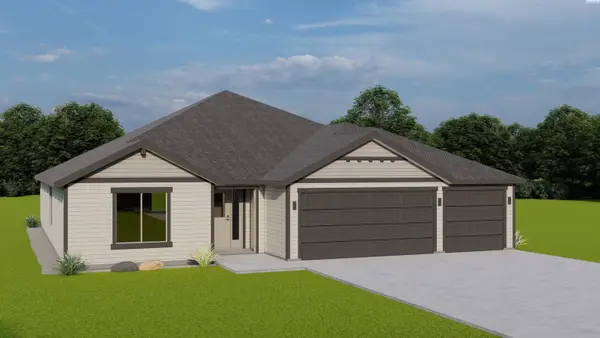 $536,959Pending3 beds 2 baths1,990 sq. ft.
10619 Sunfish Dr, Pasco, WA 99301
MLS# 297155Listed by: COLDWELL BANKER TOMLINSON


Protect your home and budget from life's surprises with an Assurant Home Warranty, backed by a partner that supports you through every step of homeownership. Explore Plans.
© 2023 - 2026 ERA Franchise Systems LLC. All rights reserved. ERA Franchise Systems LLC fully supports the principles of the Fair Housing Act and the Equal Opportunity Act. ERA, ERA Real Estate powered, and their respective logos are registered service marks of ERA Franchise Systems LLC. Each office is independently owned and operated.