
6009 Pimlico Dr, Pasco, WA 99301-6035
Local realty services provided by:ERA Skyview Realty
6009 Pimlico Dr,Pasco, WA 99301-6035
$420,000
- 3 Beds
- 2 Baths
- 1,412 sq. ft.
- Single family
- Active
Upcoming open houses
- Fri, Jul 1704:00 pm - 06:00 pm
- Sat, Jul 1802:00 pm - 04:00 pm
- Sun, Jul 1911:00 am - 12:30 pm
Listed by: meghan de la rosa
Office: windermere group one/tri-cities
MLS#:294628
Source:WA_PRMLS
Price summary
- Price:$420,000
- Price per sq. ft.:$297.45
About this home
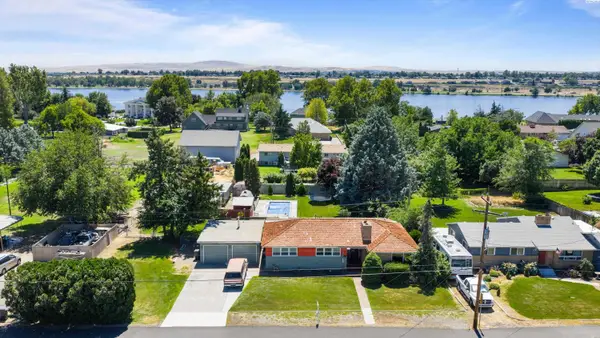
MLS# 294628 Pride of ownership is evident throughout this beautifully maintained, one-owner Hayden Homes residence, built in 2014. This move-in-ready home offers 3 bedrooms, 2 bathrooms, and a bright, open-concept floor plan designed for comfortable everyday living. Recent updates include luxury vinyl plank flooring, granite countertops, new baseboards, and fresh interior paint, creating a modern, inviting feel. The fully fenced backyard is perfect for relaxing or entertaining, with ample space for a garden, chicken coop, or other outdoor hobbies. The home's programmable LED soffit lighting enhances curb appeal year-round, allowing you to customize colors and lighting for holidays, special occasions, or everyday ambiance. Additional features include paved RV parking with a 30-amp electrical hookup, a new Bluetooth-enabled garage door opener, and a 60-amp EV charger for convenient electric vehicle charging. Thoughtfully cared for and truly turnkey, this home is ready for its next owner!
Contact an agent
Home facts
- Year built:2014
- Listing ID #:294628
- Added:1 day(s) ago
- Updated:July 14, 2026 at 09:37 PM
Rooms and interior
- Bedrooms:3
- Total bathrooms:2
- Full bathrooms:2
- Flooring:Vinyl
- Dining Description:Dining - Kitchen/Combo, Dining - Living/Combo
- Bathrooms Description:Bath - Master
- Kitchen Description:Dining - Kitchen/Combo, Dishwasher, Garbage Disposal, Kitchen Island, Microwave Oven, Pantry, Range/Oven, Refrigerator
- Bedroom Description:Master Suite, Walk In Closet(s)
- Living area:1,412 sq. ft.
Structure and exterior
- Roof:Composition Shingle
- Year built:2014
- Building area:1,412 sq. ft.
- Lot area:0.24 Acres
- Construction Materials:Lap
- Exterior Features:Fencing/Enclosed, Irrigation, Patio/Open, Shed
- Foundation Description:Crawl Space
- Levels:1 Story
Utilities
- Water:Water - Public
- Sewer:Sewer - Connected
Finances and disclosures
- Price:$420,000
- Price per sq. ft.:$297.45
- Tax amount:$3
Features and amenities
- Laundry features:Dryer, Washer
- Amenities:Ceiling - Vaulted, Security System
Parking
- Parking description:2 Car, Attached, Finished
- Garage spaces:2
New listings near 6009 Pimlico Dr
- New
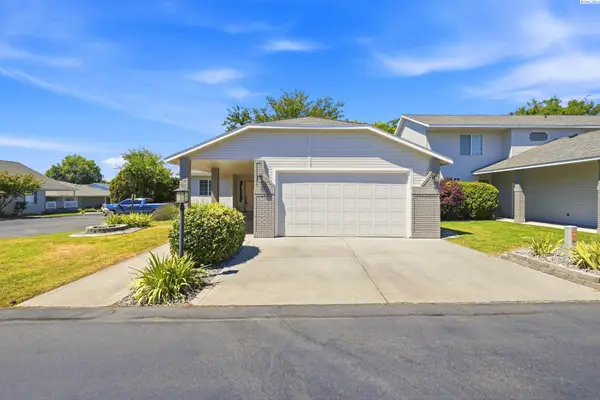 $405,900Active3 beds 2 baths1,667 sq. ft.
102 Tamarron Ln, Pasco, WA 99301
MLS# 294671Listed by: HOMESMART ELITE BROKERS - Open Sat, 12 to 2pmNew
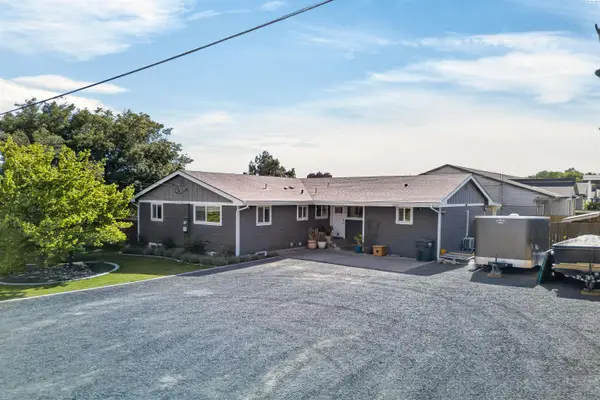 $546,000Active4 beds 2 baths2,812 sq. ft.
2220 N Road 52, Pasco, WA 99301
MLS# 294666Listed by: BERKSHIRE HATHAWAY HM SERV CENTRAL WA REAL ESTATE - New
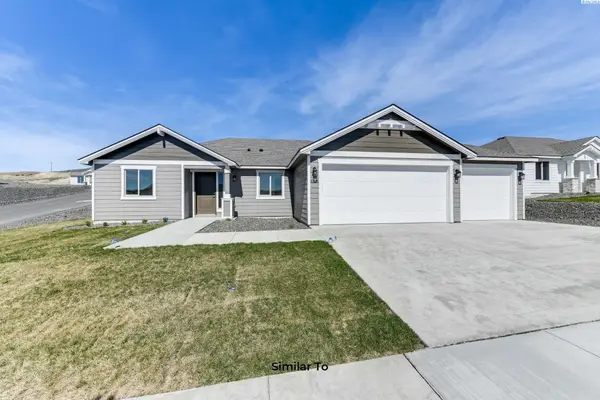 $413,850Active3 beds 2 baths1,403 sq. ft.
10127 Redbud Dr, Pasco, WA 99301
MLS# 294662Listed by: COLDWELL BANKER TOMLINSON - New
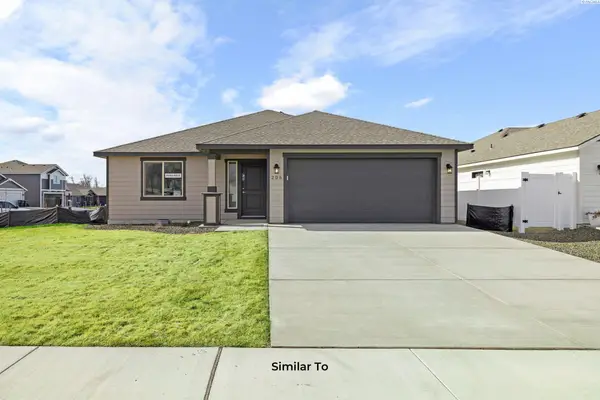 $413,850Active3 beds 2 baths1,250 sq. ft.
10012 Sunset Trail, Pasco, WA 99301
MLS# 294631Listed by: COLDWELL BANKER TOMLINSON - New
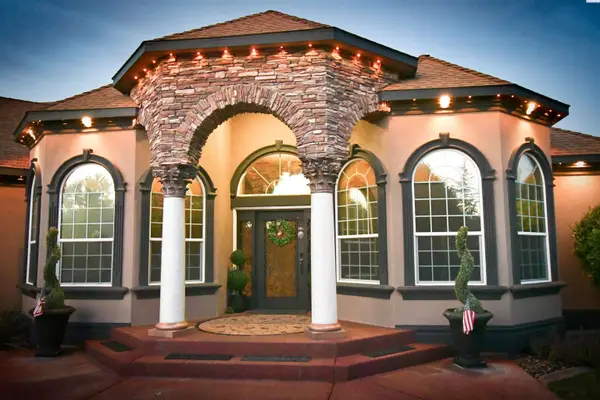 $875,000Active3 beds 3 baths2,639 sq. ft.
3121 Tuscany Dr, Pasco, WA 99301
MLS# 294624Listed by: HOMESMART ELITE BROKERS 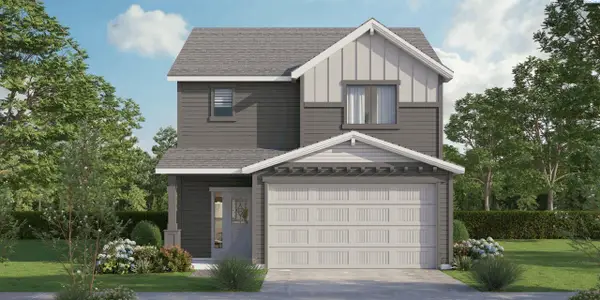 $425,065Pending3 beds 3 baths1,612 sq. ft.
10212 Redbud Dr, Pasco, WA 99301
MLS# 294623Listed by: COLDWELL BANKER TOMLINSON- Open Sun, 11am to 1pmNew
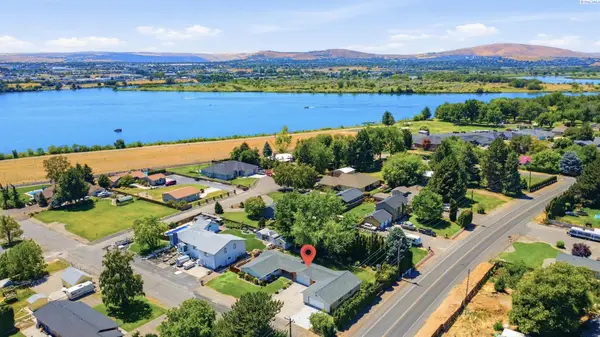 $515,000Active3 beds 2 baths1,564 sq. ft.
2220 Road 92, Pasco, WA 99301
MLS# 294620Listed by: ENCORE REALTY, LLC - New
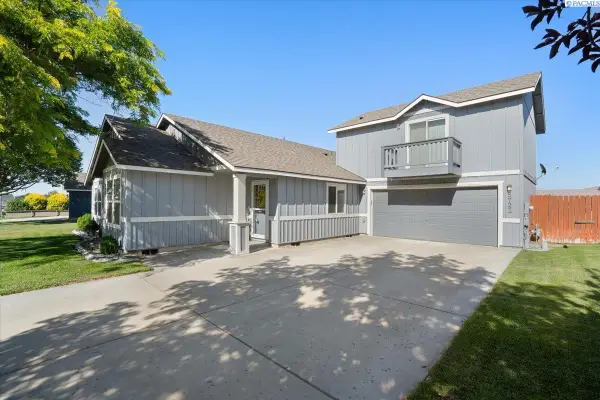 $429,000Active3 beds 3 baths2,028 sq. ft.
5721 Coppercap Mountain Lane, Pasco, WA 99301
MLS# 294610Listed by: PROGRESSIVE SALES, INC - New
 $449,900Active5 beds 3 baths2,872 sq. ft.
5004 W Sylvester St, Pasco, WA 99301
MLS# 294612Listed by: 1TRIPLE7-1.777% / HOMESMART ELITE BROKERS


Protect your home and budget from life's surprises with an Assurant Home Warranty, backed by a partner that supports you through every step of homeownership. Explore Plans.
© 2023 - 2026 ERA Franchise Systems LLC. All rights reserved. ERA Franchise Systems LLC fully supports the principles of the Fair Housing Act and the Equal Opportunity Act. ERA, ERA Real Estate powered, and their respective logos are registered service marks of ERA Franchise Systems LLC. Each office is independently owned and operated.