
5004 W Sylvester St, Pasco, WA 99301
Local realty services provided by:ERA Skyview Realty
5004 W Sylvester St,Pasco, WA 99301
$400,000
- 5 Beds
- 3 Baths
- - sq. ft.
- Single family
- Sold
Listed by: kellen adcock
Office: 1triple7-1.777% / homesmart elite brokers
MLS#:294612
Source:WA_PRMLS
Sorry, we are unable to map this address
Price summary
- Price:$400,000
About this home
MLS# 294612 Welcome to this timeless mid-century modern charmer, offering the perfect blend of classic character and modern updates on a beautifully irrigated half-acre lot. With generous living space inside and out, this home provides an ideal opportunity for multi-generational living or anyone seeking room to grow.Nestled just one block from the river and Wade Park, you'll enjoy a peaceful setting surrounded by mature landscaping and abundant shade trees. Step outside to your private backyard retreat featuring an in-ground swimming pool, ready for endless summer fun and entertaining.Inside, original hardwood floors add warmth and character throughout, while the refreshed kitchen boasts Corian countertops, stainless steel appliances, and ample workspace for everyday living. The main-level bathroom has been updated (tile floors, walls and updated shower). Windows have been replaced with energy-efficient double-pane vinyl windows.Additional highlights include a convenient laundry chute to the basement, completed electrical updates, and plenty of space to make this well-maintained home your own. There are several outbuildings and a shop in the backyard with potential for expansion space. This rare property combines location, charm, functionality, and outdoor enjoyment in one exceptional package.Don't miss your chance to own this unique river-area gem!...
Contact an agent
Home facts
- Year built:1956
- Subdivision & Development:AQUAVIEW
- Listing ID #:294612
- Added:41 day(s) ago
- Updated:August 21, 2026 at 11:07 PM
Rooms and interior
- Bedrooms:5
- Total bathrooms:3
- Full bathrooms:1
- Half bathrooms:1
- Flooring:Carpet, Tile, Wood
- Kitchen Description:Cook Top, Dishwasher, Microwave Oven, Oven, Refrigerator
- Basement Description:Finished, Majority, Windows - Non Egress
Structure and exterior
- Roof:Wood Shake
- Year built:1956
- Construction Materials:Wood Frame, Wood Siding
- Exterior Features:Fencing/Enclosed, Irrigation, Patio/Covered, Patio/Open, Shed, Shop, Storage Building
- Foundation Description:Concrete
- Levels:1 Story
Utilities
- Water:Water - Public
- Sewer:Sewer - Connected
Finances and disclosures
- Price:$400,000
- Tax amount:$4,276
Features and amenities
- Laundry features:Laundry Chute
- Pool features:In Ground, Vinyl Liner
Parking
- Parking description:2 Car, Detached, Rv Parking - Open
- Garage spaces:2
New listings near 5004 W Sylvester St
- New
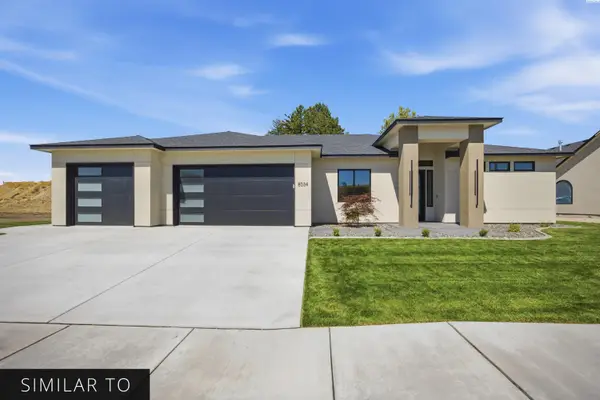 $979,150Active4 beds 3 baths2,588 sq. ft.
225 Riviera Drive, Pasco, WA 99301
MLS# 295866Listed by: RETTER AND COMPANY SOTHEBY'S - Open Sat, 11am to 1pmNew
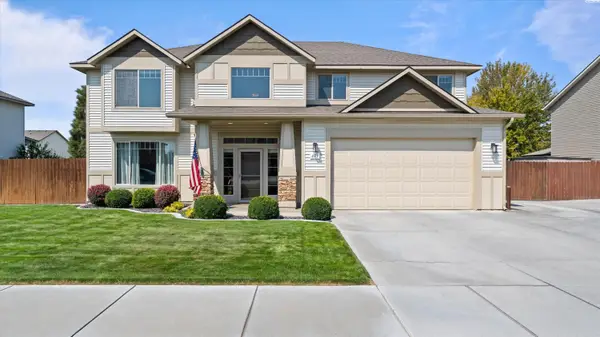 $585,000Active4 beds 3 baths3,091 sq. ft.
4619 NW Commons Dr., Pasco, WA 99301
MLS# 295863Listed by: COLDWELL BANKER TOMLINSON - New
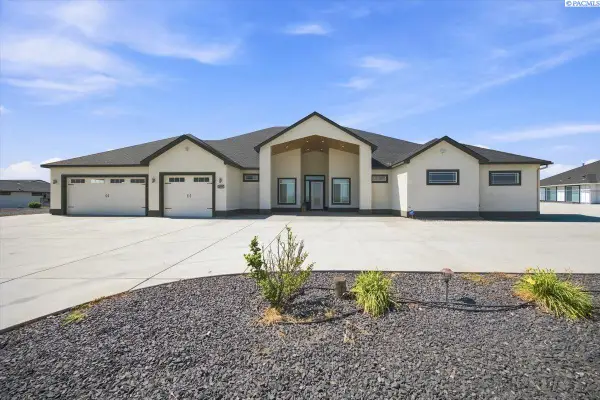 $1,450,000Active5 beds 6 baths4,673 sq. ft.
2075 Fraser Dr, Pasco, WA 99301
MLS# 295857Listed by: RE/MAX NORTHWEST REALTORS - New
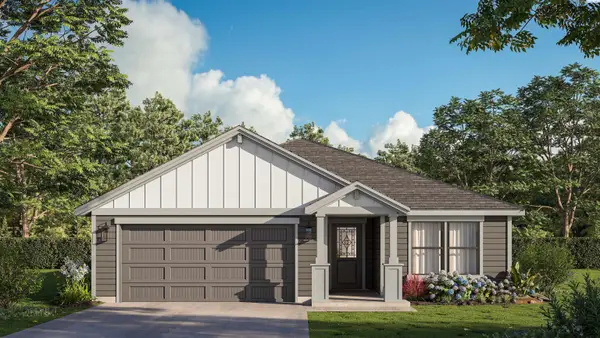 $443,850Active3 beds 2 baths1,525 sq. ft.
5824 Redtail Dr, Pasco, WA 99301
MLS# 295858Listed by: COLDWELL BANKER TOMLINSON - New
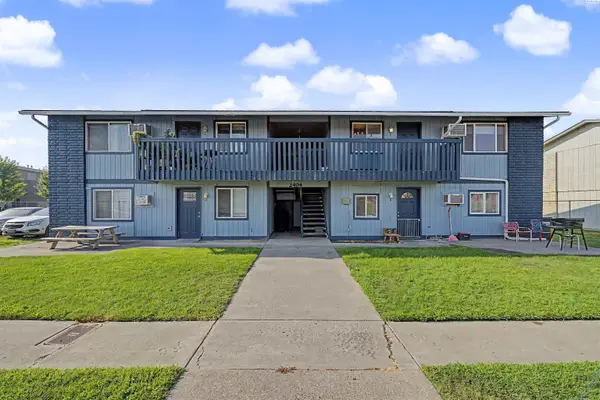 $750,000Active8 beds -- baths3,616 sq. ft.
2404 W Octave Street, Pasco, WA 99301
MLS# 295791Listed by: HOMESMART ELITE BROKERS - Open Thu, 11am to 3pmNew
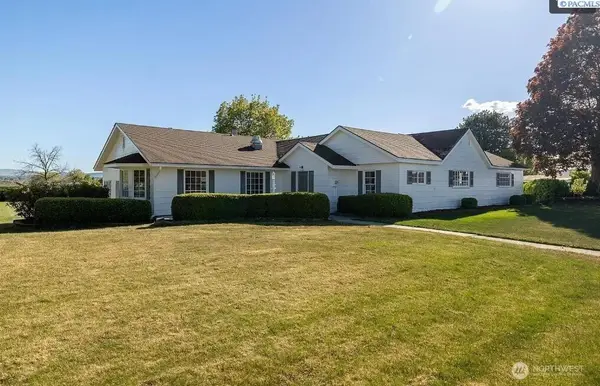 $670,000Active4 beds 2 baths2,365 sq. ft.
7108 W Argent, Pasco, WA 99301
MLS# 2572357Listed by: AMPLIFY REAL ESTATE SERVICES
- New
 $484,995Active4 beds 3 baths2,230 sq. ft.
6527 Polar Dr, Pasco, WA 99301
MLS# 295779Listed by: DR HORTON - Open Sat, 11am to 1pmNew
 $375,000Active3 beds 2 baths1,214 sq. ft.
4314 Desert St, Pasco, WA 99301
MLS# 295784Listed by: BERKSHIRE HATHAWAY HOMESERVICES TC - New
 $322,000Active3 beds 2 baths1,280 sq. ft.
9715 Vincenzo Dr, Pasco, WA 99301
MLS# 295719Listed by: RE/MAX NORTHWEST REALTORS - New
 $359,900Active3 beds 2 baths1,585 sq. ft.
105 Bellerive, Pasco, WA 99301
MLS# 295692Listed by: RETTER AND COMPANY SOTHEBY'S


Protect your home and budget from life's surprises with an Assurant Home Warranty, backed by a partner that supports you through every step of homeownership. Explore Plans.
© 2023 - 2026 ERA Franchise Systems LLC. All rights reserved. ERA Franchise Systems LLC fully supports the principles of the Fair Housing Act and the Equal Opportunity Act. ERA, ERA Real Estate powered, and their respective logos are registered service marks of ERA Franchise Systems LLC. Each office is independently owned and operated.