
6108 Somerset Lane, Pasco, WA 99301
Local realty services provided by:ERA Skyview Realty
6108 Somerset Lane,Pasco, WA 99301
$495,000
- 4 Beds
- 3 Baths
- 2,490 sq. ft.
- Single family
- Active
Upcoming open houses
- Sat, Oct 1001:00 pm - 02:30 pm
Listed by: alessandra jorge-dearing
Office: re/max northwest realtors
MLS#:297088
Source:WA_PRMLS
Price summary
- Price:$495,000
- Price per sq. ft.:$198.8
About this home
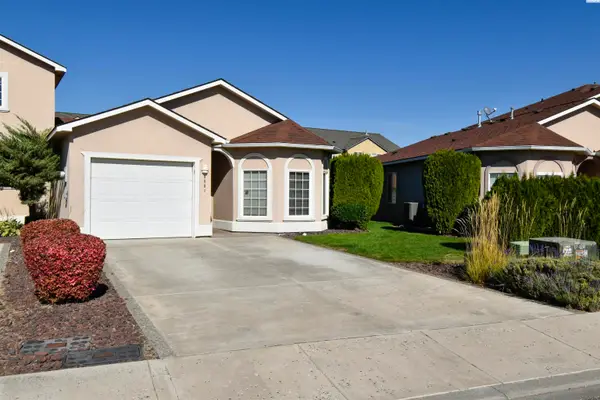
A beautiful entryway, warm colors, and abundant natural light create an inviting welcome at 6108 Somerset Lane. Built in 2012, this two-story home offers approximately 2,490 square feet with four bedrooms, 2.5 bathrooms, and room to spread out. The open-concept kitchen, dining, and living areas keep everyone connected, whether you're enjoying a quiet evening or hosting friends. A large den on the main level offers flexible space for a home office, hobbies, or an additional gathering area. Upstairs, the primary suite features a soaking tub for a relaxing end to the day, while the laundry room is conveniently located near the bedrooms. Outside, a covered back patio and large swim spa make the backyard a welcoming place to unwind, with a garden area ready for your favorite flowers or vegetables. A three-car garage rounds out this home's thoughtful balance of comfort and everyday convenience.
Contact an agent
Home facts
- Year built:2012
- Subdivision & Development:BROADMOOR EST 5
- Listing ID #:297088
- Added:1 day(s) ago
- Updated:October 09, 2026 at 04:45 AM
Rooms and interior
- Bedrooms:4
- Total bathrooms:3
- Full bathrooms:2
- Half bathrooms:1
- Flooring:Carpet, Vinyl
- Kitchen Description:Dishwasher, Disposal, Microwave, Range/Oven, Refrigerator
- Living area:2,490 sq. ft.
Heating and cooling
- Cooling:Central Air
- Heating:Central
- Central air:Yes
Structure and exterior
- Roof:Composition
- Year built:2012
- Building area:2,490 sq. ft.
- Lot area:0.2 Acres
- Construction Materials:Lap Siding, Wood Siding
- Exterior Features:Fenced
- Foundation Description:Crawl Space
- Levels:2 Story
Utilities
- Water:Public
- Sewer:Sewer Connected
Finances and disclosures
- Price:$495,000
- Price per sq. ft.:$198.8
- Tax amount:$3,981 (2026)
Features and amenities
- Appliances:Dishwasher, Disposal, Dryer, Microwave, Range/Oven, Refrigerator, Washer
- Laundry features:Dryer, Washer
- Amenities:Drapes/Blinds
- Pool features:Above Ground, Heated
Parking
- Parking description:3 Car, Off Street
New listings near 6108 Somerset Lane
- New
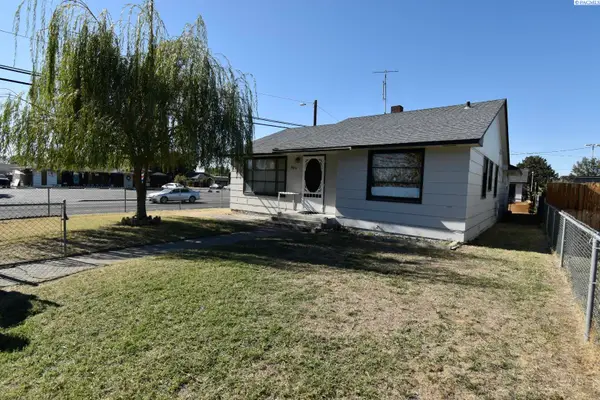 $260,000Active3 beds 2 baths1,480 sq. ft.
904 N 15th Ave, Pasco, WA 99301
MLS# 297091Listed by: KELLER WILLIAMS REALTY TRI-CITIES - New
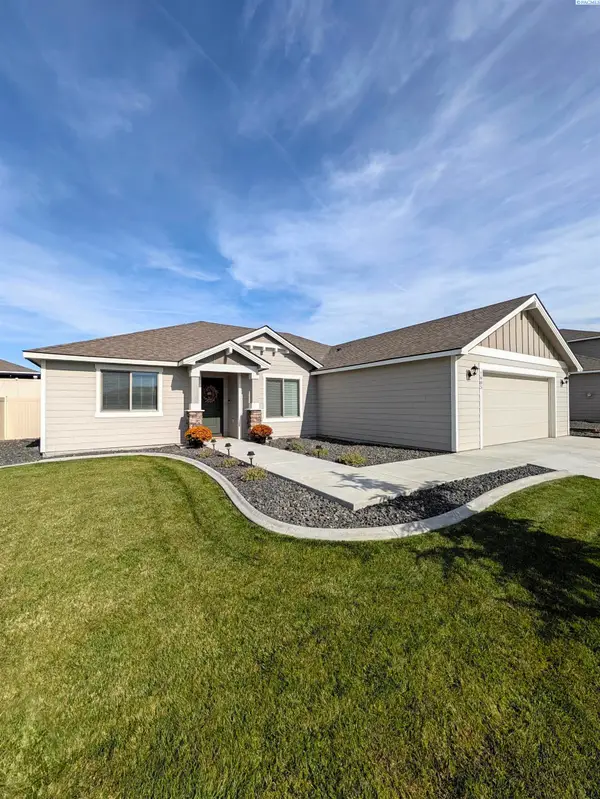 $455,000Active3 beds 2 baths1,574 sq. ft.
7905 Cariboo Drive, Pasco, WA 99301
MLS# 297089Listed by: COLDWELL BANKER TOMLINSON - New
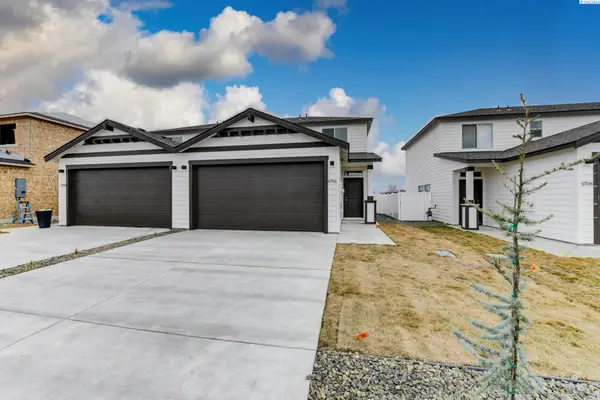 $334,900Active3 beds 3 baths1,181 sq. ft.
6706 Dradie Pl, Pasco, WA 99301
MLS# 297081Listed by: CORNERSTONE REAL ESTATE - New
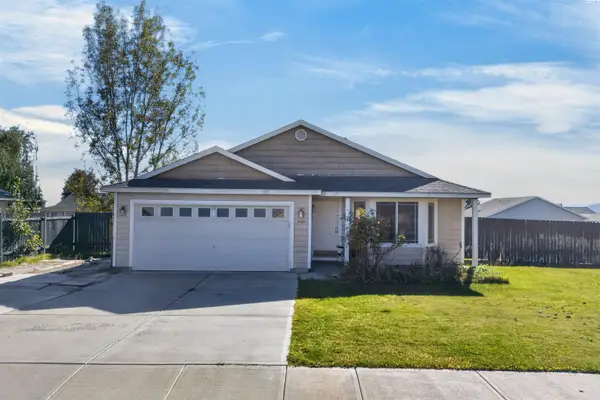 $368,000Active3 beds 2 baths1,382 sq. ft.
9404 Percheron Dr, Pasco, WA 99301
MLS# 297075Listed by: COLDWELL BANKER TOMLINSON - Open Sun, 1 to 2:30pmNew
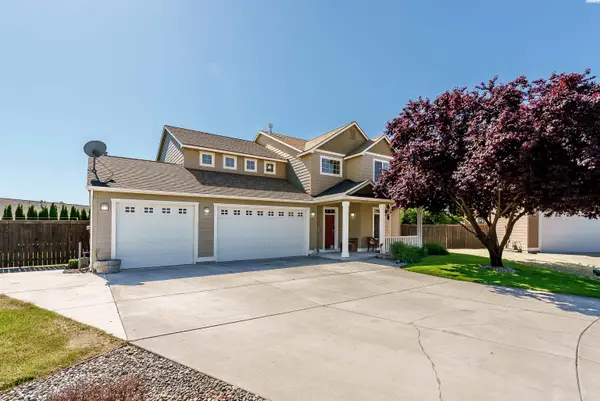 $499,000Active4 beds 3 baths2,292 sq. ft.
6211 Landsdowne Court, Pasco, WA 99301
MLS# 297066Listed by: RE/MAX NORTHWEST REALTORS - New
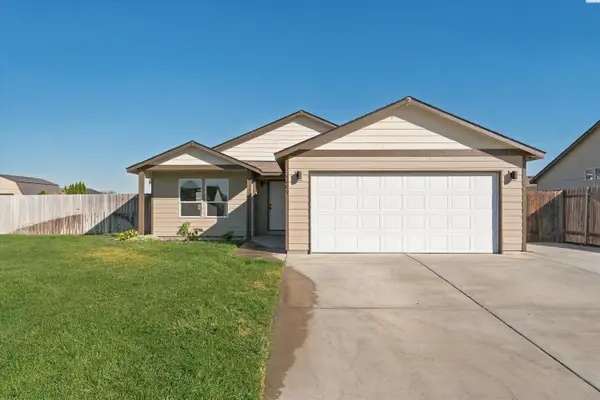 $425,000Active4 beds 2 baths1,537 sq. ft.
6209 Panther Lane, Pasco, WA 99301
MLS# 297068Listed by: CENTURY 21-TRI-CITIES - New
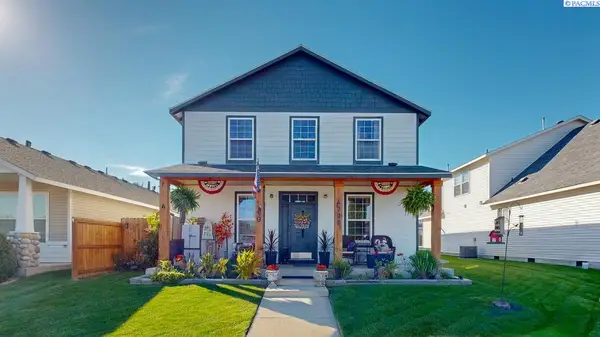 $479,900Active3 beds 3 baths2,214 sq. ft.
4708 Belgian Lane, Pasco, WA 99301
MLS# 297057Listed by: KENMORE TEAM - New
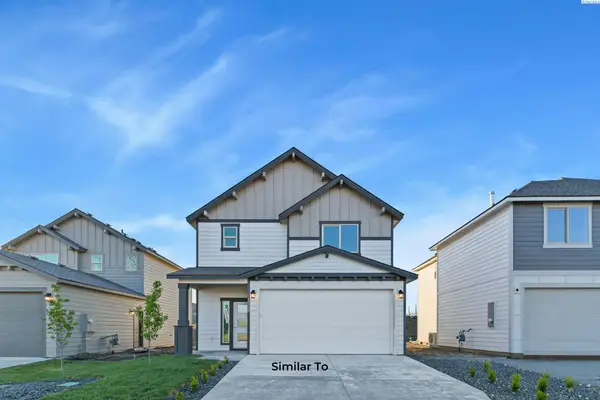 $429,850Active3 beds 3 baths1,612 sq. ft.
5724 Redtail Dr, Pasco, WA 99301
MLS# 297060Listed by: COLDWELL BANKER TOMLINSON - Open Sat, 11am to 1pmNew
 $319,900Active3 beds 2 baths1,407 sq. ft.
9801 Mia Lane, Pasco, WA 99301
MLS# 297025Listed by: KELLER WILLIAMS REALTY TRI-CITIES


Protect your home and budget from life's surprises with an Assurant Home Warranty, backed by a partner that supports you through every step of homeownership. Explore Plans.
© 2023 - 2026 ERA Franchise Systems LLC. All rights reserved. ERA Franchise Systems LLC fully supports the principles of the Fair Housing Act and the Equal Opportunity Act. ERA, ERA Real Estate powered, and their respective logos are registered service marks of ERA Franchise Systems LLC. Each office is independently owned and operated.