
807 N 12th Ave, Pasco, WA 99301
Local realty services provided by:ERA Skyview Realty
807 N 12th Ave,Pasco, WA 99301
$399,900
- 4 Beds
- 2 Baths
- 2,966 sq. ft.
- Single family
- Active
Listed by: melanie wilson
Office: the schneider realty group
MLS#:294456
Source:WA_PRMLS
Price summary
- Price:$399,900
- Price per sq. ft.:$134.83
About this home
MLS# 294456 Discover this beautifully updated 2,966 sq. ft. rambler offering 4 bedrooms, 2 bathrooms, and an incredibly versatile floor plan! Laminate flooring flows throughout the main living spaces, complemented by tile in the bathrooms and cozy carpet in the bedrooms. The spacious living room features a fireplace and opens seamlessly to the dining area and expansive kitchen, complete with a butcher block peninsula and stainless steel appliances—perfect for entertaining and everyday living. One of the home's standout features is the incredibly flexible living space just off the main living area. With the fourth bedroom located adjacent to this wing, it could easily serve as a private primary suite complete with an updated bathroom featuring a walk-in tile shower, its own fireplace, a separate room ideal for an oversized walk-in closet, and an additional bonus room perfect for a home office, fitness room, nursery, or craft space. Prefer extra living space instead? This area also lends itself beautifully to a second family room, media room, playroom, or kids' retreat while still offering a nearby fourth bedroom and full bathroom. Three additional generously sized bedrooms and a well-appointed guest bathroom provide plenty of room for everyone. The oversized laundry room offers exceptional storage and workspace, with access to the attached oversized garage. Step outside to enjoy the private patio, creating the perfect setting for relaxing or entertaining outdoors. Conveniently located near shopping, dining, parks, and numerous amenities, with Pasco High School just minutes away, this move-in ready home offers the space, flexibility, and location you've been looking for and has also been preinspected! This property qualifies for the CRA Program (Community Reinvestment Act). Buyers would receive a $5k closing cost credit from participating lenders!...
Contact an agent
Home facts
- Year built:1950
- Subdivision & Development:KURTHS ADDN TO
- Listing ID #:294456
- Added:23 day(s) ago
- Updated:July 31, 2026 at 02:56 PM
Rooms and interior
- Bedrooms:4
- Total bathrooms:2
- Full bathrooms:1
- Flooring:Carpet, Laminate, Tile
- Dining Description:Dining - Living/Combo
- Bathrooms Description:Bath - Master
- Kitchen Description:Dishwasher, Microwave Oven, Pantry, Range/Oven
- Bedroom Description:Master - Main Level, Master Suite
- Living area:2,966 sq. ft.
Structure and exterior
- Roof:Composition Shingle
- Year built:1950
- Building area:2,966 sq. ft.
- Lot area:0.2 Acres
- Construction Materials:Stucco
- Exterior Features:Fencing/Partial, Patio/Covered, Patio/Open
- Foundation Description:Concrete
- Levels:1 Story
Utilities
- Water:Water - Public
- Sewer:Sewer - Connected
Finances and disclosures
- Price:$399,900
- Price per sq. ft.:$134.83
- Tax amount:$3,134
Features and amenities
- Laundry features:Room - Laundry
- Amenities:Ceiling Fan(s)
Parking
- Parking description:2 Car, Attached, Off Street Spaces
- Garage spaces:2
New listings near 807 N 12th Ave
- New
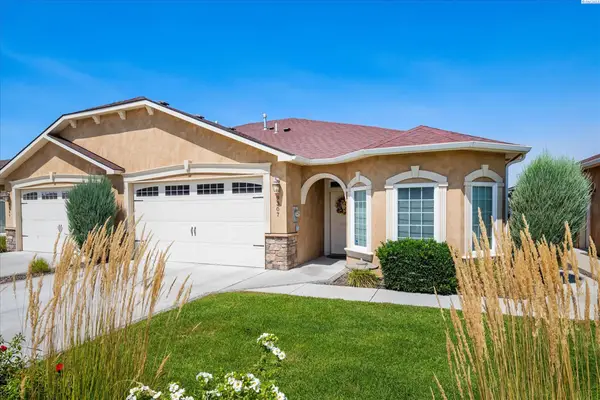 $419,900Active3 beds 2 baths1,877 sq. ft.
9307 Majestia Ln, Pasco, WA 99301
MLS# 295144Listed by: RETTER AND COMPANY SOTHEBY'S - New
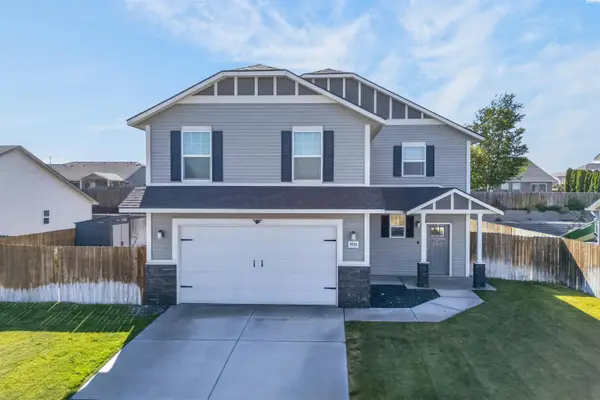 $454,000Active3 beds 3 baths1,850 sq. ft.
5914 Ramus Ln, Pasco, WA 99301
MLS# 295146Listed by: REALTY ONE GROUP IGNITE - New
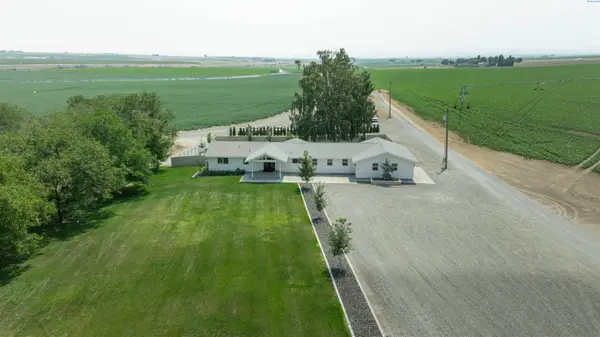 $1,375,000Active5 beds 3 baths2,796 sq. ft.
1181 W Sagemoor, Pasco, WA 99301
MLS# 295123Listed by: JOHN L SCOTT TRI-CITIES PASCO - New
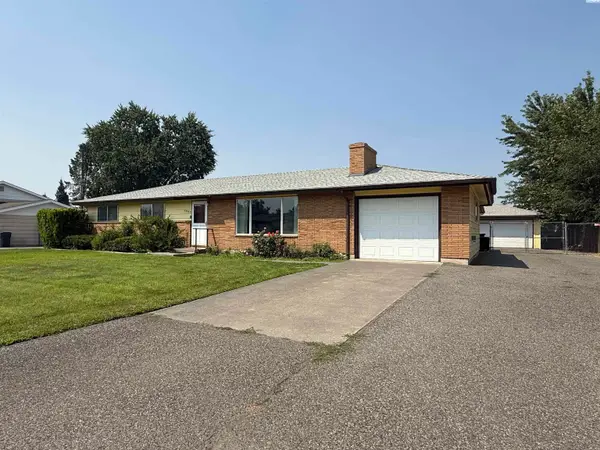 $430,000Active3 beds 2 baths1,996 sq. ft.
3903 W Nixon St, Pasco, WA 99301
MLS# 295119Listed by: EXP REALTY, LLC TRI CITIES - New
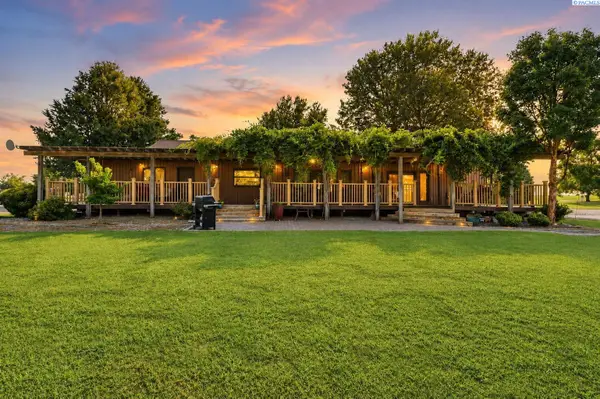 $1,090,000Active3 beds 3 baths2,905 sq. ft.
3011 Birch Road, Pasco, WA 99301
MLS# 295118Listed by: WINDERMERE GROUP ONE/TRI-CITIES - New
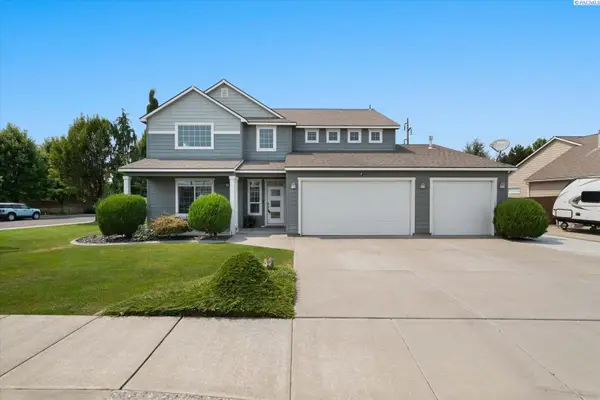 $619,900Active4 beds 3 baths2,644 sq. ft.
6212 Balmoral Ct, Pasco, WA 99301
MLS# 295106Listed by: RETTER AND COMPANY SOTHEBY'S - New
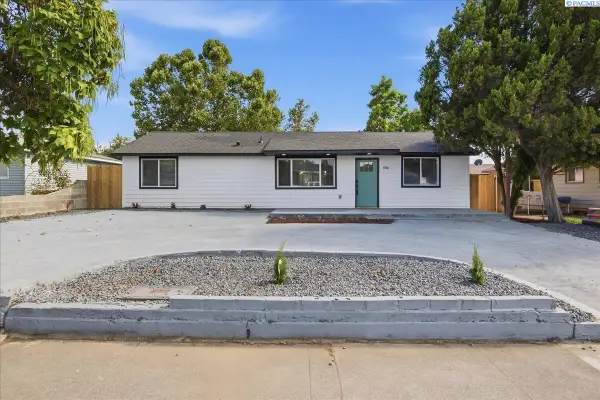 $380,000Active3 beds 2 baths1,704 sq. ft.
936 W Leola St, Pasco, WA 99301
MLS# 295101Listed by: THE SCHNEIDER REALTY GROUP - New
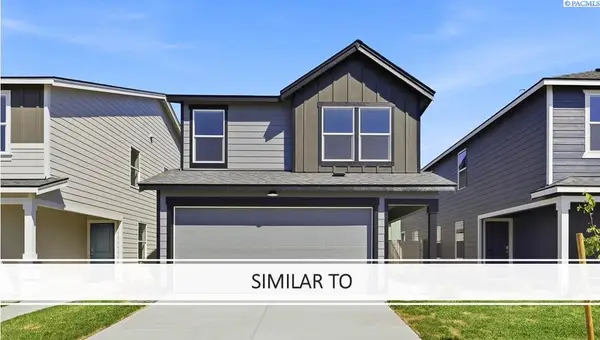 $419,995Active3 beds 3 baths1,657 sq. ft.
6523 Sandstone Dr, Pasco, WA 99301
MLS# 295092Listed by: DR HORTON - New
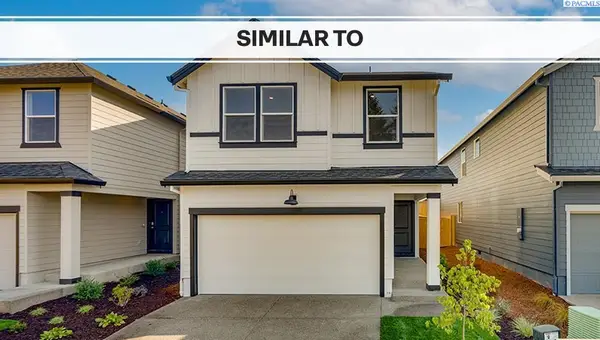 $394,995Active4 beds 3 baths1,819 sq. ft.
6520 Polar Dr, Pasco, WA 99301
MLS# 295080Listed by: DR HORTON - New
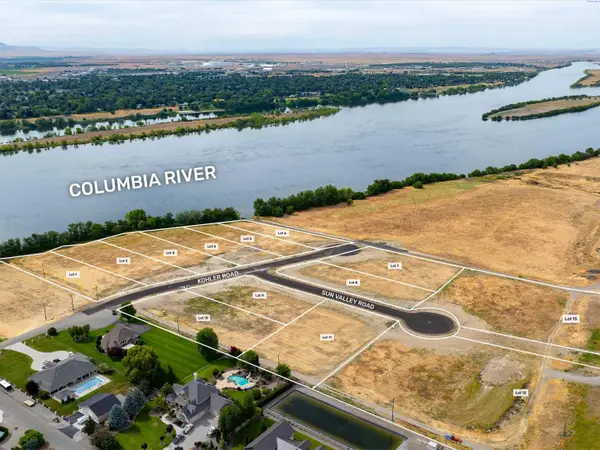 $325,000Active1 Acres
Lot 8 12307 Sun Valley Rd, Pasco, WA 99301
MLS# 295072Listed by: WINDERMERE GROUP ONE/TRI-CITIES


Protect your home and budget from life's surprises with an Assurant Home Warranty, backed by a partner that supports you through every step of homeownership. Explore Plans.
© 2023 - 2026 ERA Franchise Systems LLC. All rights reserved. ERA Franchise Systems LLC fully supports the principles of the Fair Housing Act and the Equal Opportunity Act. ERA, ERA Real Estate powered, and their respective logos are registered service marks of ERA Franchise Systems LLC. Each office is independently owned and operated.