
8802 Dusty Maiden Drive, Pasco, WA 99301
Local realty services provided by:ERA Skyview Realty
8802 Dusty Maiden Drive,Pasco, WA 99301
$534,900
- 4 Beds
- 3 Baths
- 2,018 sq. ft.
- Single family
- Active
Listed by: vicki monteagudo
Office: century 21-tri-cities
MLS#:293312
Source:WA_PRMLS
Price summary
- Price:$534,900
- Price per sq. ft.:$265.06
About this home
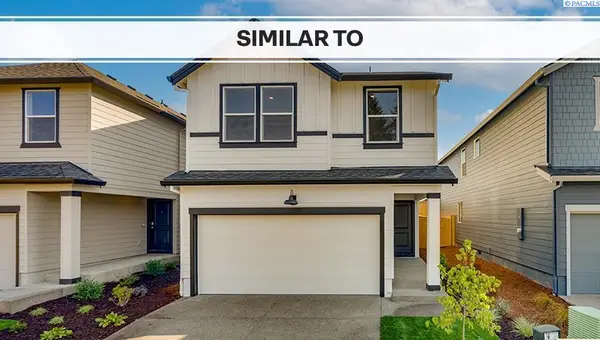
MLS# 293312 Built with purpose and pride, this brand-new Team Pasco home is a standout example of quality craftsmanship and community collaboration. Designed and constructed by talented local students through Pasco’s hands-on building program, this thoughtfully crafted residence blends modern style with meaningful character. Offering 2,018 sq ft, the home features 3 bedrooms, a dedicated office, and 2.5 bathrooms with a functional layout designed for everyday living and entertaining alike. The open-concept main living area creates a welcoming atmosphere with seamless flow between the kitchen, dining, and living spaces, while contemporary finishes and carefully selected details add style throughout. Enjoy outdoor living year-round with both a covered front porch and covered back patio—perfect for morning coffee or evening gatherings. Every space reflects the dedication, teamwork, and attention to detail poured into the home by the students of Team Pasco, resulting in a property that is both beautifully finished and truly one of a kind. A rare opportunity to own a newly built home that represents craftsmanship, education, and community all in one....
Contact an agent
Home facts
- Year built:2025
- Listing ID #:293312
- Added:1 day(s) ago
- Updated:May 29, 2026 at 02:50 PM
Rooms and interior
- Bedrooms:4
- Total bathrooms:3
- Full bathrooms:2
- Half bathrooms:1
- Flooring:Carpet, Laminate, Tile
- Dining Description:Dining - Kitchen/Combo
- Kitchen Description:Dining - Kitchen/Combo, Dishwasher, Garbage Disposal, Microwave Oven, Pantry, Range/Oven
- Bedroom Description:Master - Main Level, Walk In Closet(s)
- Living area:2,018 sq. ft.
Structure and exterior
- Roof:Composition Shingle
- Year built:2025
- Building area:2,018 sq. ft.
- Lot area:0.17 Acres
- Construction Materials:Lap, Masonry
- Exterior Features:Patio/Covered, Solar Panels
- Foundation Description:Concrete, Crawl Space
- Levels:1 Story
Utilities
- Water:Water - Public
- Sewer:Sewer - Connected
Finances and disclosures
- Price:$534,900
- Price per sq. ft.:$265.06
Features and amenities
- Amenities:Ceiling - Raised, Utility Closet
Parking
- Parking description:2 Car, Attached, Door Opener, Tandem
- Garage spaces:2
New listings near 8802 Dusty Maiden Drive
- New
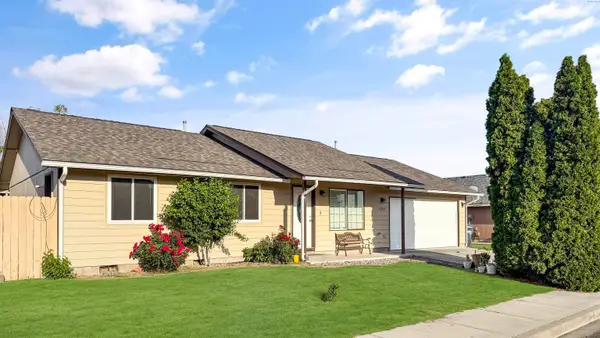 $349,900Active3 beds 2 baths1,080 sq. ft.
5303 Montague Ln, Pasco, WA 99301
MLS# 293301Listed by: COLDWELL BANKER TOMLINSON - Open Sat, 11am to 12:30pmNew
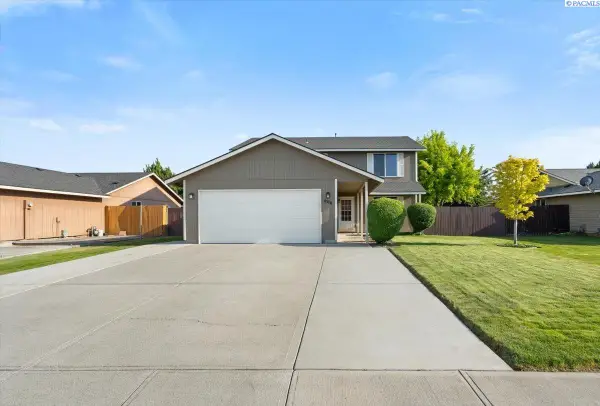 $415,000Active4 beds 3 baths2,016 sq. ft.
6104 Fenway Dr, Pasco, WA 99301
MLS# 293346Listed by: WINDERMERE GROUP ONE/TRI-CITIES - New
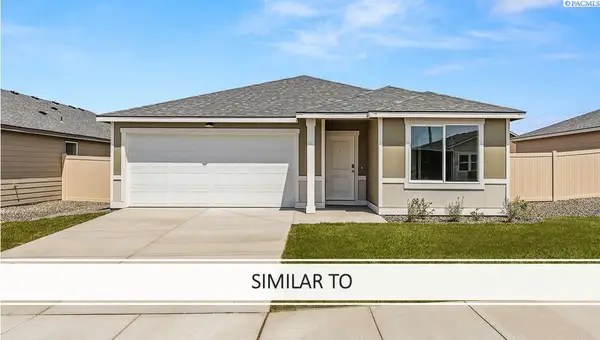 $439,995Active3 beds 2 baths1,458 sq. ft.
6118 Road 115, Pasco, WA 99301
MLS# 293328Listed by: DR HORTON - New
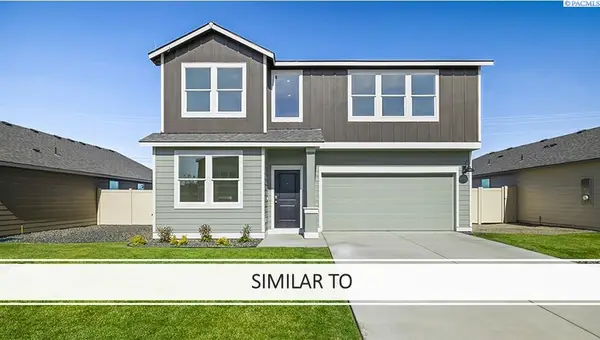 $489,995Active5 beds 3 baths2,270 sq. ft.
6201 Road 115, Pasco, WA 99301
MLS# 293332Listed by: DR HORTON - New
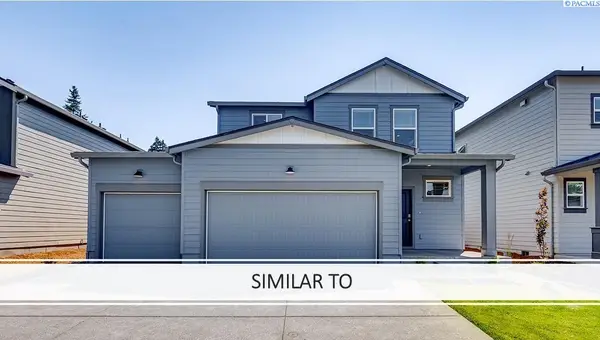 $489,995Active3 beds 3 baths2,097 sq. ft.
6125 Road 115, Pasco, WA 99301
MLS# 293333Listed by: DR HORTON - New
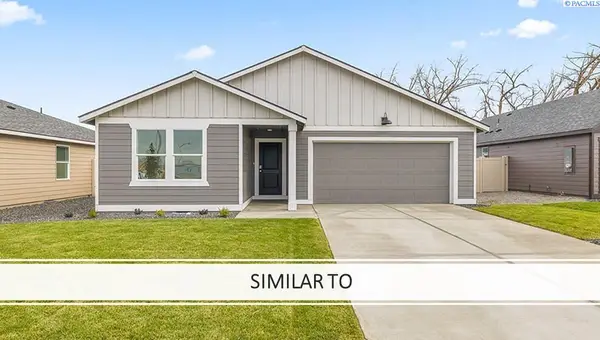 $449,995Active4 beds 2 baths1,802 sq. ft.
6117 Road 115, Pasco, WA 99301
MLS# 293336Listed by: DR HORTON - New
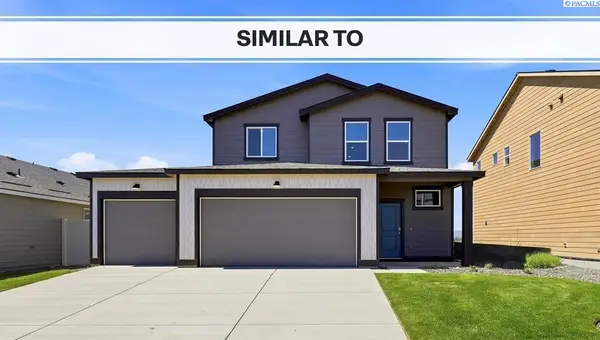 $490,995Active3 beds 3 baths2,097 sq. ft.
6113 Road 115, Pasco, WA 99301
MLS# 293337Listed by: DR HORTON - New
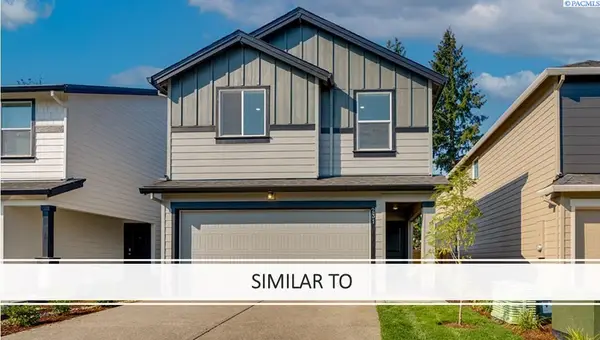 $434,995Active4 beds 3 baths1,819 sq. ft.
6504 Polar Dr, Pasco, WA 99301
MLS# 293319Listed by: DR HORTON - New
 $434,995Active4 beds 3 baths1,819 sq. ft.
6420 Polar Dr, Pasco, WA 99301
MLS# 293323Listed by: DR HORTON


Protect your home and budget from life's surprises with an Assurant Home Warranty, backed by a partner that supports you through every step of homeownership. Explore Plans.
© 2023 - 2026 ERA Franchise Systems LLC. All rights reserved. ERA Franchise Systems LLC fully supports the principles of the Fair Housing Act and the Equal Opportunity Act. ERA, ERA Real Estate powered, and their respective logos are registered service marks of ERA Franchise Systems LLC. Each office is independently owned and operated.