
3346 SW Mooring Lane, Port Orchard, WA 98367
Local realty services provided by:ERA Skyview Realty
Listed by: james j bergstrom
Office: paramount real estate group
MLS#:2585686
Source:NWMLS
3346 SW Mooring Lane,Port Orchard, WA 98367
$688,777
- 4 Beds
- 3 Baths
- 2,833 sq. ft.
- Single family
- Active
Upcoming open houses
- Sun, Oct 0412:00 pm - 02:00 pm
Price summary
- Price:$688,777
- Price per sq. ft.:$243.13
- Monthly HOA dues:$70.67
About this home
Late light finds the patio first, spilling across a fully fenced yard while the kitchen behind it warms toward dinner. Built in 2025, this 2,833 square foot two-story home in Port Orchard's McCormick Village community holds four bedrooms, 2.75 baths, and the easy calm of a house that still feels new. The main floor unfolds one room at a time. A home office for focused mornings. A living room gathered around the glow of the fireplace. An open dining room that flows into a kitchen of quartz and stainless, with an eating space, a walk-in pantry deep enough for a full grocery run, and room for everyone to lean in and talk. A three-quarter bath on the main keeps guests comfortable. Upstairs, a bonus room gives the evening a second place to land, movie nights, a reading corner. The primary suite settles in at the end of the day with its own bath and a walk-in closet, joined by three more bedrooms, a full bath, and a laundry room right where the laundry happens. Mornings arrive softly up here, pale light through double-pane windows and ceiling fans turning slow. Vinyl plank floors run room to room, an interior fire sprinkler system adds peace of mind, and cement plank siding keeps the exterior crisp through every Kitsap winter. Outside, the level lot and patio open to territorial views, sidewalks line the paved street, and an attached 2-car garage handles the gear. High-speed internet is in place, and Highway 16 is minutes away. The patio is saving the last of the light for you....
Contact an agent
Home facts
- Year built:2025
- Subdivision & Development:McCormick
- Listing ID #:2585686
- Updated:October 01, 2026 at 06:17 PM
Rooms and interior
- Bedrooms:4
- Total bathrooms:3
- Full bathrooms:2
- Flooring:Carpet, Vinyl Plank
- Kitchen Description:Dishwasher, Microwave, Refrigerator
- Bedroom Description:Upper Level Bedrooms : 4
- Basement:Yes
- Living area:2,833 sq. ft.
Heating and cooling
- Cooling:90%+ High Efficiency
- Heating:90%+ High Efficiency, Forced Air
- Central air:Yes
Structure and exterior
- Roof:Composition
- Year built:2025
- Building area:2,833 sq. ft.
- Lot area:0.12 Acres
- Lot Features:Paved, Sidewalk
- Architectural Style:Traditional
- Construction Materials:Cement Planked
- Exterior Features:Fenced-Fully, Patio
- Foundation Description:None
- Levels:2 Story
Schools
- High school:So. Kitsap High
- Middle school:Cedar Heights Jh
- Elementary school:Sunnyslope Elem
Utilities
- Water:Public
- Sewer:Sewer Connected
Finances and disclosures
- Price:$688,777
- Price per sq. ft.:$243.13
- Tax amount:$5,242 (2026)
Features and amenities
- Appliances:Dishwasher, Refrigerator
- Amenities:Ceiling Fan(s), High Speed Internet, Pantry, Sprinkler System, Walk-In Closet(s)
Parking
- Total parking spaces:2
- Parking description:Attached Garage, Driveway, Off Street Parking
- Garage:Yes
 Listings courtesy of Northwest MLS as distributed by MLS GRID. Based on information submitted to the MLS GRID as of October 1, 2026. All data is obtained from various sources and may not have been verified by broker or MLS GRID. Supplied Open House Information is subject to change without notice. All information should be independently reviewed and verified for accuracy. Properties may or may not be listed by the office/agent presenting the information. Listing information is provided for consumers' personal, non-commercial use, solely to identify prospective properties for potential purchase; all other use is strictly prohibited and may violate relevant federal and state law. Information deemed reliable but not guaranteed. Copyright © 2026 MLS GRID. All Rights Reserved.
New listings near 3346 SW Mooring Lane
- Coming Soon
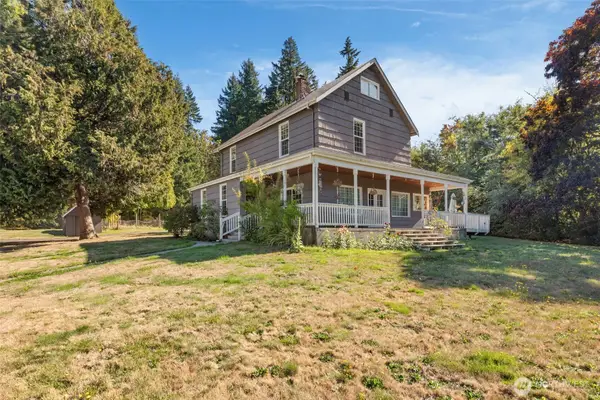 $600,000First Look4 beds 2 baths2,509 sq. ft.
5348 SE Country Club Way, Port Orchard, WA 98367
MLS# 2589657Listed by: WINDERMERE PROF PARTNERS - Coming SoonOpen Sat, 11am to 1pm
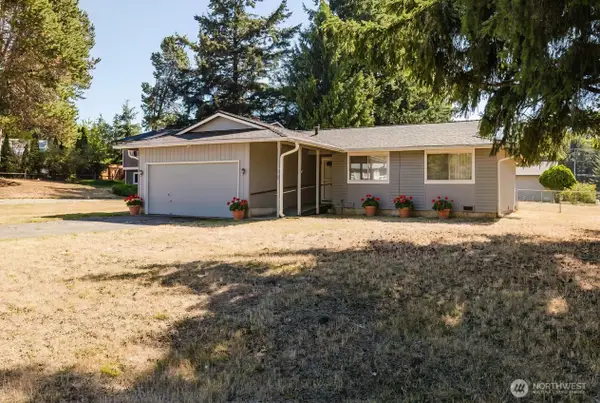 $419,000First Look3 beds 2 baths1,075 sq. ft.
2785 SE Converse Circle, Port Orchard, WA 98366
MLS# 2585465Listed by: PARAMOUNT REAL ESTATE GROUP - Coming Soon
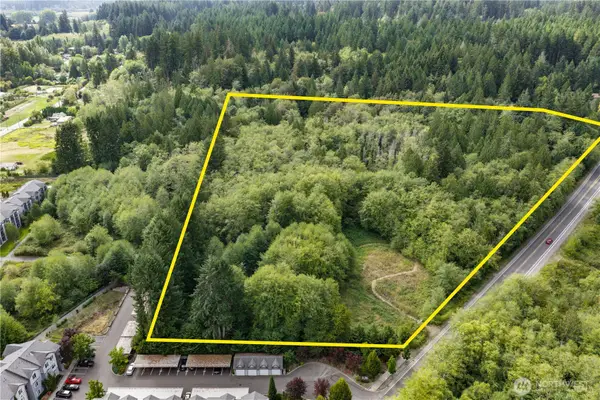 $599,999First Look6.43 Acres
5708 Sidney Road Sw, Port Orchard, WA 98367
MLS# 2584290Listed by: PARAMOUNT REAL ESTATE GROUP - Coming Soon
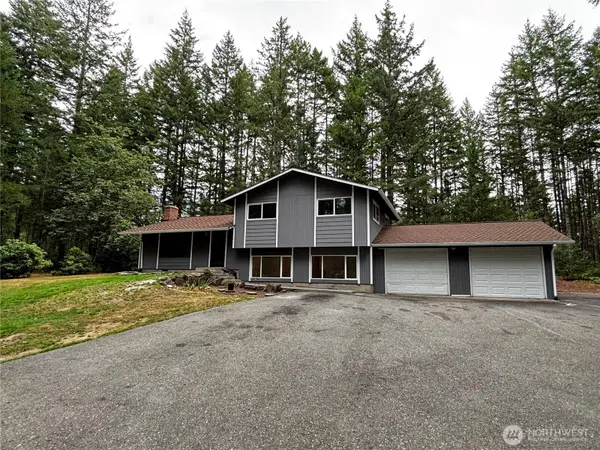 $475,000First Look3 beds 3 baths1,776 sq. ft.
11951 Helena Trail Sw, Port Orchard, WA 98367
MLS# 2581515Listed by: JOHN L. SCOTT, INC. - Coming Soon
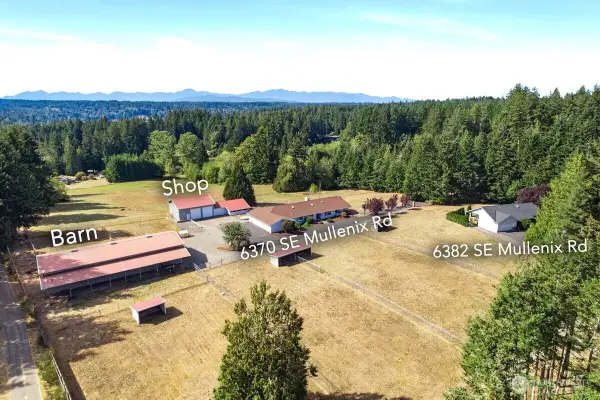 $1,395,000First Look2 beds 3 baths4,176 sq. ft.
6370 SE Mullenix Road, Port Orchard, WA 98367
MLS# 2583455Listed by: EXP REALTY - New
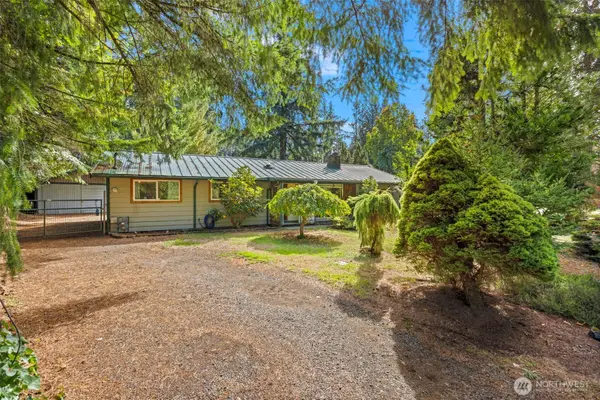 $375,000Active3 beds 2 baths1,680 sq. ft.
2431 Sidney Lane, Port Orchard, WA 98366
MLS# 2588491Listed by: STERLING PROPERTY GROUP - Open Sat, 1 to 4pmNew
 $545,000Active2 beds 3 baths1,472 sq. ft.
6731 Clover Valley Road Se, Port Orchard, WA 98367
MLS# 2584810Listed by: RE/MAX EXCLUSIVE - New
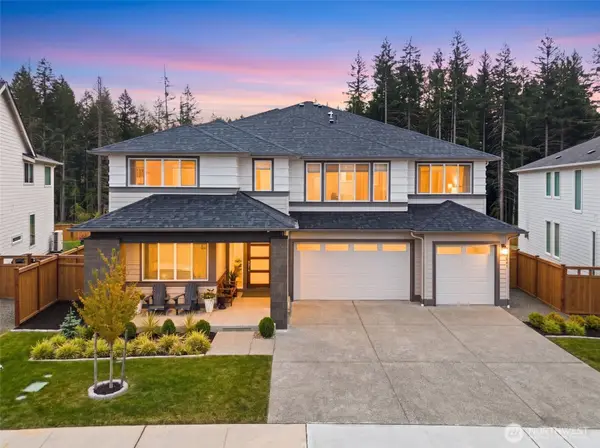 $950,000Active4 beds 3 baths3,898 sq. ft.
5541 Great Glen Road Sw, Port Orchard, WA 98367
MLS# 2588613Listed by: MORRISON HOUSE SOTHEBY'S INTL - New
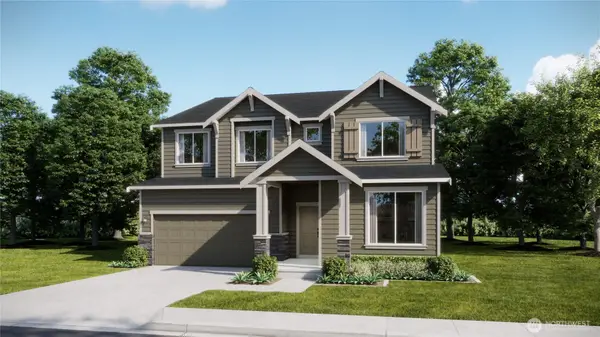 $707,950Active5 beds 3 baths3,134 sq. ft.
4940 Capilano Lane Sw, Port Orchard, WA 98367
MLS# 2589519Listed by: LENNAR SALES CORP.


Protect your home and budget from life's surprises with an Assurant Home Warranty, backed by a partner that supports you through every step of homeownership. Explore Plans.
© 2023 - 2026 ERA Franchise Systems LLC. All rights reserved. ERA Franchise Systems LLC fully supports the principles of the Fair Housing Act and the Equal Opportunity Act. ERA, ERA Real Estate powered, and their respective logos are registered service marks of ERA Franchise Systems LLC. Each office is independently owned and operated.