
5541 Great Glen Road Sw, Port Orchard, WA 98367
Local realty services provided by:Knipe Realty ERA Powered
Listed by: michael morrison
Office: morrison house sotheby's intl
MLS#:2588613
Source:NWMLS
Price summary
- Price:$950,000
- Price per sq. ft.:$243.71
- Monthly HOA dues:$107
About this home
Like brand-new in desirable McCormick Trails, this exceptional residence is nestled among a scenic trail system and showcases a level of quality and custom detail rarely found in the area. Crafted with meticulous care by both builder and professional interior designers, the nearly 3,900-square-foot floor plan begins in a grand two-story foyer featuring dramatic grass-cloth wall coverings. Light pours into a main-level office through French doors, while a stylish powder room with a floating vanity and floor-to-ceiling window leaves a lasting impression. Designed for entertaining, the main level boasts a two-story great room with custom wall treatments and seamless views of an OUTDOOR living space complete with a cozy gas FIREPLACE. At the center of it all, the chef’s kitchen features a massive four-seat ISLAND, stainless steel appliances, a working butler's pantry, and an oversized walk-in pantry. A SECOND defined TV room adds flexibility for quiet relaxation. Upstairs, the oversized primary suite serves as a private retreat framed by mature trees, complete with a five-piece spa ensuite featuring a vessel soaking tub and dual vanities. Three additional bedrooms, a hall bath, a dedicated laundry room, and a versatile loft round out the second level. Complete with custom window treatments, upgraded flooring, AIR CONDITIONING, and a FINISHED GARAGE w/ CAR CHARGING, this home offers the ultimate turn-key McCormick Trails lifestyle....
Contact an agent
Home facts
- Year built:2023
- Subdivision & Development:McCormick
- Listing ID #:2588613
- Updated:October 01, 2026 at 01:56 PM
Rooms and interior
- Bedrooms:4
- Total bathrooms:3
- Full bathrooms:2
- Half bathrooms:1
- Flooring:Carpet, Laminate, Vinyl Plank
- Kitchen Description:Dishwasher, Disposal, Microwave, Refrigerator
- Bedroom Description:Upper Level Bedrooms : 4
- Basement:Yes
- Living area:3,898 sq. ft.
Heating and cooling
- Cooling:90%+ High Efficiency
- Heating:90%+ High Efficiency, Forced Air
- Central air:Yes
Structure and exterior
- Roof:Composition
- Year built:2023
- Building area:3,898 sq. ft.
- Lot area:0.18 Acres
- Lot Features:Curbed Lot, Paved, Sidewalk
- Architectural Style:Traditional
- Construction Materials:Wood Exterior Finish, Wood Products Exterior Finish
- Exterior Features:Deck, Fenced-Fully, Patio, Sprinkler System
- Foundation Description:None
- Levels:2 Story
Schools
- High school:So. Kitsap High
- Middle school:Cedar Heights Jh
- Elementary school:Sunnyslope Elem
Utilities
- Water:Public
- Sewer:Sewer Connected
Finances and disclosures
- Price:$950,000
- Price per sq. ft.:$243.71
- Tax amount:$7,185 (2026)
Features and amenities
- Appliances:Dishwasher, Refrigerator, Washer
- Laundry features:Dryer, Washer
- Amenities:Cable TV, French Doors, Irrigation, Vaulted Ceiling(s), Walk-In Closet(s)
Parking
- Total parking spaces:3
- Parking description:Attached Garage, Driveway
- Garage:Yes
 Listings courtesy of Northwest MLS as distributed by MLS GRID. Based on information submitted to the MLS GRID as of October 1, 2026. All data is obtained from various sources and may not have been verified by broker or MLS GRID. Supplied Open House Information is subject to change without notice. All information should be independently reviewed and verified for accuracy. Properties may or may not be listed by the office/agent presenting the information. Listing information is provided for consumers' personal, non-commercial use, solely to identify prospective properties for potential purchase; all other use is strictly prohibited and may violate relevant federal and state law. Information deemed reliable but not guaranteed. Copyright © 2026 MLS GRID. All Rights Reserved.
New listings near 5541 Great Glen Road Sw
- Coming SoonOpen Sat, 11am to 1pm
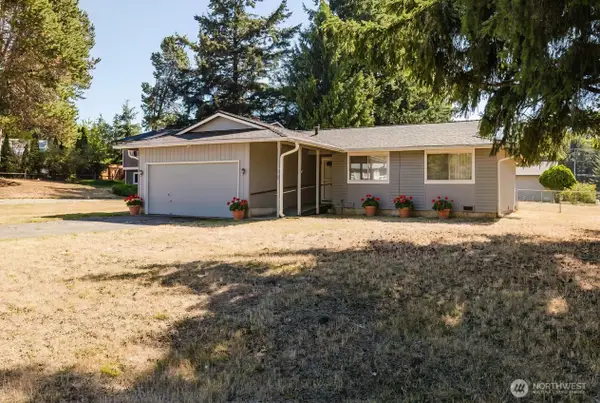 $419,000First Look3 beds 2 baths1,075 sq. ft.
2785 SE Converse Circle, Port Orchard, WA 98366
MLS# 2585465Listed by: PARAMOUNT REAL ESTATE GROUP - Coming Soon
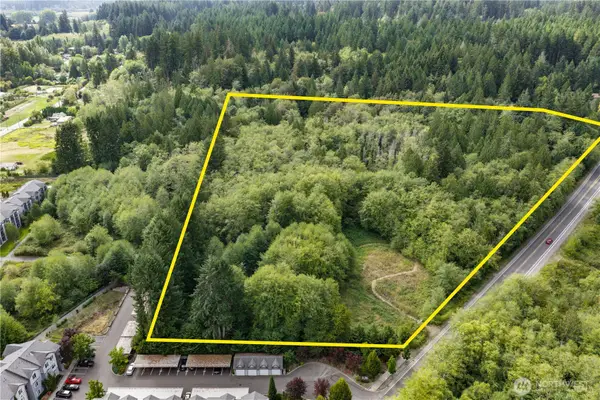 $599,999First Look6.43 Acres
5708 Sidney Road Sw, Port Orchard, WA 98367
MLS# 2584290Listed by: PARAMOUNT REAL ESTATE GROUP - Coming Soon
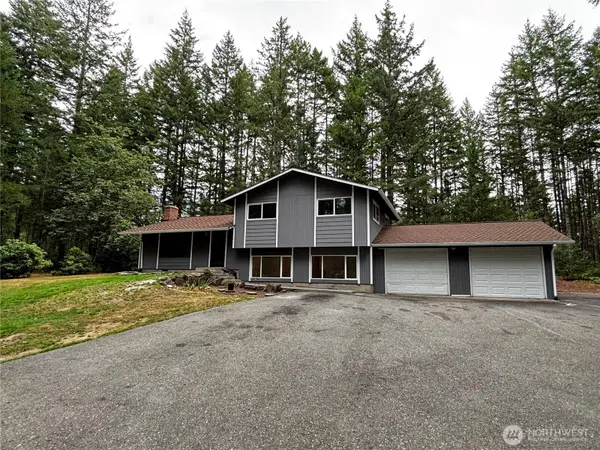 $475,000First Look3 beds 3 baths1,776 sq. ft.
11951 Helena Trail Sw, Port Orchard, WA 98367
MLS# 2581515Listed by: JOHN L. SCOTT, INC. - Coming Soon
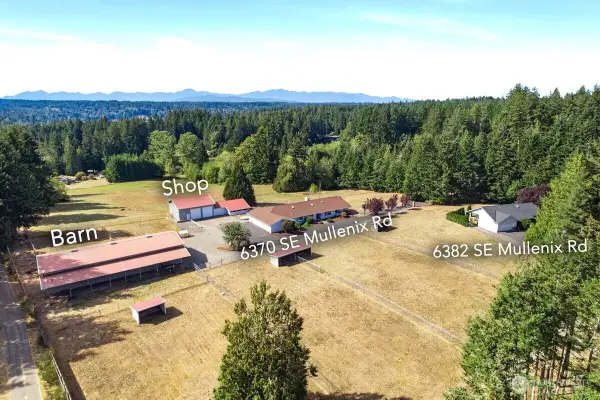 $1,395,000First Look2 beds 3 baths4,176 sq. ft.
6370 SE Mullenix Road, Port Orchard, WA 98367
MLS# 2583455Listed by: EXP REALTY - New
 $545,000Active2 beds 3 baths1,472 sq. ft.
6731 Clover Valley Road Se, Port Orchard, WA 98367
MLS# 2584810Listed by: RE/MAX EXCLUSIVE - New
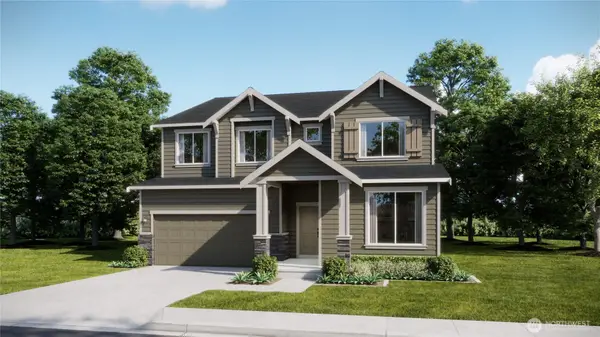 $707,950Active5 beds 3 baths3,134 sq. ft.
4940 Capilano Lane Sw, Port Orchard, WA 98367
MLS# 2589519Listed by: LENNAR SALES CORP. - New
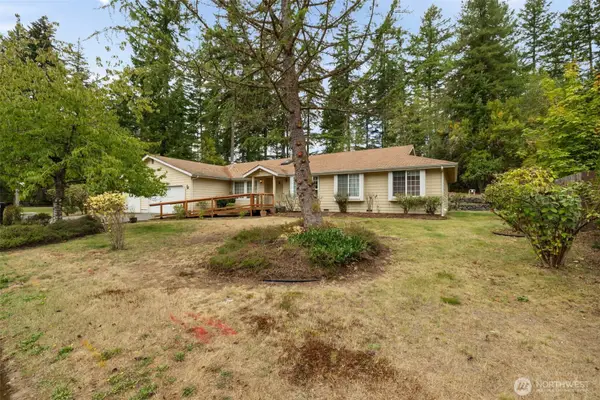 $450,000Active3 beds 2 baths1,978 sq. ft.
6486 Crossing Place Sw, Port Orchard, WA 98366
MLS# 2589076Listed by: MARTIN REAL ESTATE GROUP - New
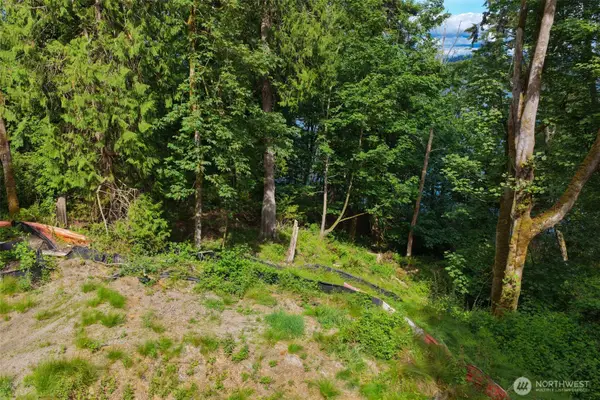 $650,000Active9.87 Acres
7095 Wilson Creek Road Se, Port Orchard, WA 98366
MLS# 2589402Listed by: G ANDERSON GROUP LLC - New
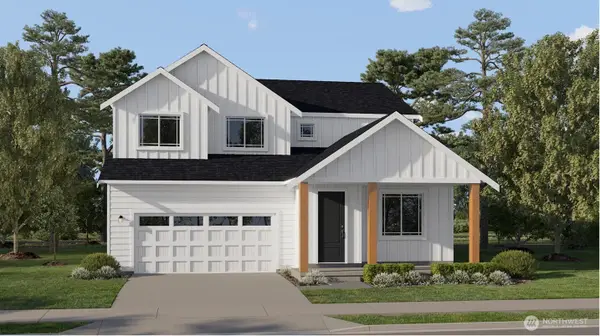 $639,950Active4 beds 3 baths2,758 sq. ft.
4994 Birkin Drive Sw, Port Orchard, WA 98367
MLS# 2589025Listed by: LENNAR SALES CORP.


Protect your home and budget from life's surprises with an Assurant Home Warranty, backed by a partner that supports you through every step of homeownership. Explore Plans.
© 2023 - 2026 ERA Franchise Systems LLC. All rights reserved. ERA Franchise Systems LLC fully supports the principles of the Fair Housing Act and the Equal Opportunity Act. ERA, ERA Real Estate powered, and their respective logos are registered service marks of ERA Franchise Systems LLC. Each office is independently owned and operated.