
5857 Mccormick Woods Drive Sw, Port Orchard, WA 98367
Local realty services provided by:Imagine Realty ERA Powered
Listed by: erica tudela, derrick tudela
Office: paramount real estate group
MLS#:2531460
Source:NWMLS
5857 Mccormick Woods Drive Sw,Port Orchard, WA 98367
$679,000
- 3 Beds
- 2 Baths
- 2,239 sq. ft.
- Single family
- Active
Price summary
- Price:$679,000
- Price per sq. ft.:$303.26
- Monthly HOA dues:$71
About this home
Nestled in the heart of McCormick Woods, this single-level stunner offers the kind of space, layout, and setting you’ve been searching for. Situated on a spacious corner lot at the end of a quiet street, this home features flexible living spaces designed for both everyday comfort and effortless entertaining. The spacious kitchen flows seamlessly into the main living area, creating a warm and welcoming space to gather with guests or unwind for a cozy night in by the gas fireplace. The oversized primary suite features a large walk-in closet and private en-suite bath, while the fully fenced backyard, patio space, and mature landscaping create an ideal outdoor retreat. Additional highlights include A/C, wired generator hookup, extra garage storage, and options to access to McCormick Woods golf course community amenities including trails, parks.
Contact an agent
Home facts
- Year built:1990
- Listing ID #:2531460
- Updated:May 29, 2026 at 02:05 PM
Rooms and interior
- Bedrooms:3
- Total bathrooms:2
- Full bathrooms:2
- Flooring:Carpet, Hardwood, Stone, Vinyl Floor
- Kitchen Description:Dishwasher, Microwave, Refrigerator, Trash Compactor
- Bedroom Description:Main Level Bedrooms : 3
- Basement:Yes
- Living area:2,239 sq. ft.
Heating and cooling
- Heating:Forced Air, Heat Pump
Structure and exterior
- Roof:Tile
- Year built:1990
- Building area:2,239 sq. ft.
- Lot area:0.36 Acres
- Lot Features:Corner, Dead-end Street, Paved
- Construction Materials:Brick Exterior Finish, Wood Exterior Finish, Wood Products Exterior Finish
- Exterior Features:Fenced-Fully, Patio, Sprinkler System
- Foundation Description:None
- Levels:1 Story
Schools
- High school:So. Kitsap High
- Middle school:Cedar Heights Jh
- Elementary school:Sidney Glen Elem
Utilities
- Water:Public
- Sewer:Sewer Connected
Finances and disclosures
- Price:$679,000
- Price per sq. ft.:$303.26
- Tax amount:$5,337 (2025)
Features and amenities
- Appliances:Dishwasher, Refrigerator, Washer
- Laundry features:Dryer, Washer
- Amenities:Built-In Vacuum, Ceiling Fan(s), Gas Available, High Speed Internet, Skylight(s), Sprinkler System, Walk-In Closet(s), Water Heater, Wired for Generator
Parking
- Total parking spaces:6
- Parking description:Attached Garage, Driveway, Off Street Parking
- Garage:Yes
 Listings courtesy of Northwest MLS as distributed by MLS GRID. Based on information submitted to the MLS GRID as of May 29, 2026. All data is obtained from various sources and may not have been verified by broker or MLS GRID. Supplied Open House Information is subject to change without notice. All information should be independently reviewed and verified for accuracy. Properties may or may not be listed by the office/agent presenting the information. Listing information is provided for consumers' personal, non-commercial use, solely to identify prospective properties for potential purchase; all other use is strictly prohibited and may violate relevant federal and state law. Information deemed reliable but not guaranteed. Copyright © 2026 MLS GRID. All Rights Reserved.
New listings near 5857 Mccormick Woods Drive Sw
- New
 $195,000Active0.17 Acres
89 Wye Lake Blvd Sw #89, Port Orchard, WA 98367
MLS# 2525761Listed by: EXP REALTY - Open Sun, 1 to 4pmNew
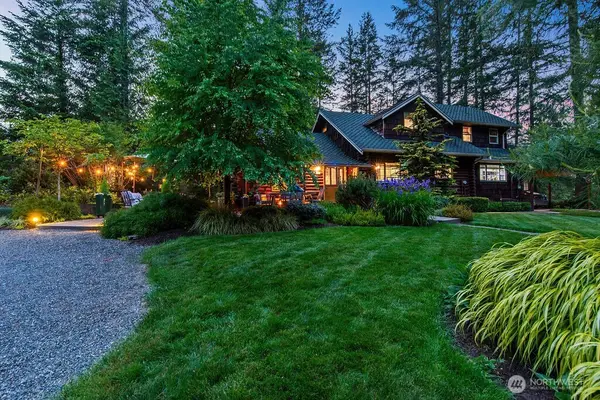 $975,000Active3 beds 2 baths3,124 sq. ft.
8343 Glenwood Road Sw, Port Orchard, WA 98367
MLS# 2526232Listed by: KELLER WILLIAMS RTY TACOMA - Open Sat, 1 to 3pmNew
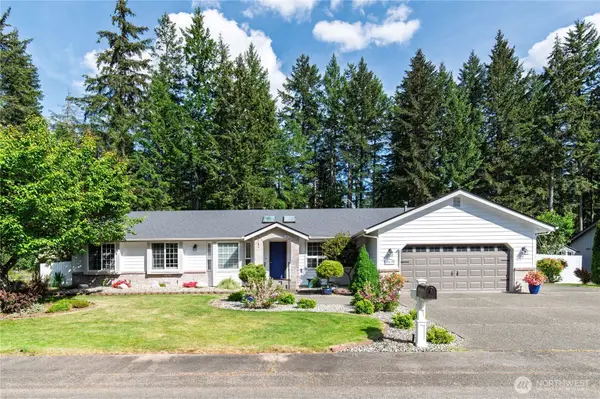 $596,900Active3 beds 2 baths2,134 sq. ft.
6419 Pullman Place Sw, Port Orchard, WA 98367
MLS# 2529102Listed by: RE/MAX EXCLUSIVE - Open Sat, 1 to 3pmNew
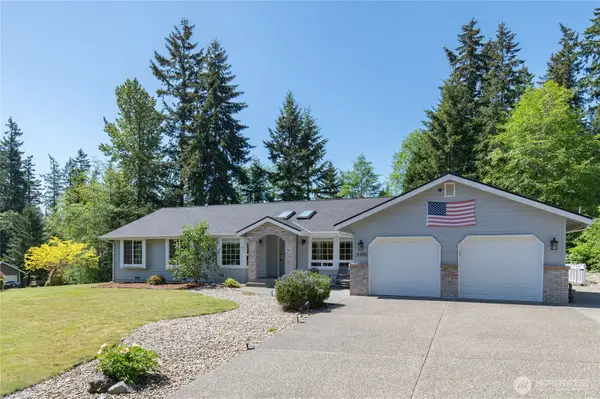 $590,000Active3 beds 2 baths1,978 sq. ft.
6300 SW Caboose Court, Port Orchard, WA 98367
MLS# 2529328Listed by: RE/MAX EXCLUSIVE - New
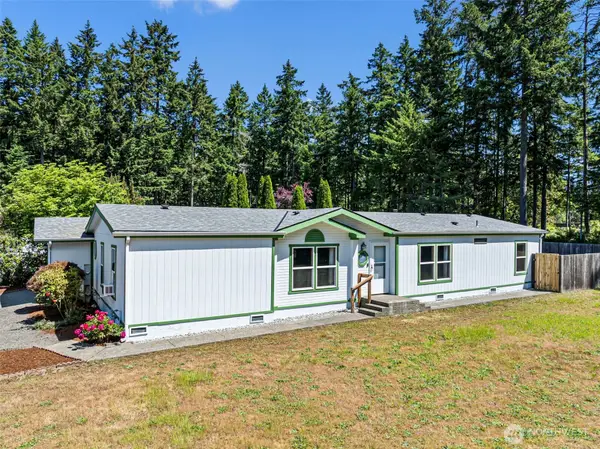 $375,000Active2 beds 2 baths1,764 sq. ft.
2084 Hastings Lane Se, Port Orchard, WA 98367
MLS# 2531281Listed by: KELLER WILLIAMS GREATER 360 - Open Sun, 11am to 2pmNew
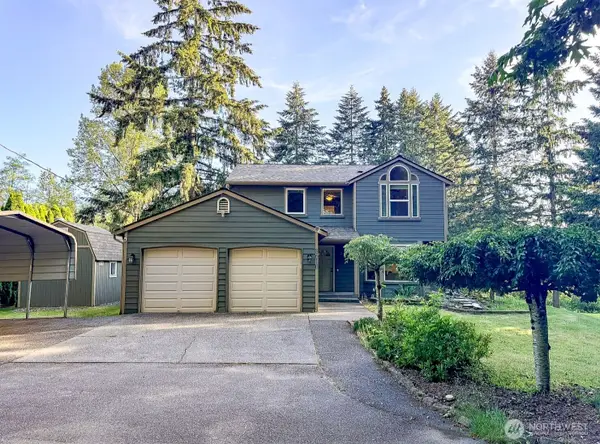 $679,000Active3 beds 3 baths1,878 sq. ft.
8610 Long Lake Road Se, Port Orchard, WA 98367
MLS# 2530581Listed by: KELLER WILLIAMS RTY TACOMA - Open Sat, 12 to 2pmNew
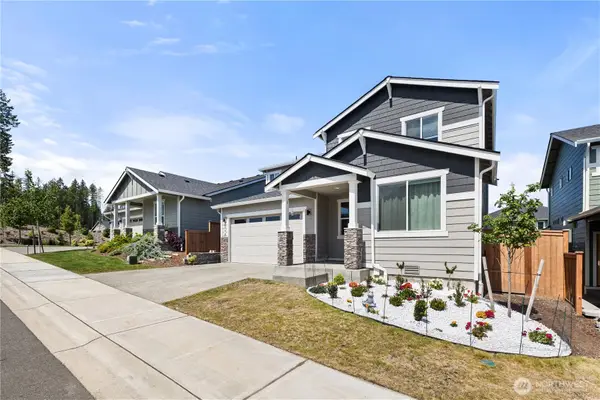 $610,000Active3 beds 3 baths2,289 sq. ft.
3639 SW Cardiff Street, Port Orchard, WA 98367
MLS# 2529040Listed by: COLDWELL BANKER BAIN - New
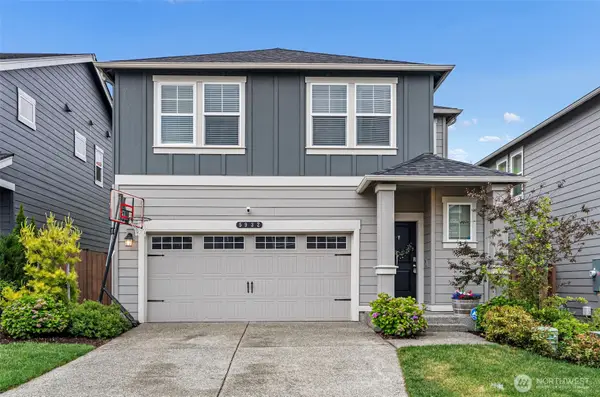 $529,900Active4 beds 3 baths1,725 sq. ft.
5932 Waverly Road Sw, Port Orchard, WA 98367
MLS# 2528986Listed by: SKP - Open Sun, 11am to 1pmNew
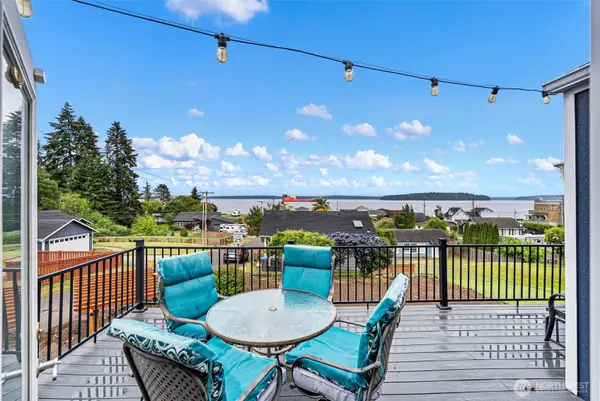 $475,000Active2 beds 2 baths1,339 sq. ft.
8016 E Daniels Loop, Port Orchard, WA 98366
MLS# 2529021Listed by: SKP


Protect your home and budget from life's surprises with an Assurant Home Warranty, backed by a partner that supports you through every step of homeownership. Explore Plans.
© 2023 - 2026 ERA Franchise Systems LLC. All rights reserved. ERA Franchise Systems LLC fully supports the principles of the Fair Housing Act and the Equal Opportunity Act. ERA, ERA Real Estate powered, and their respective logos are registered service marks of ERA Franchise Systems LLC. Each office is independently owned and operated.