
5910 Ivanoff Lane Sw #19, Port Orchard, WA 98367
Local realty services provided by:ERA Skyview Realty
Listed by: todd bickel
Office: d.r. horton
MLS#:2571610
Source:NWMLS
5910 Ivanoff Lane Sw #19,Port Orchard, WA 98367
$614,995
- 5 Beds
- 3 Baths
- 2,335 sq. ft.
- Single family
- Active
Upcoming open houses
- Mon, Oct 0510:00 am - 06:00 pm
- Tue, Oct 0610:00 am - 06:00 pm
- Sat, Oct 1010:00 am - 06:00 pm
- Sun, Oct 1110:00 am - 06:00 pm
- Mon, Oct 1210:00 am - 06:00 pm
- Tue, Oct 1301:00 pm - 06:00 pm
- Wed, Oct 1403:00 pm - 06:00 pm
Price summary
- Price:$614,995
- Price per sq. ft.:$263.38
- Monthly HOA dues:$85
About this home
Welcome to phase 4 DR Horton at Stetson Heights, our new home community in gorgeous Port Orchard. The timeless CAMBRIDGE boasts a wonderful great room design w/ a large kitchen island, gas cooking w/ stainless appliances, slab quartz counters, soft-close cabinets, eating nook, & dining room. Upstairs, you'll love the 5 bedrooms (or turn the bonus into a fifth bedroom), 2 baths, and utility room. A/C and smart home features included! Fully landscaped. Enjoy open spaces, scenic views, majestic sunrise & sunsets at Stetson Heights. The Port Orchard waterfront and marina is a great place for community events. Come see why Stetson Heights has been a top selling community since it's opening. Lower interest rate being offered makes it possible to stop renting and make this home your own. Buyers must register their broker on their first visit.
Contact an agent
Home facts
- Year built:2026
- Subdivision & Development:Port Orchard
- Listing ID #:2571610
- Updated:October 05, 2026 at 11:29 AM
Rooms and interior
- Bedrooms:5
- Total bathrooms:3
- Full bathrooms:1
- Half bathrooms:1
- Flooring:Carpet, Ceramic Tile Floor, Laminate
- Kitchen Description:Dishwasher, Disposal, Microwave
- Bedroom Description:Upper Level Bedrooms : 5
- Living area:2,335 sq. ft.
Heating and cooling
- Heating:Forced Air, Heat Pump
Structure and exterior
- Roof:Composition
- Year built:2026
- Building area:2,335 sq. ft.
- Lot area:0.09 Acres
- Lot Features:Curbed Lot, Paved, Sidewalk
- Architectural Style:Craftsman
- Construction Materials:Cement Planked
- Foundation Description:None
- Levels:2 Story
Schools
- High school:So. Kitsap High
- Middle school:Cedar Heights Jh
- Elementary school:Sidney Glen Elem
Utilities
- Water:Public
- Sewer:Sewer Connected
Finances and disclosures
- Price:$614,995
- Price per sq. ft.:$263.38
Features and amenities
- Appliances:Dishwasher
- Amenities:Walk-In Closet(s), Water Heater
- Smart home:Yes
Parking
- Total parking spaces:2
- Parking description:Attached Garage, Driveway
- Garage:Yes
 Listings courtesy of Northwest MLS as distributed by MLS GRID. Based on information submitted to the MLS GRID as of October 5, 2026. All data is obtained from various sources and may not have been verified by broker or MLS GRID. Supplied Open House Information is subject to change without notice. All information should be independently reviewed and verified for accuracy. Properties may or may not be listed by the office/agent presenting the information. Listing information is provided for consumers' personal, non-commercial use, solely to identify prospective properties for potential purchase; all other use is strictly prohibited and may violate relevant federal and state law. Information deemed reliable but not guaranteed. Copyright © 2026 MLS GRID. All Rights Reserved.
New listings near 5910 Ivanoff Lane Sw #19
- Coming Soon
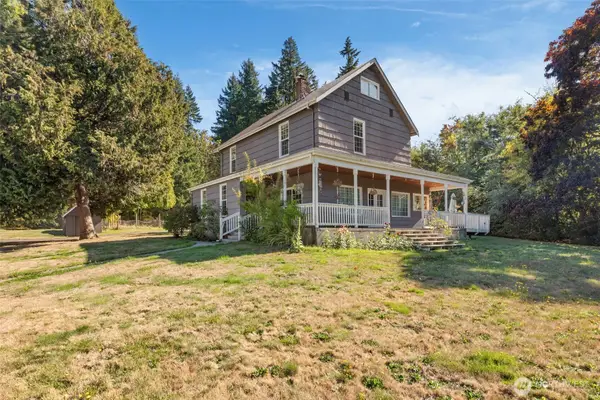 $600,000First Look4 beds 2 baths2,509 sq. ft.
5348 SE Country Club Way, Port Orchard, WA 98367
MLS# 2589657Listed by: WINDERMERE PROF PARTNERS - Coming Soon
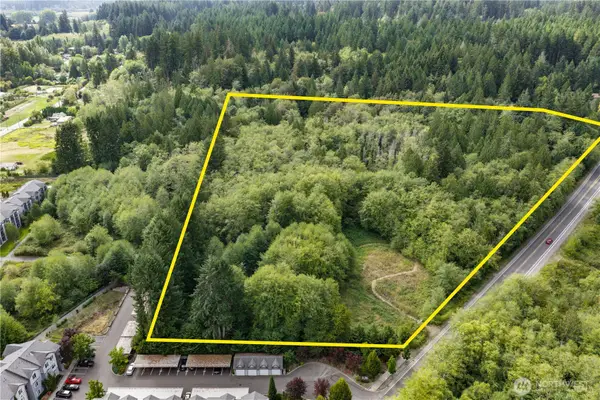 $599,999First Look6.43 Acres
5708 Sidney Road Sw, Port Orchard, WA 98367
MLS# 2584290Listed by: PARAMOUNT REAL ESTATE GROUP - Coming Soon
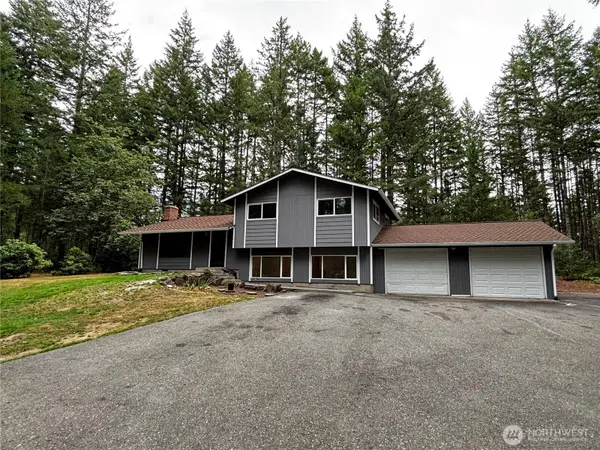 $475,000First Look3 beds 3 baths1,776 sq. ft.
11951 Helena Trail Sw, Port Orchard, WA 98367
MLS# 2581515Listed by: JOHN L. SCOTT, INC. - Coming Soon
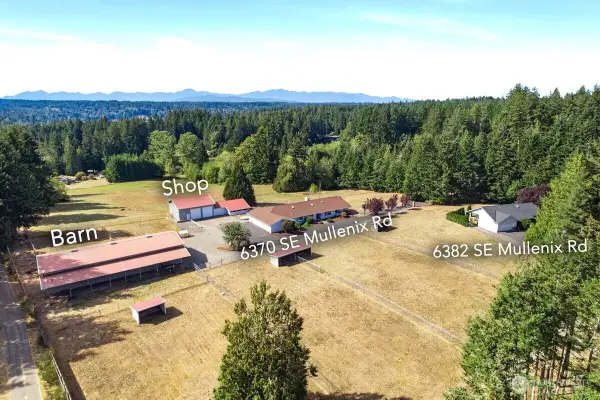 $1,395,000First Look2 beds 3 baths4,176 sq. ft.
6370 SE Mullenix Road, Port Orchard, WA 98367
MLS# 2583455Listed by: EXP REALTY - New
 $445,000Active3 beds 2 baths1,278 sq. ft.
4441 SE Basswood Lane, Port Orchard, WA 98366
MLS# 2590797Listed by: KELLER WILLIAMS RTY TACOMA - New
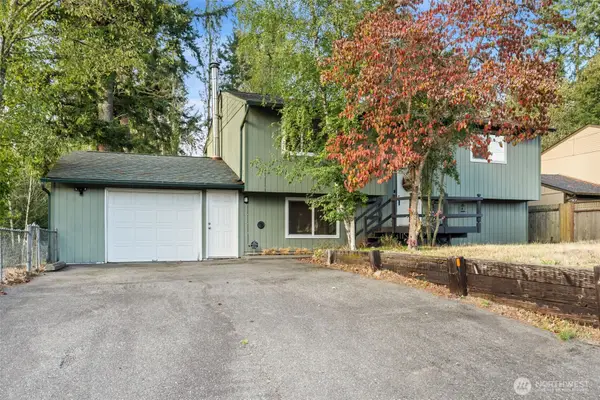 $492,000Active3 beds 2 baths1,888 sq. ft.
6915 SE Cleveland Avenue, Port Orchard, WA 98366
MLS# 2589192Listed by: EXP REALTY - New
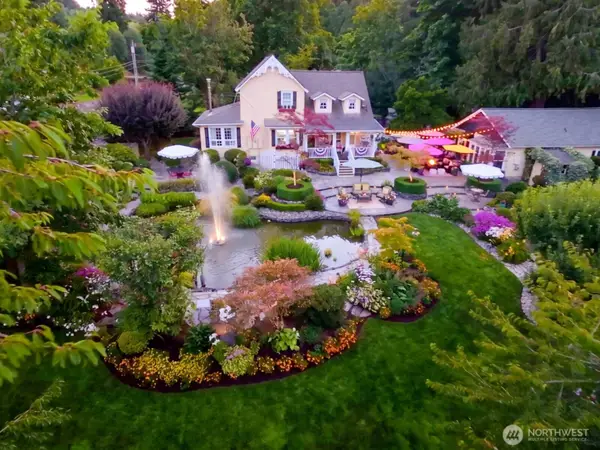 $879,000Active4 beds 3 baths2,688 sq. ft.
1451 SE Spruce Road, Port Orchard, WA 98367
MLS# 2580807Listed by: BETTER PROPERTIES REAL ESTATE - New
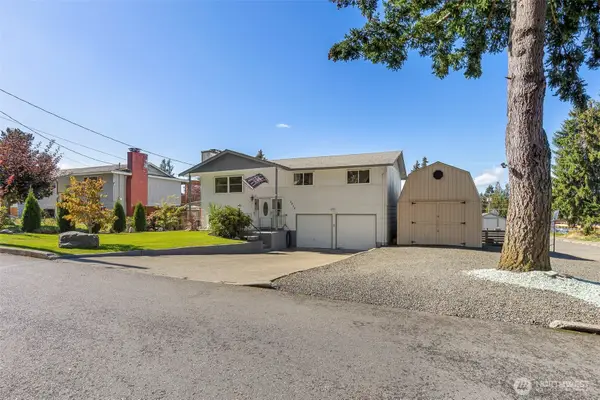 $449,000Active3 beds 2 baths1,632 sq. ft.
2854 Seiford Avenue Se, Port Orchard, WA 98366
MLS# 2589491Listed by: MARTIN REAL ESTATE GROUP - New
 $140,000Active3 beds 2 baths1,639 sq. ft.
1328 SE Carl Pickel Drive, Port Orchard, WA 98366
MLS# 2590224Listed by: WINDERMERE PROF PARTNERS - New
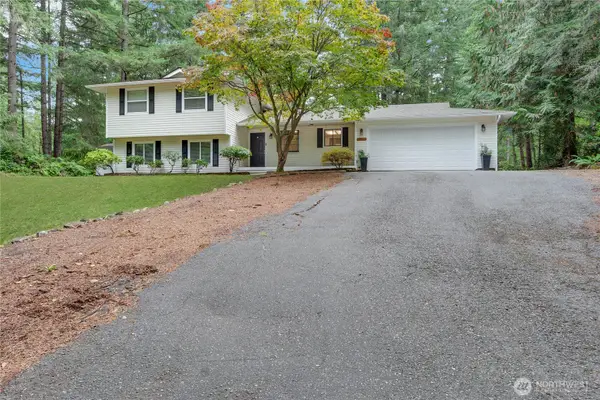 $535,000Active3 beds 3 baths1,810 sq. ft.
3510 SE St Pauls Ct, Port Orchard, WA 98367
MLS# 2590346Listed by: KELLER WILLIAMS WEST SOUND


Protect your home and budget from life's surprises with an Assurant Home Warranty, backed by a partner that supports you through every step of homeownership. Explore Plans.
© 2023 - 2026 ERA Franchise Systems LLC. All rights reserved. ERA Franchise Systems LLC fully supports the principles of the Fair Housing Act and the Equal Opportunity Act. ERA, ERA Real Estate powered, and their respective logos are registered service marks of ERA Franchise Systems LLC. Each office is independently owned and operated.