
6457 E Briar Way, Port Orchard, WA 98366
Local realty services provided by:Knipe Realty ERA Powered
Listed by: agata foley, sarah carr
Office: lennar sales corp.253-228-2260
MLS#:2604879
Source:NWMLS
Price summary
- Price:$469,950
- Price per sq. ft.:$330.95
About this home
Welcome to Lennar's newest community in Port Orchard, Woods View! We introduce the Daisy plan. This new single-story home offers plenty of space to live and grow with three generous bedrooms. An open-concept layout blends the kitchen, living and dining areas to encourage seamless transitions and everyday multitasking. All three bedrooms are tucked away to the side for optimal comfort and privacy, including a luxe owner’s suite at the back of the home, complete with a full bathroom and walk-in closet. . Buyer's broker must be registered during customers first interaction with Lennar Associate to be eligible for compensation.
Contact an agent
Home facts
- Year built:2026
- Subdivision & Development:Port Orchard
- Listing ID #:2604879
- Updated:November 19, 2026 at 12:55 AM
Rooms and interior
- Bedrooms:3
- Total bathrooms:2
- Full bathrooms:2
- Flooring:Carpet, Laminate
- Kitchen Description:Dishwasher, Refrigerator
- Bedroom Description:Main Level Bedrooms : 3
- Living area:1,420 sq. ft.
Heating and cooling
- Cooling:90%+ High Efficiency
- Heating:90%+ High Efficiency, Forced Air, Heat Pump
- Central air:Yes
Structure and exterior
- Roof:Composition
- Year built:2026
- Building area:1,420 sq. ft.
- Lot area:0.16 Acres
- Lot Features:Curbed Lot, Paved, Sidewalk
- Architectural Style:Craftsman
- Construction Materials:Cement Planked
- Exterior Features:Fenced-Partially
- Foundation Description:None
- Levels:1 Story
Schools
- High school:So. Kitsap High
- Middle school:Cedar Heights Jh
- Elementary school:Sidney Glen Elem
Utilities
- Water:Public
- Sewer:Sewer Connected
Finances and disclosures
- Price:$469,950
- Price per sq. ft.:$330.95
Features and amenities
- Appliances:Dishwasher, Refrigerator
- Amenities:Cable TV, High Speed Internet, Walk-In Closet(s)
Parking
- Total parking spaces:2
- Parking description:Attached Garage
- Garage:Yes
 Listings courtesy of Northwest MLS as distributed by MLS GRID. Based on information submitted to the MLS GRID as of November 19, 2026. All data is obtained from various sources and may not have been verified by broker or MLS GRID. Supplied Open House Information is subject to change without notice. All information should be independently reviewed and verified for accuracy. Properties may or may not be listed by the office/agent presenting the information. Listing information is provided for consumers' personal, non-commercial use, solely to identify prospective properties for potential purchase; all other use is strictly prohibited and may violate relevant federal and state law. Information deemed reliable but not guaranteed. Copyright © 2026 MLS GRID. All Rights Reserved.
New listings near 6457 E Briar Way
- Coming Soon
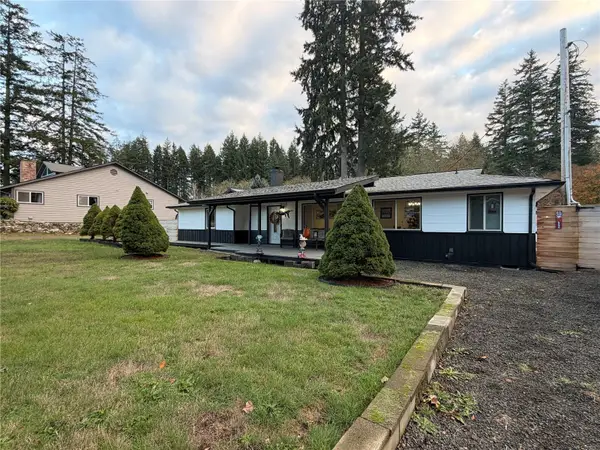 $540,000First Look3 beds 2 baths1,502 sq. ft.
6150 SW Rhododendron Drive, Port Orchard, WA 98367
MLS# 2604632Listed by: KELLER WILLIAMS WEST SOUND - New
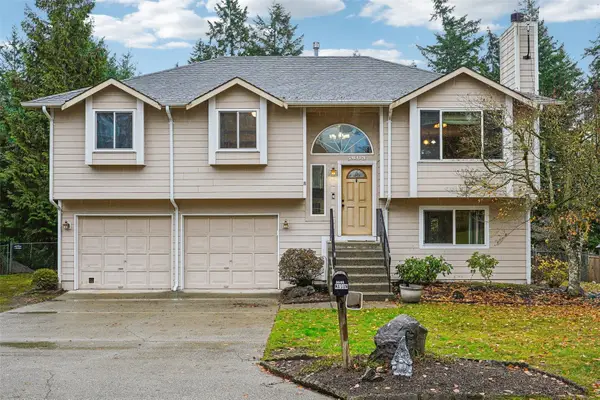 $510,000Active3 beds 3 baths1,755 sq. ft.
5603 Perdemco Avenue Se, Port Orchard, WA 98367
MLS# 2604456Listed by: KW EVERETT - New
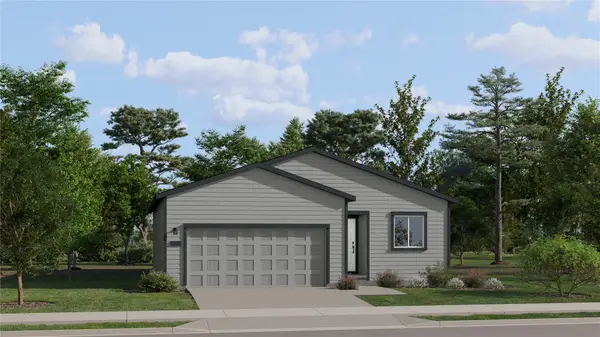 $449,950Active3 beds 2 baths1,232 sq. ft.
6485 E Thicket Lane, Port Orchard, WA 98366
MLS# 2604849Listed by: LENNAR SALES CORP. - New
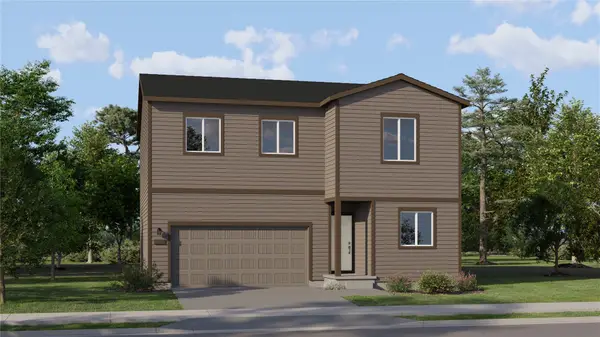 $539,950Active4 beds 2 baths2,068 sq. ft.
6450 E Briar Way, Port Orchard, WA 98366
MLS# 2604883Listed by: LENNAR SALES CORP. - New
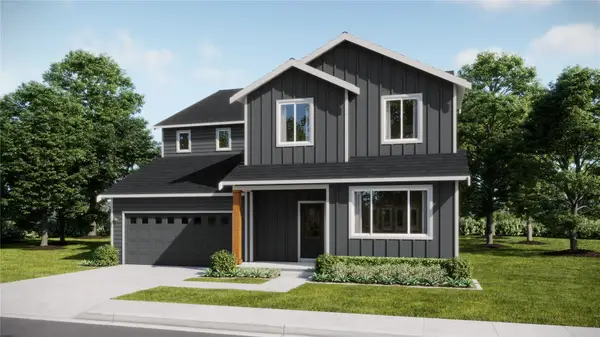 $876,950Active5 beds 5 baths4,090 sq. ft.
6124 Trace Drive Sw, Port Orchard, WA 98367
MLS# 2604827Listed by: LENNAR SALES CORP. - Open Sat, 11am to 1pmNew
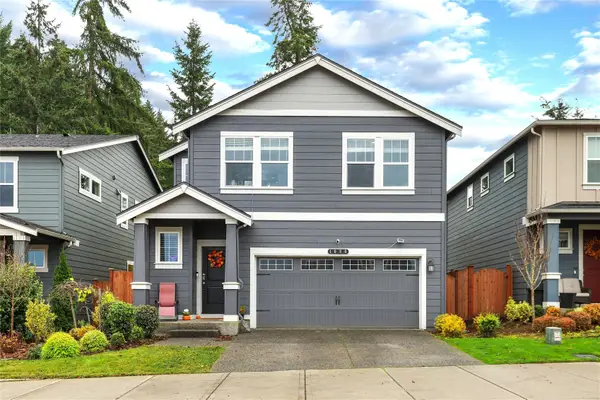 $530,000Active4 beds 3 baths1,725 sq. ft.
1080 SW Sedge Street, Port Orchard, WA 98367
MLS# 2604466Listed by: REDFIN - Open Thu, 9am to 5pmNew
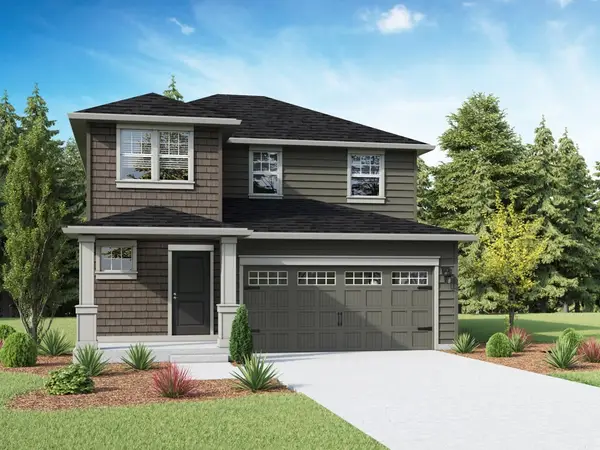 $464,995Active3 beds 3 baths1,372 sq. ft.
5881 Ivanoff Lane Sw #60, Port Orchard, WA 98367
MLS# 2596909Listed by: D.R. HORTON - New
 $149,000Active2.57 Acres
5878 SE Stephanie Way, Port Orchard, WA 98367
MLS# 2604312Listed by: BETTER PROPERTIES KITSAP - Open Fri, 12 to 2:30pmNew
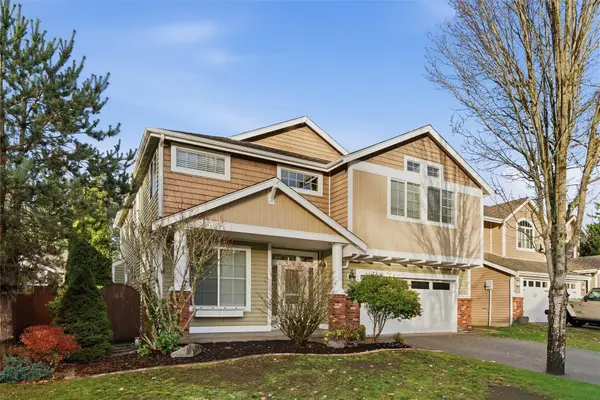 $599,999Active5 beds 3 baths3,052 sq. ft.
4546 SE Bakken Court, Port Orchard, WA 98366
MLS# 2603904Listed by: RE/MAX EXCLUSIVE


Protect your home and budget from life's surprises with an Assurant Home Warranty, backed by a partner that supports you through every step of homeownership. Explore Plans.
© 2023 - 2026 ERA Franchise Systems LLC. All rights reserved. ERA Franchise Systems LLC fully supports the principles of the Fair Housing Act and the Equal Opportunity Act. ERA, ERA Real Estate powered, and their respective logos are registered service marks of ERA Franchise Systems LLC. Each office is independently owned and operated.