
918 Taylor Street E, Port Orchard, WA 98366
Local realty services provided by:Imagine Realty ERA Powered
Listed by: carly mcgraw
Office: keller williams greater 360
MLS#:2567183
Source:NWMLS
918 Taylor Street E,Port Orchard, WA 98366
$473,000
- 3 Beds
- 2 Baths
- 1,564 sq. ft.
- Single family
- Active
Price summary
- Price:$473,000
- Price per sq. ft.:$302.43
About this home
Welcome home to this charming Craftsman-style home with a daylight basement, tucked against a private wooded backdrop. Abundant windows fill the home with natural light, while the spacious entertaining deck creates the perfect place to relax, gather, and enjoy the peaceful surroundings. Featuring 3 bedrooms, 2 bathrooms, and plenty of storage throughout, the home offers a comfortable and functional layout. Outside, enjoy a fenced front yard with level lawn space and a backyard surrounded by mature trees for added privacy. A newer 30-year architectural roof, heat pump, and central air conditioning provide comfort and peace of mind year-round. Enjoy quiet, tucked-away living while still being conveniently close to downtown, shopping, dining, and everyday amenities.
Contact an agent
Home facts
- Year built:1937
- Subdivision & Development:Port Orchard
- Listing ID #:2567183
- Updated:October 01, 2026 at 12:04 PM
Rooms and interior
- Bedrooms:3
- Total bathrooms:2
- Full bathrooms:2
- Flooring:Carpet, Slate Floor, Vinyl Floor, Vinyl Plank
- Kitchen Description:Refrigerator
- Bedroom Description:Lower Level Bedrooms : 1, Main Level Bedrooms : 2
- Basement:Yes
- Basement Description:Daylight, Finished
- Living area:1,564 sq. ft.
Heating and cooling
- Heating:Forced Air, Heat Pump
Structure and exterior
- Roof:Composition
- Year built:1937
- Building area:1,564 sq. ft.
- Lot area:0.3 Acres
- Lot Features:Corner, Dead-end Street, Paved
- Architectural Style:Craftsman
- Construction Materials:Cement/Concrete Exterior Finish, Wood Products Exterior Finish
- Exterior Features:Deck, Fenced-Fully, Fenced-Partially
- Foundation Description:Daylight, Finished
- Levels:1 Story
Schools
- High school:So. Kitsap High
- Middle school:Marcus Whitman Jnr H
- Elementary school:East Port Orchard El
Utilities
- Water:Public
- Sewer:Sewer Connected
Finances and disclosures
- Price:$473,000
- Price per sq. ft.:$302.43
- Tax amount:$3,379 (2026)
Features and amenities
- Appliances:Refrigerator
- Amenities:Cable TV, High Speed Internet, Walk-In Closet(s)
Parking
- Total parking spaces:1
- Parking description:Attached Carport, RV Parking
- Carport spaces:1
 Listings courtesy of Northwest MLS as distributed by MLS GRID. Based on information submitted to the MLS GRID as of October 1, 2026. All data is obtained from various sources and may not have been verified by broker or MLS GRID. Supplied Open House Information is subject to change without notice. All information should be independently reviewed and verified for accuracy. Properties may or may not be listed by the office/agent presenting the information. Listing information is provided for consumers' personal, non-commercial use, solely to identify prospective properties for potential purchase; all other use is strictly prohibited and may violate relevant federal and state law. Information deemed reliable but not guaranteed. Copyright © 2026 MLS GRID. All Rights Reserved.
New listings near 918 Taylor Street E
- Coming Soon
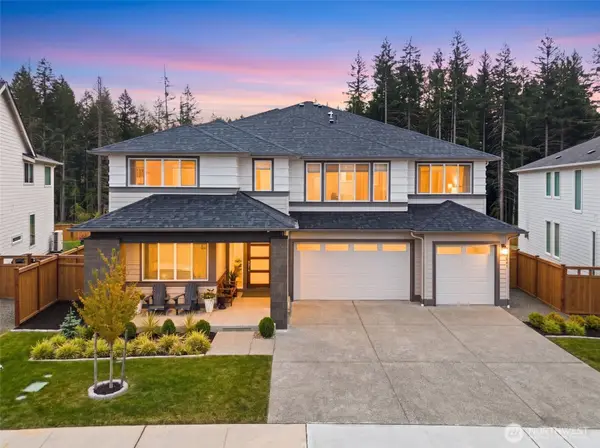 $950,000First Look4 beds 3 baths3,898 sq. ft.
5541 Great Glen Road Sw, Port Orchard, WA 98367
MLS# 2588613Listed by: MORRISON HOUSE SOTHEBY'S INTL - Coming SoonOpen Sat, 11am to 1pm
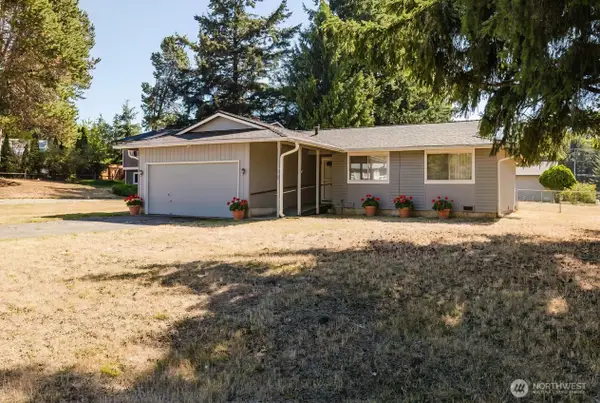 $419,000First Look3 beds 2 baths1,075 sq. ft.
2785 SE Converse Circle, Port Orchard, WA 98366
MLS# 2585465Listed by: PARAMOUNT REAL ESTATE GROUP - Coming Soon
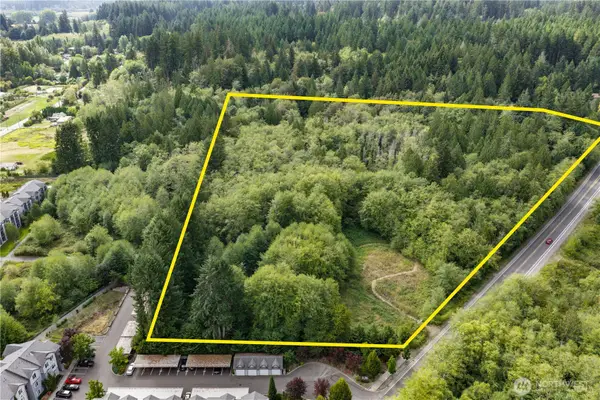 $599,999First Look6.43 Acres
5708 Sidney Road Sw, Port Orchard, WA 98367
MLS# 2584290Listed by: PARAMOUNT REAL ESTATE GROUP - Coming Soon
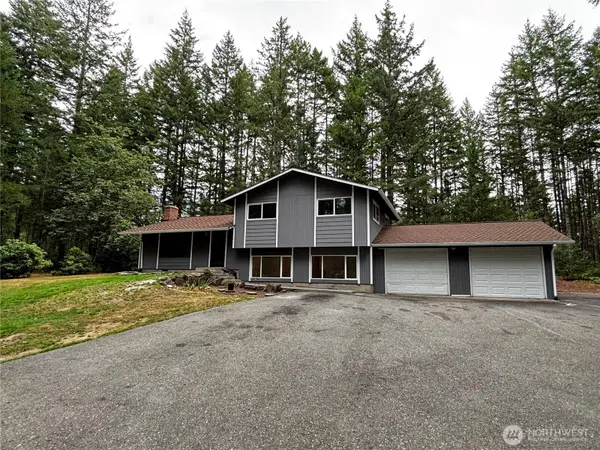 $475,000First Look3 beds 3 baths1,776 sq. ft.
11951 Helena Trail Sw, Port Orchard, WA 98367
MLS# 2581515Listed by: JOHN L. SCOTT, INC. - Coming Soon
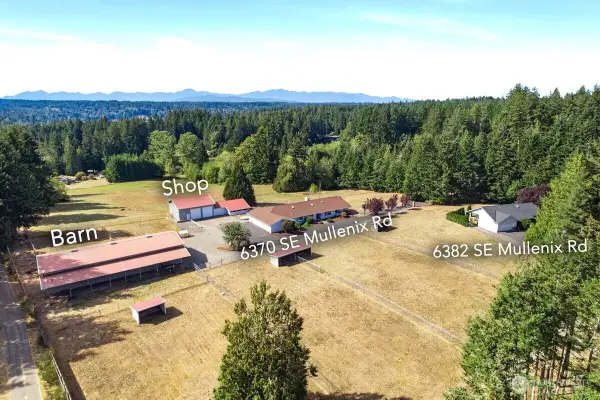 $1,395,000First Look2 beds 3 baths4,176 sq. ft.
6370 SE Mullenix Road, Port Orchard, WA 98367
MLS# 2583455Listed by: EXP REALTY - New
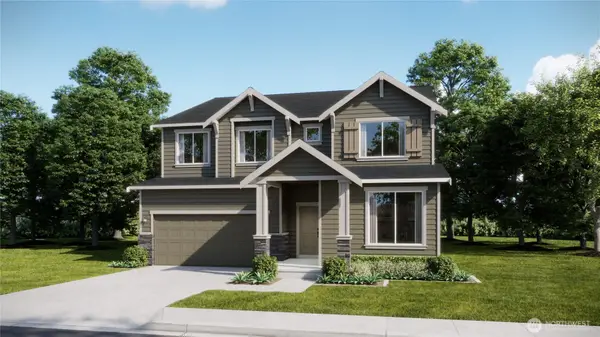 $707,950Active5 beds 3 baths3,134 sq. ft.
4940 Capilano Lane Sw, Port Orchard, WA 98367
MLS# 2589519Listed by: LENNAR SALES CORP. - New
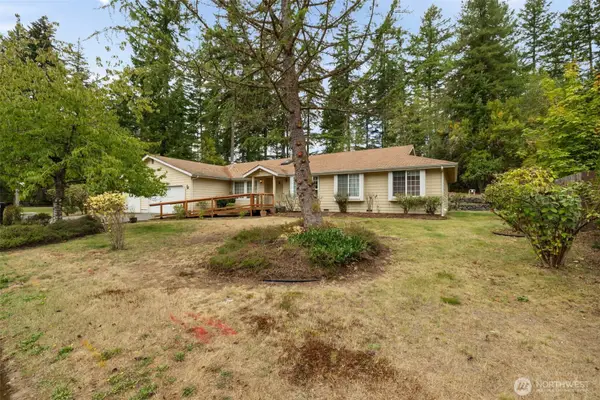 $450,000Active3 beds 2 baths1,978 sq. ft.
6486 Crossing Place Sw, Port Orchard, WA 98366
MLS# 2589076Listed by: MARTIN REAL ESTATE GROUP - New
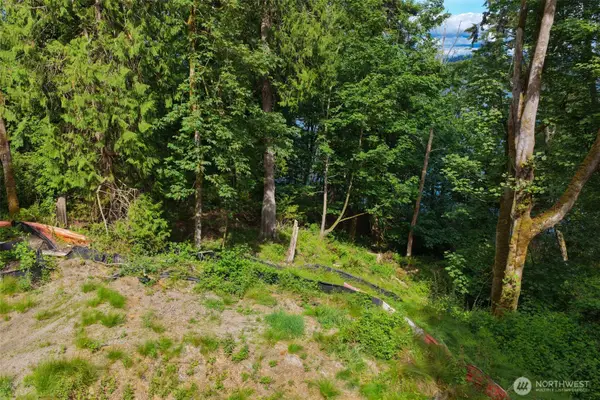 $650,000Active9.87 Acres
7095 Wilson Creek Road Se, Port Orchard, WA 98366
MLS# 2589402Listed by: G ANDERSON GROUP LLC - New
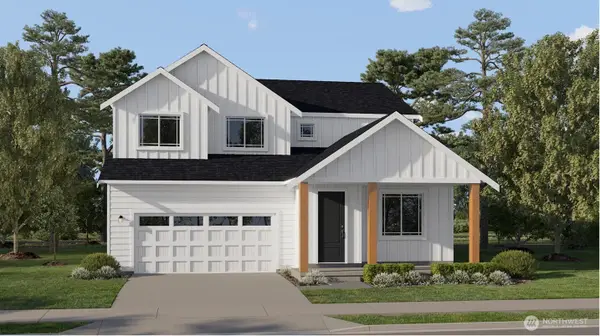 $639,950Active4 beds 3 baths2,758 sq. ft.
4994 Birkin Drive Sw, Port Orchard, WA 98367
MLS# 2589025Listed by: LENNAR SALES CORP. - Open Sun, 10am to 2pmNew
 $1,300,000Active3 beds 3 baths2,683 sq. ft.
4803 Feigley Road W, Port Orchard, WA 98367
MLS# 2576889Listed by: MARTIN REAL ESTATE GROUP


Protect your home and budget from life's surprises with an Assurant Home Warranty, backed by a partner that supports you through every step of homeownership. Explore Plans.
© 2023 - 2026 ERA Franchise Systems LLC. All rights reserved. ERA Franchise Systems LLC fully supports the principles of the Fair Housing Act and the Equal Opportunity Act. ERA, ERA Real Estate powered, and their respective logos are registered service marks of ERA Franchise Systems LLC. Each office is independently owned and operated.