
1685 NE Halden Glen Drive, Poulsbo, WA 98370
Local realty services provided by:ERA Skyview Realty
Listed by: angelyna welch
Office: paramount real estate group
MLS#:2562152
Source:NWMLS
1685 NE Halden Glen Drive,Poulsbo, WA 98370
$735,000
- 5 Beds
- 3 Baths
- 2,535 sq. ft.
- Single family
- Active
Price summary
- Price:$735,000
- Price per sq. ft.:$289.94
- Monthly HOA dues:$136
About this home
Ask about assumable VA loan at 4.99%!! Built in 2023 this new Calavista home showcases one of the community's most desirable floor plans. Where modern comfort meets the charm of Poulsbo w/ Peekaboo mountain views—the beloved "Little Norway" of the Pacific Northwest. This beautifully designed 5-bedroom home offers the perfect balance of space, style, & everyday functionality. From the moment you step inside, you'll appreciate the open-concept design featuring quartz countertops, stainless steel appliances, soft-close cabinetry, a spacious island, inviting living spaces made for gathering, and custom features. The flexible main-floor bedroom & ¾ bath provide the perfect setup for guests, multigenerational living, or a private home office. Upstairs, retreat to the spacious primary suite, where views of the Olympic Mountains greet you each morning. Unwind in the spa-inspired ensuite featuring a deep freestanding soaking tub positioned to take in the peaceful scenery. Three additional bedrooms, a versatile loft, & an upstairs laundry room complete the second level. Outside, enjoy a private patio overlooking a tranquil greenbelt, low maintenance back yard and a fully fenced—ideal for summer BBQs, entertaining, or simply relaxing after a long day. Just minutes from Poulsbo's waterfront, locally owned shops, restaurants, parks, marinas, & easy commuting options, this home offers the lifestyle you've been waiting for....
Contact an agent
Home facts
- Year built:2023
- Subdivision & Development:Poulsbo
- Listing ID #:2562152
- Updated:October 01, 2026 at 12:04 PM
Rooms and interior
- Bedrooms:5
- Total bathrooms:3
- Full bathrooms:2
- Flooring:Carpet, Laminate, Vinyl Plank
- Kitchen Description:Dishwasher, Disposal, Microwave, Refrigerator
- Bedroom Description:Main Level Bedrooms : 1, Upper Level Bedrooms : 4
- Basement:Yes
- Living area:2,535 sq. ft.
Heating and cooling
- Cooling:90%+ High Efficiency
- Heating:90%+ High Efficiency, Forced Air
- Central air:Yes
Structure and exterior
- Roof:Composition
- Year built:2023
- Building area:2,535 sq. ft.
- Lot area:0.11 Acres
- Lot Features:Curbed Lot, Paved, Sidewalk
- Construction Materials:Cement Planked
- Exterior Features:Patio
- Foundation Description:None
- Levels:2 Story
Schools
- High school:North Kitsap High
- Middle school:Poulsbo Middle
- Elementary school:Poulsbo Elem
Utilities
- Water:Public
- Sewer:Sewer Connected
Finances and disclosures
- Price:$735,000
- Price per sq. ft.:$289.94
- Tax amount:$5,645 (2026)
Features and amenities
- Appliances:Dishwasher, Refrigerator, Washer
- Laundry features:Dryer, Washer
- Amenities:Cable TV, High Speed Internet, Pantry, SMART Wired, Security System, Vaulted Ceiling(s), Walk-In Closet(s), Water Heater
Parking
- Total parking spaces:2
- Parking description:Attached Garage, Off Street Parking
- Garage:Yes
 Listings courtesy of Northwest MLS as distributed by MLS GRID. Based on information submitted to the MLS GRID as of October 1, 2026. All data is obtained from various sources and may not have been verified by broker or MLS GRID. Supplied Open House Information is subject to change without notice. All information should be independently reviewed and verified for accuracy. Properties may or may not be listed by the office/agent presenting the information. Listing information is provided for consumers' personal, non-commercial use, solely to identify prospective properties for potential purchase; all other use is strictly prohibited and may violate relevant federal and state law. Information deemed reliable but not guaranteed. Copyright © 2026 MLS GRID. All Rights Reserved.
New listings near 1685 NE Halden Glen Drive
- Coming Soon
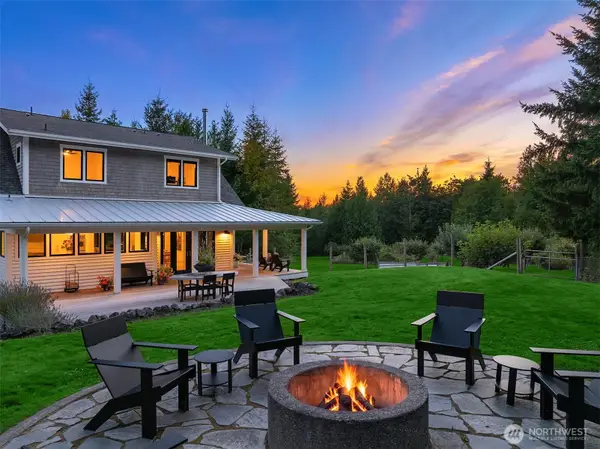 $2,399,500First Look3 beds 4 baths3,516 sq. ft.
1198 NE Raspberry Ridge Lane, Poulsbo, WA 98370
MLS# 2581790Listed by: THE AGENCY BAINBRIDGE ISLAND - Open Sat, 11:30am to 1:30pmNew
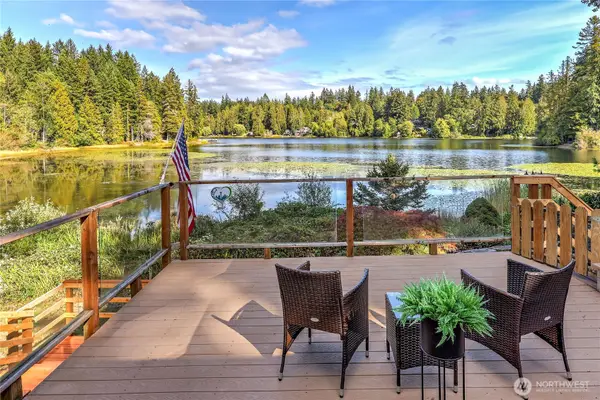 $599,950Active3 beds 2 baths1,624 sq. ft.
12856 Lake Avenue Nw, Poulsbo, WA 98370
MLS# 2589372Listed by: JOHN L. SCOTT, INC. - New
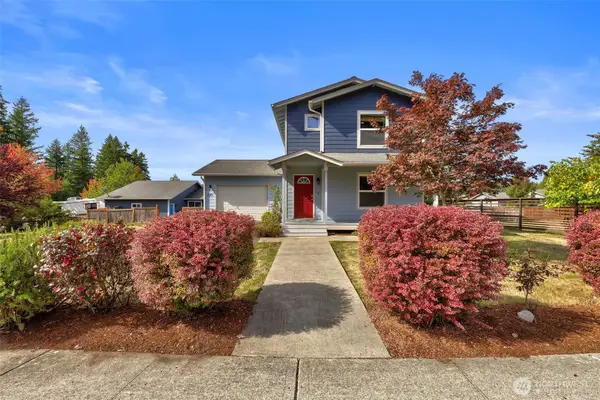 $489,000Active3 beds 3 baths1,256 sq. ft.
300 NE Max William Loop, Poulsbo, WA 98370
MLS# 2589637Listed by: COLDWELL BANKER PARK SHORE RE - Open Sat, 10am to 12pmNew
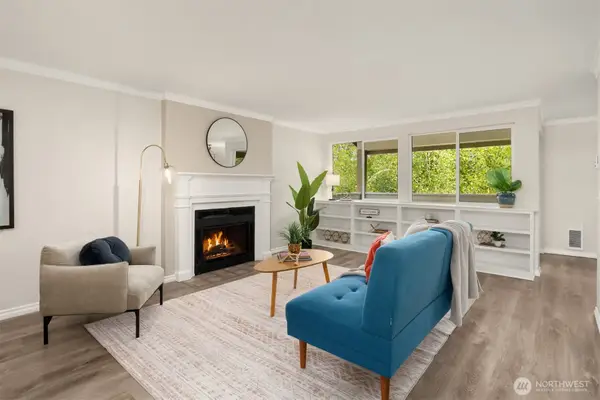 $238,000Active1 beds 1 baths823 sq. ft.
20241 Vikings Crest Loop Ne #6-301, Poulsbo, WA 98370
MLS# 2586455Listed by: WINDERMERE RE WEST SOUND INC. - New
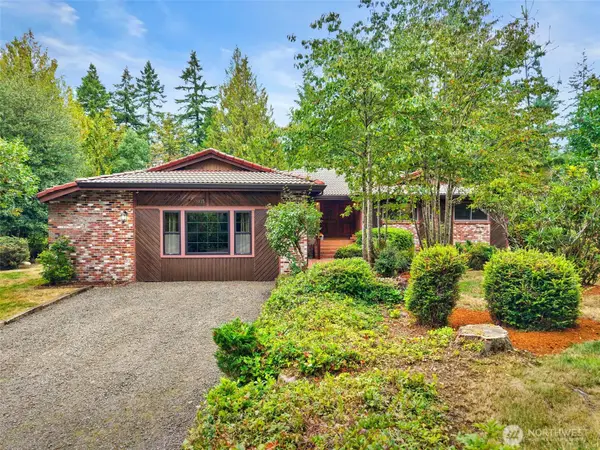 $878,999Active3 beds 3 baths2,497 sq. ft.
3115 NW Tall Fir Lane, Poulsbo, WA 98370
MLS# 2586038Listed by: JOHN L. SCOTT, INC. - Open Sat, 10am to 12pmNew
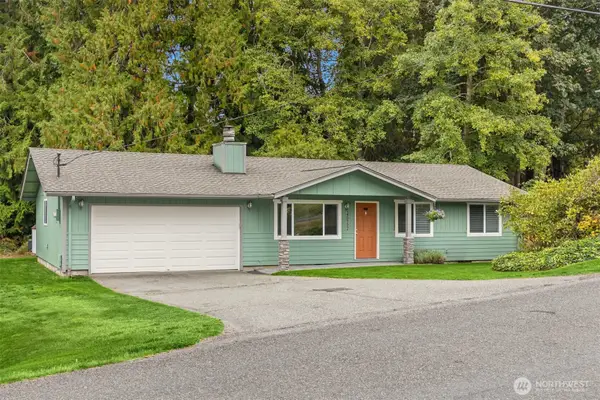 $429,000Active3 beds 1 baths1,108 sq. ft.
26452 Edgewater Boulevard Nw, Poulsbo, WA 98370
MLS# 2586419Listed by: WINDERMERE RE WEST SOUND INC. - Open Sun, 11am to 1pmNew
 $465,000Active3 beds 3 baths1,590 sq. ft.
7591 NE Beachwood Avenue, Poulsbo, WA 98370
MLS# 2589009Listed by: JOHN L. SCOTT, INC. - New
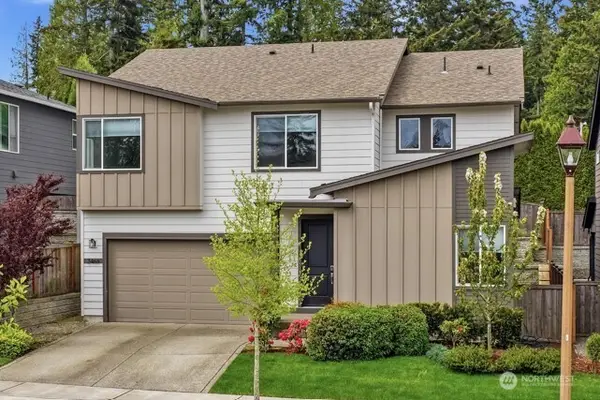 $758,100Active4 beds 3 baths2,893 sq. ft.
2466 NE Athlon Court, Poulsbo, WA 98370
MLS# 2588105Listed by: REALTY ONE GROUP ORCA GOLD - New
 $874,990Active4 beds 4 baths2,850 sq. ft.
22100 Jameson Avenue Nw, Poulsbo, WA 98370
MLS# 2588128Listed by: PARAMOUNT REAL ESTATE GROUP 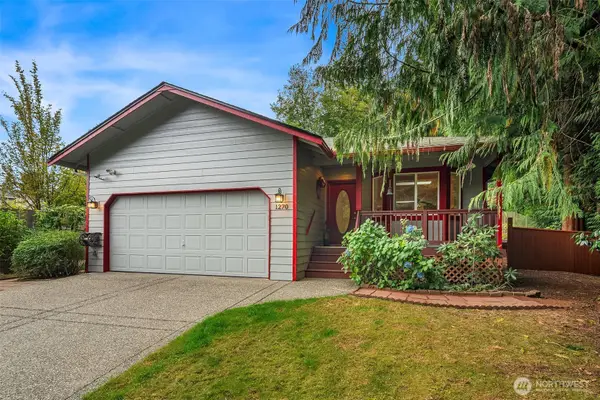 $520,000Pending Inspection3 beds 2 baths1,186 sq. ft.
1270 Gilmax Lane Ne, Poulsbo, WA 98370
MLS# 2579485Listed by: SOUND COUNSEL REALTY


Protect your home and budget from life's surprises with an Assurant Home Warranty, backed by a partner that supports you through every step of homeownership. Explore Plans.
© 2023 - 2026 ERA Franchise Systems LLC. All rights reserved. ERA Franchise Systems LLC fully supports the principles of the Fair Housing Act and the Equal Opportunity Act. ERA, ERA Real Estate powered, and their respective logos are registered service marks of ERA Franchise Systems LLC. Each office is independently owned and operated.