
6426 NE Barrett Drive, Poulsbo, WA 98370
Local realty services provided by:Imagine Realty ERA Powered
Listed by: adam foley
Office: realogics sotheby's int'l rlty
MLS#:2548123
Source:NWMLS
6426 NE Barrett Drive,Poulsbo, WA 98370
$549,000
- 2 Beds
- 2 Baths
- 1,920 sq. ft.
- Single family
- Pending
Price summary
- Price:$549,000
- Price per sq. ft.:$285.94
About this home
A peaceful view setting without the waterfront price tag. Tucked at the end of a dead-end street above Miller Bay, this 1,920 sq ft one-level home offers the kind of everyday Northwest backdrop buyers hope to find: morning light over the water and the chance to watch for eagles, herons, and other coastal wildlife. The home is comfortable, practical, and easy to live in, with a flexible 2-bedroom layout plus an office/flex room currently staged as an additional sleeping space, two full baths, generous living areas, skylights, French doors, and a wood-burning fireplace. Step out to the spacious deck for morning coffee, fresh air, or a quiet moment above the bay. The .38-acre lot provides room to garden or relax while the detached garage/shop adds valuable storage and project space. Close to Poulsbo, Suquamish, Kingston, local beaches, parks, trails, and within easy reach of both the Bainbridge-Seattle and Kingston-Edmonds ferries, this is a rare chance to enjoy view living, extra space, and a PNW lifestyle at a price that still feels within reach....
Contact an agent
Home facts
- Year built:1974
- Subdivision & Development:Poulsbo
- Listing ID #:2548123
- Updated:October 01, 2026 at 09:03 AM
Rooms and interior
- Bedrooms:2
- Total bathrooms:2
- Full bathrooms:2
- Flooring:Vinyl Plank
- Kitchen Description:Dishwasher, Microwave, Refrigerator
- Bedroom Description:Main Level Bedrooms : 2
- Basement:Yes
- Living area:1,920 sq. ft.
Structure and exterior
- Roof:Composition
- Year built:1974
- Building area:1,920 sq. ft.
- Lot area:0.38 Acres
- Lot Features:Cul-De-Sac, Dead-end Street, Paved
- Construction Materials:Wood Exterior Finish
- Exterior Features:Deck
- Foundation Description:None
- Levels:1 Story
Schools
- High school:Buyer To Verify
- Middle school:Buyer To Verify
- Elementary school:Buyer To Verify
Utilities
- Water:Public
- Sewer:Septic Tank
Finances and disclosures
- Price:$549,000
- Price per sq. ft.:$285.94
- Tax amount:$3,534 (2025)
Features and amenities
- Appliances:Dishwasher, Refrigerator, Washer
- Laundry features:Dryer, Washer
- Amenities:Ceiling Fan(s), French Doors
Parking
- Total parking spaces:4
- Parking description:Detached Garage
- Garage:Yes
 Listings courtesy of Northwest MLS as distributed by MLS GRID. Based on information submitted to the MLS GRID as of October 1, 2026. All data is obtained from various sources and may not have been verified by broker or MLS GRID. Supplied Open House Information is subject to change without notice. All information should be independently reviewed and verified for accuracy. Properties may or may not be listed by the office/agent presenting the information. Listing information is provided for consumers' personal, non-commercial use, solely to identify prospective properties for potential purchase; all other use is strictly prohibited and may violate relevant federal and state law. Information deemed reliable but not guaranteed. Copyright © 2026 MLS GRID. All Rights Reserved.
New listings near 6426 NE Barrett Drive
- Coming Soon
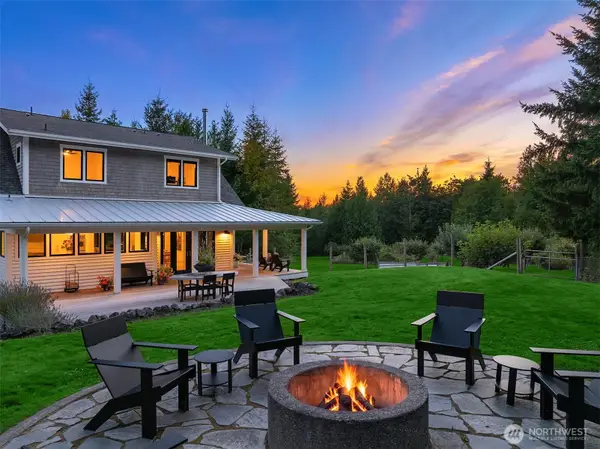 $2,399,500First Look3 beds 4 baths3,516 sq. ft.
1198 NE Raspberry Ridge Lane, Poulsbo, WA 98370
MLS# 2581790Listed by: THE AGENCY BAINBRIDGE ISLAND - Open Sat, 11:30am to 1:30pmNew
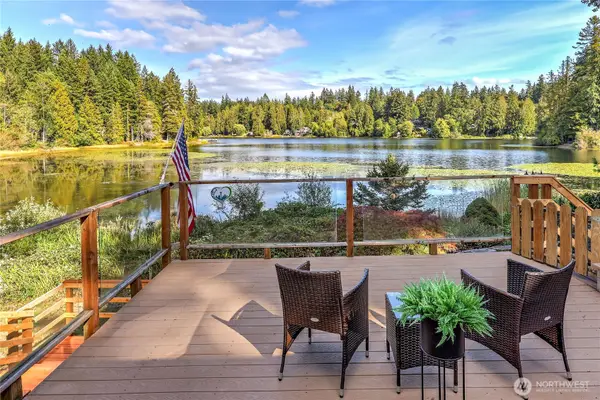 $599,950Active3 beds 2 baths1,624 sq. ft.
12856 Lake Avenue Nw, Poulsbo, WA 98370
MLS# 2589372Listed by: JOHN L. SCOTT, INC. - New
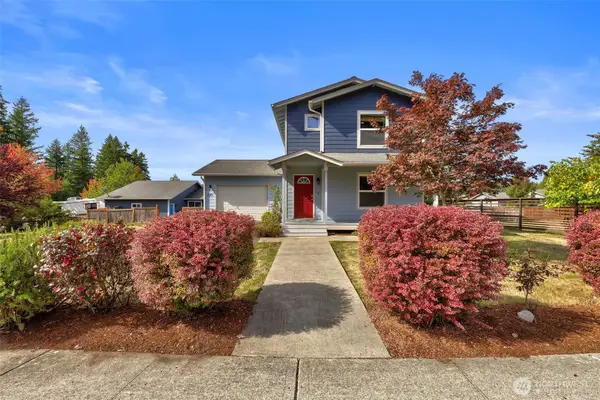 $489,000Active3 beds 3 baths1,256 sq. ft.
300 NE Max William Loop, Poulsbo, WA 98370
MLS# 2589637Listed by: COLDWELL BANKER PARK SHORE RE - Open Sat, 10am to 12pmNew
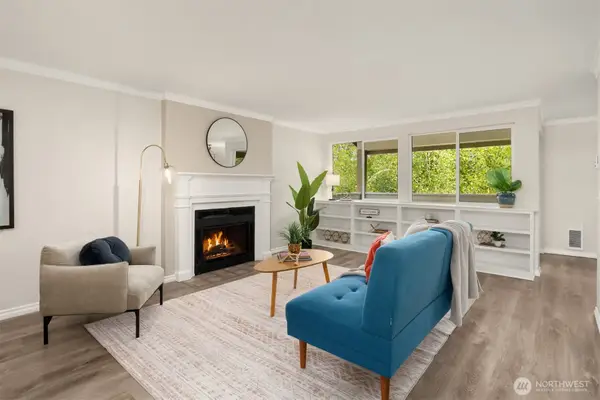 $238,000Active1 beds 1 baths823 sq. ft.
20241 Vikings Crest Loop Ne #6-301, Poulsbo, WA 98370
MLS# 2586455Listed by: WINDERMERE RE WEST SOUND INC. - New
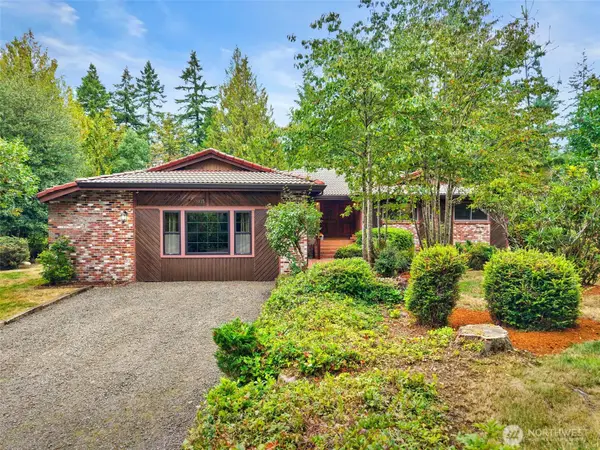 $878,999Active3 beds 3 baths2,497 sq. ft.
3115 NW Tall Fir Lane, Poulsbo, WA 98370
MLS# 2586038Listed by: JOHN L. SCOTT, INC. - Open Sat, 10am to 12pmNew
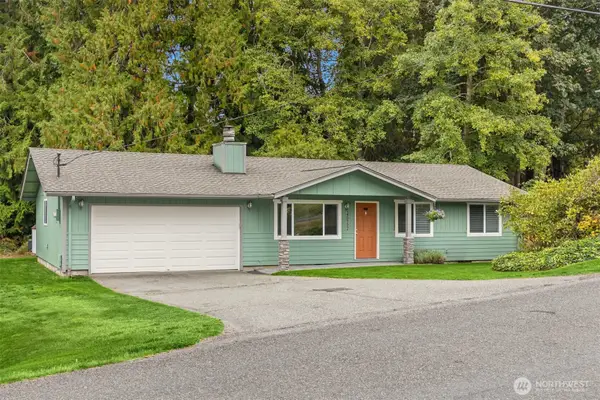 $429,000Active3 beds 1 baths1,108 sq. ft.
26452 Edgewater Boulevard Nw, Poulsbo, WA 98370
MLS# 2586419Listed by: WINDERMERE RE WEST SOUND INC. - Open Sun, 11am to 1pmNew
 $465,000Active3 beds 3 baths1,590 sq. ft.
7591 NE Beachwood Avenue, Poulsbo, WA 98370
MLS# 2589009Listed by: JOHN L. SCOTT, INC. - New
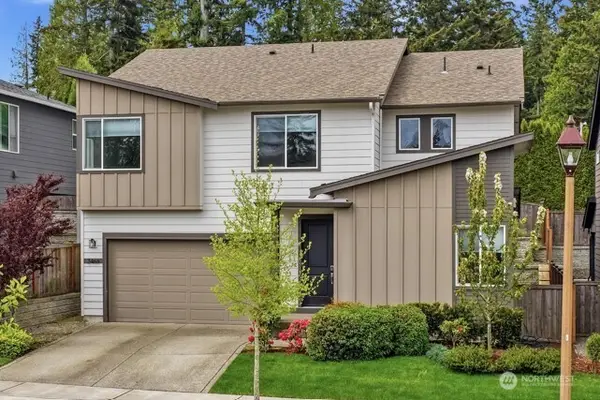 $758,100Active4 beds 3 baths2,893 sq. ft.
2466 NE Athlon Court, Poulsbo, WA 98370
MLS# 2588105Listed by: REALTY ONE GROUP ORCA GOLD - New
 $874,990Active4 beds 4 baths2,850 sq. ft.
22100 Jameson Avenue Nw, Poulsbo, WA 98370
MLS# 2588128Listed by: PARAMOUNT REAL ESTATE GROUP 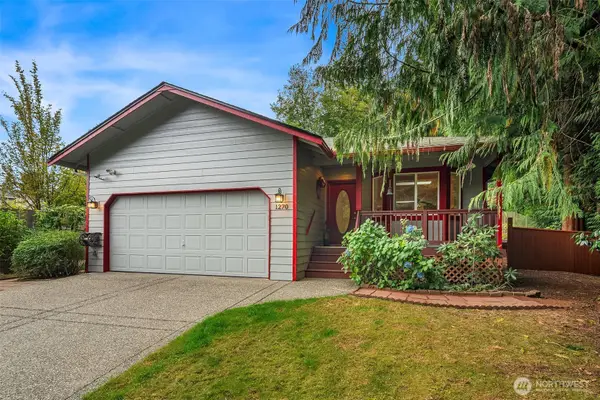 $520,000Pending Inspection3 beds 2 baths1,186 sq. ft.
1270 Gilmax Lane Ne, Poulsbo, WA 98370
MLS# 2579485Listed by: SOUND COUNSEL REALTY


Protect your home and budget from life's surprises with an Assurant Home Warranty, backed by a partner that supports you through every step of homeownership. Explore Plans.
© 2023 - 2026 ERA Franchise Systems LLC. All rights reserved. ERA Franchise Systems LLC fully supports the principles of the Fair Housing Act and the Equal Opportunity Act. ERA, ERA Real Estate powered, and their respective logos are registered service marks of ERA Franchise Systems LLC. Each office is independently owned and operated.