
150301 W Byron, Prosser, WA 99350
Local realty services provided by:ERA Skyview Realty
150301 W Byron,Prosser, WA 99350
$335,000
- 2 Beds
- 1 Baths
- 1,880 sq. ft.
- Single family
- Active
Listed by: janelle williams
Office: windermere group one/tri-cities
MLS#:294560
Source:WA_PRMLS
Price summary
- Price:$335,000
- Price per sq. ft.:$178.19
About this home
MLS# 294560 Wake up to the sound of the Yakima River right outside your window. This 3-bedroom, 1-bath home offers a detached two-car garage and à layout that adapts to how you live: a spacious kitchen, breakfast bar, and living room upstairs, plus a finished basement with a second iving area centered around a cozy fireplace. Bring your personal touch and make it yours. Contact your favorite real estate broker to schedule a showing today!
Contact an agent
Home facts
- Year built:1953
- Listing ID #:294560
- Added:13 day(s) ago
- Updated:July 23, 2026 at 08:39 PM
Rooms and interior
- Bedrooms:2
- Total bathrooms:1
- Full bathrooms:1
- Flooring:Carpet, Tile, Vinyl, Wood
- Kitchen Description:Compactor, Dishwasher, Range/Oven, Refrigerator
- Bedroom Description:Master - Main Level
- Basement Description:Finished, Full, Inside Entrance, Windows - Non Egress
- Living area:1,880 sq. ft.
Structure and exterior
- Roof:Composition Shingle
- Year built:1953
- Building area:1,880 sq. ft.
- Lot area:0.61 Acres
- Construction Materials:Lap
- Exterior Features:Fencing/Enclosed, Irrigation, Lighting, Shed
- Foundation Description:Block
- Levels:1 Story
Utilities
- Water:Water - Well - Private
- Sewer:Septic - Installed
Finances and disclosures
- Price:$335,000
- Price per sq. ft.:$178.19
- Tax amount:$3,474
Features and amenities
- Laundry features:Room - Laundry
- Amenities:Ceiling Fan(s), Drapes/Curtains/Blinds
Parking
- Parking description:2 Car, Detached
- Garage spaces:2
New listings near 150301 W Byron
- New
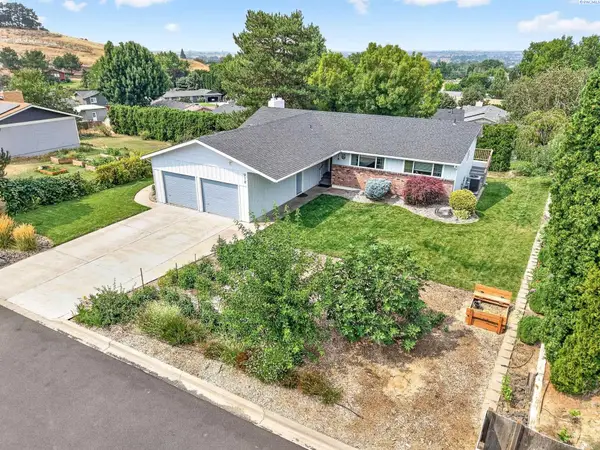 $489,900Active5 beds 3 baths3,324 sq. ft.
918 Roza Vista Dr., Prosser, WA 99350
MLS# 294907Listed by: COLDWELL BANKER TOMLINSON - New
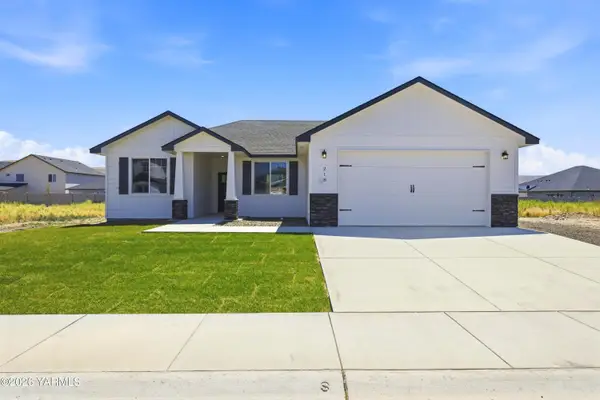 $419,900Active4 beds 2 baths1,499 sq. ft.
218 Packer St, Prosser, WA 99350
MLS# 26-2188Listed by: RE/MAX, THE COLLECTIVE - New
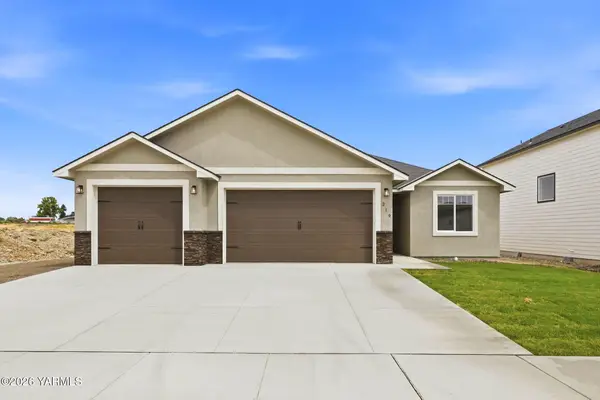 $429,900Active4 beds 2 baths1,497 sq. ft.
219 Packer St, Prosser, WA 99350
MLS# 26-2190Listed by: RE/MAX, THE COLLECTIVE - New
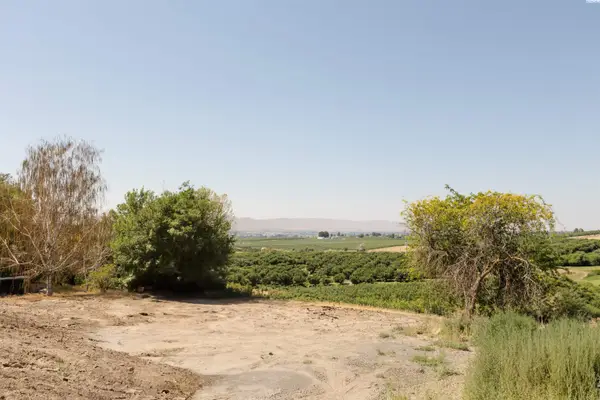 $170,000Active1.13 Acres
90209 W Hanks Rd, Prosser, WA 99350
MLS# 294807Listed by: WINDERMERE GROUP ONE/TRI-CITIES - New
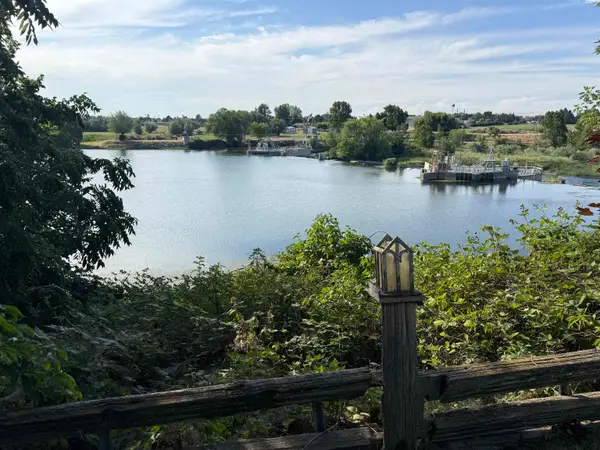 $475,000Active3 beds 2 baths2,445 sq. ft.
1425 Riverside Dr., Prosser, WA 99350
MLS# 294779Listed by: WEBB'S REALTY & ASSOCIATES, LLC - New
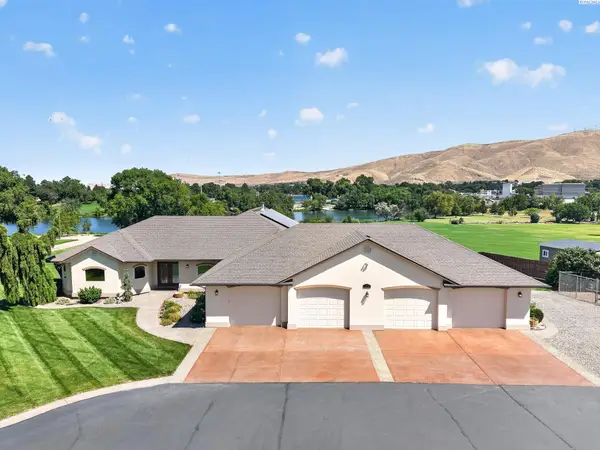 $1,250,000Active4 beds 3 baths2,871 sq. ft.
7501 S 1366 Prsw, Prosser, WA 99350
MLS# 294770Listed by: COLDWELL BANKER TOMLINSON - Open Sat, 12 to 2pmNew
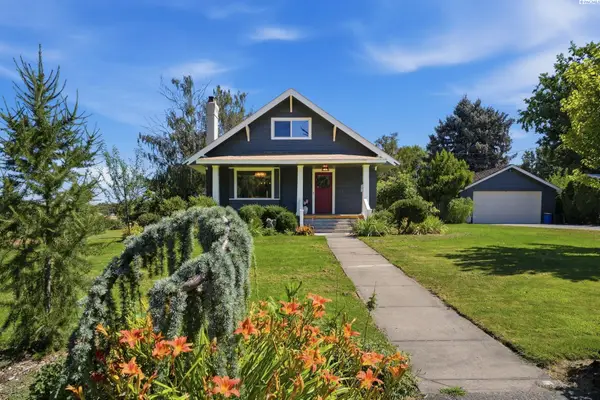 $645,000Active3 beds 2 baths2,816 sq. ft.
106 7th St, Prosser, WA 99350-1127
MLS# 294734Listed by: RE/MAX NORTHWEST REALTORS 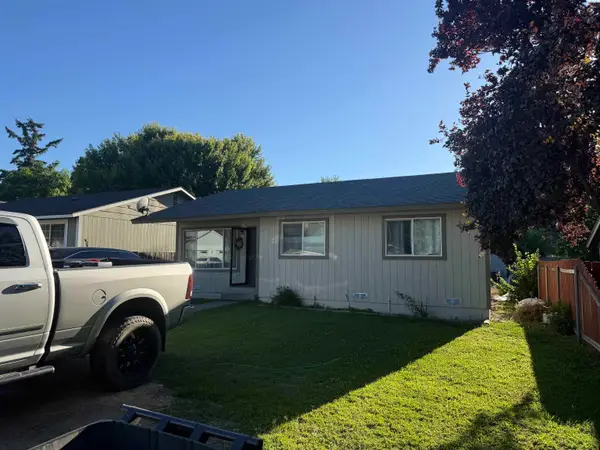 $324,900Active3 beds 1 baths1,084 sq. ft.
1015 Alice St., Prosser, WA 99350
MLS# 294559Listed by: WEBB'S REALTY & ASSOCIATES, LLC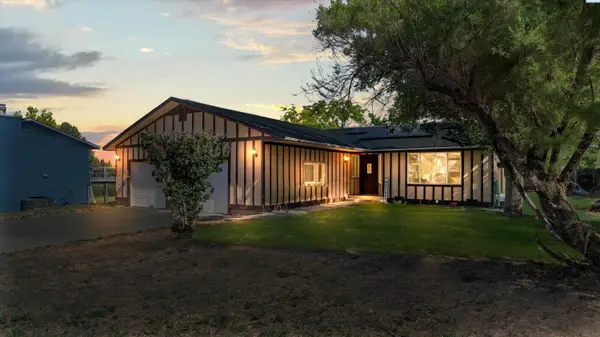 $409,999Active3 beds 2 baths1,646 sq. ft.
1008 Concord Way, Prosser, WA 99350
MLS# 294513Listed by: REALTY ONE GROUP IGNITE


Protect your home and budget from life's surprises with an Assurant Home Warranty, backed by a partner that supports you through every step of homeownership. Explore Plans.
© 2023 - 2026 ERA Franchise Systems LLC. All rights reserved. ERA Franchise Systems LLC fully supports the principles of the Fair Housing Act and the Equal Opportunity Act. ERA, ERA Real Estate powered, and their respective logos are registered service marks of ERA Franchise Systems LLC. Each office is independently owned and operated.