
918 Roza Vista Dr., Prosser, WA 99350
Local realty services provided by:ERA Skyview Realty
918 Roza Vista Dr.,Prosser, WA 99350
$489,900
- 5 Beds
- 3 Baths
- 3,324 sq. ft.
- Single family
- Active
Listed by: lindie derrick
Office: coldwell banker tomlinson
MLS#:294907
Source:WA_PRMLS
Price summary
- Price:$489,900
- Price per sq. ft.:$147.38
About this home
MLS# 294907 Tucked at the end of a quiet street, this spacious 3,324 sq ft home offers room to live, grow, and enjoy true privacy. Sunlight fills the main level, where your spacious living room is highlighted with a wall of windows!! Your open dining area flows naturally into a well appointed kitchen featuring stainless steel appliances, abundant cabinetry, and Corian countertops. French doors open to a wrap around deck overlooking the super private .28 acre lot, complete with a large garden area and mature landscaping to include a variety of grape vines, apple trees, peach tree, and a fig tree!The main level primary suite provides a comfortable retreat with two closets and an en-suite bath. Two additional bedrooms and a full bath round out the main floor, giving everyone space to settle in.The daylight basement expands the home’s versatility with additional rooms perfect for sleeping, office use, play space, hobbies, or storage. A dedicated laundry room, mechanics room, storage room, and even a charming under stair “Harry Potter” room add both function and personality. Let's not forget about a new whole home humidifier, and newer HVAC, adding to this well maintained home!Outside, enjoy a peaceful backyard with a covered patio, underground timed sprinklers, and even a chicken coop....ideal for those who love gardening, outdoor living, or a touch of homestead charm. A 2 car garage and generous indoor/outdoor spaces complete the package.This home blends comfort, privacy, and practicality in a setting that feels tucked away yet close to everything....
Contact an agent
Home facts
- Year built:1976
- Listing ID #:294907
- Added:2 day(s) ago
- Updated:July 25, 2026 at 10:45 AM
Rooms and interior
- Bedrooms:5
- Total bathrooms:3
- Full bathrooms:1
- Flooring:Carpet, Tile, Vinyl
- Dining Description:Dining - Kitchen/Combo
- Bathrooms Description:Bath - Master
- Kitchen Description:Dining - Kitchen/Combo, Dishwasher, Microwave Oven, Range/Oven, Refrigerator
- Bedroom Description:Master - Main Level, Master Suite
- Basement Description:Daylight/Outside Entrance, Finished, Inside Entrance, Windows - Egress, Windows - Non Egress
- Living area:3,324 sq. ft.
Structure and exterior
- Roof:Composition Shingle
- Year built:1976
- Building area:3,324 sq. ft.
- Lot area:0.28 Acres
- Construction Materials:Wood Siding
- Exterior Features:Chicken Coop, Deck/Covered, Deck/Open, Deck/Wood, Fencing/Partial, Patio/Covered, Patio/Open
- Foundation Description:Concrete
- Levels:1 Story
Utilities
- Water:Water - Public
- Sewer:Sewer - Connected
Finances and disclosures
- Price:$489,900
- Price per sq. ft.:$147.38
- Tax amount:$4,903
Features and amenities
- Laundry features:Room - Laundry
- Amenities:Ceiling Fan(s), Drapes/Curtains/Blinds, French Doors
Parking
- Parking description:2 Car, Attached
- Garage spaces:2
New listings near 918 Roza Vista Dr.
- New
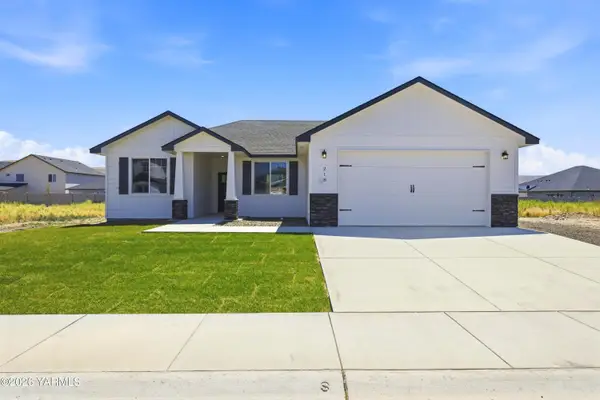 $419,900Active4 beds 2 baths1,499 sq. ft.
218 Packer St, Prosser, WA 99350
MLS# 26-2188Listed by: RE/MAX, THE COLLECTIVE - New
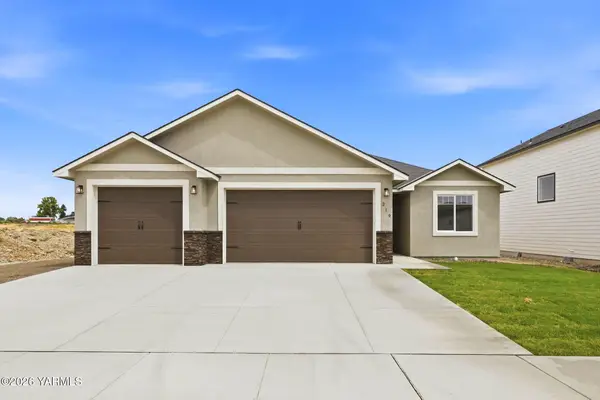 $429,900Active4 beds 2 baths1,497 sq. ft.
219 Packer St, Prosser, WA 99350
MLS# 26-2190Listed by: RE/MAX, THE COLLECTIVE - New
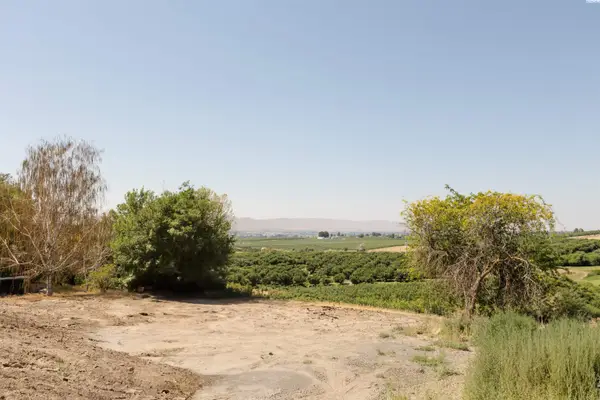 $170,000Active1.13 Acres
90209 W Hanks Rd, Prosser, WA 99350
MLS# 294807Listed by: WINDERMERE GROUP ONE/TRI-CITIES - New
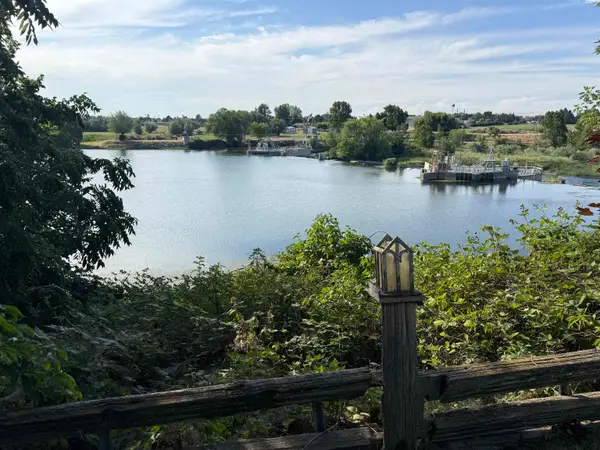 $475,000Active3 beds 2 baths2,445 sq. ft.
1425 Riverside Dr., Prosser, WA 99350
MLS# 294779Listed by: WEBB'S REALTY & ASSOCIATES, LLC - New
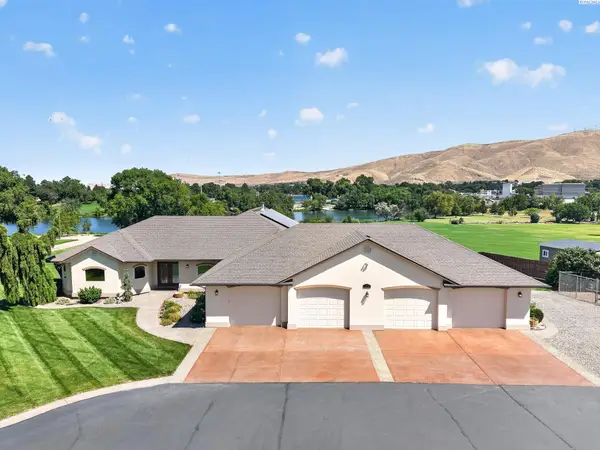 $1,250,000Active4 beds 3 baths2,871 sq. ft.
7501 S 1366 Prsw, Prosser, WA 99350
MLS# 294770Listed by: COLDWELL BANKER TOMLINSON - Open Sat, 12 to 2pmNew
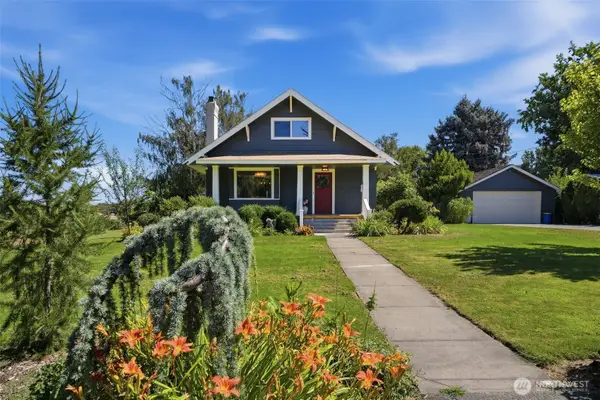 $645,000Active3 beds 2 baths2,816 sq. ft.
106 7th Street, Prosser, WA 99350
MLS# 2556222Listed by: RE/MAX NORTHWEST
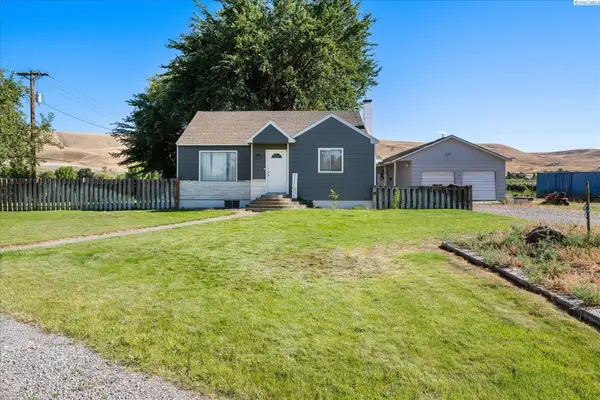 $335,000Active2 beds 1 baths1,880 sq. ft.
150301 W Byron, Prosser, WA 99350
MLS# 294560Listed by: WINDERMERE GROUP ONE/TRI-CITIES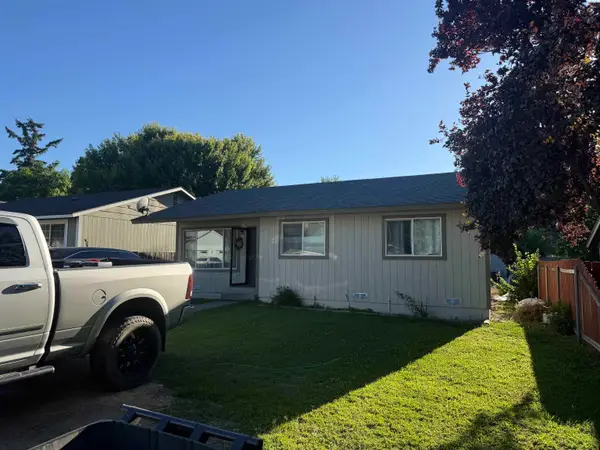 $324,900Active3 beds 1 baths1,084 sq. ft.
1015 Alice St., Prosser, WA 99350
MLS# 294559Listed by: WEBB'S REALTY & ASSOCIATES, LLC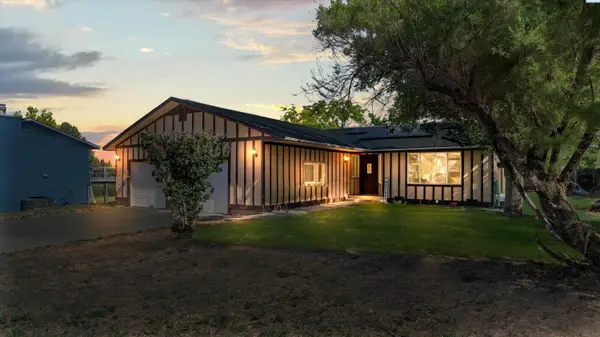 $409,999Active3 beds 2 baths1,646 sq. ft.
1008 Concord Way, Prosser, WA 99350
MLS# 294513Listed by: REALTY ONE GROUP IGNITE


Protect your home and budget from life's surprises with an Assurant Home Warranty, backed by a partner that supports you through every step of homeownership. Explore Plans.
© 2023 - 2026 ERA Franchise Systems LLC. All rights reserved. ERA Franchise Systems LLC fully supports the principles of the Fair Housing Act and the Equal Opportunity Act. ERA, ERA Real Estate powered, and their respective logos are registered service marks of ERA Franchise Systems LLC. Each office is independently owned and operated.