
1165 S Grand Ave #12 #12, Pullman, WA 99163-2041
Local realty services provided by:ERA Skyview Realty
1165 S Grand Ave #12 #12,Pullman, WA 99163-2041
$25,000
- 2 Beds
- 1 Baths
- 500 sq. ft.
- Mobile / Manufactured
- Active
Listed by: lynda darnell
Office: woodbridge real estate
MLS#:294665
Source:WA_PRMLS
Price summary
- Price:$25,000
- Price per sq. ft.:$50
About this home
MLS# 294665 MLS# 287963 Here is your opportunity to own an affordable home or purchase it to begin your rental investment portfolio! This 2 bed/1 bath home has been owner occupied and has had a successful rental history for years. This home has a fully fenced yard, 2+ dedicated parking areas, great kitchen area, covered front porch and a perfect area to build your own garden! Located in Terrace Estates MHP, this home is conveniently located close to grocery, shopping and public transportation. Lot rent is $495/mo and includes water and sewer. This home is clean and move in ready!
Contact an agent
Home facts
- Year built:1962
- Listing ID #:294665
- Added:2 day(s) ago
- Updated:July 16, 2026 at 02:57 PM
Rooms and interior
- Bedrooms:2
- Total bathrooms:1
- Flooring:Laminate
- Dining Description:Dining - Kitchen/Combo
- Kitchen Description:Dining - Kitchen/Combo, On Main Level, Range/Oven, Refrigerator
- Living area:500 sq. ft.
Structure and exterior
- Roof:Rolled
- Year built:1962
- Building area:500 sq. ft.
- Construction Materials:Metal
- Exterior Features:Deck/Covered, Deck/Wood, Fencing/Partial, Porch, Shed
- Foundation Description:Crawl Space
- Levels:1 Story
Utilities
- Water:Water - Public
- Sewer:Sewer - Connected
Finances and disclosures
- Price:$25,000
- Price per sq. ft.:$50
- Tax amount:$79
Features and amenities
- Amenities:Drapes/Curtains/Blinds, Extra Storage
Parking
- Parking description:Off Street Spaces
New listings near 1165 S Grand Ave #12 #12
- New
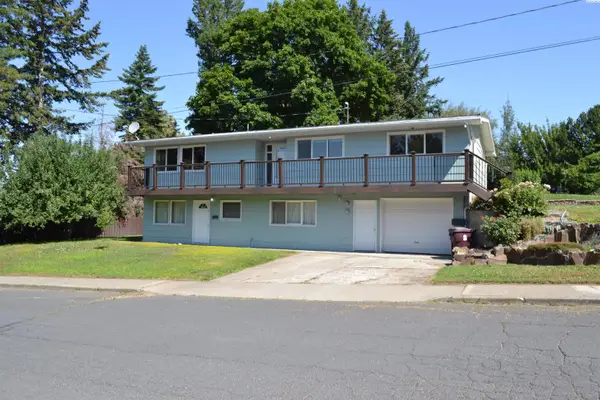 $429,000Active5 beds 2 baths2,556 sq. ft.
1205 NW Clifford St., Pullman, WA 99163
MLS# 294728Listed by: RE/MAX HOME AND LAND - New
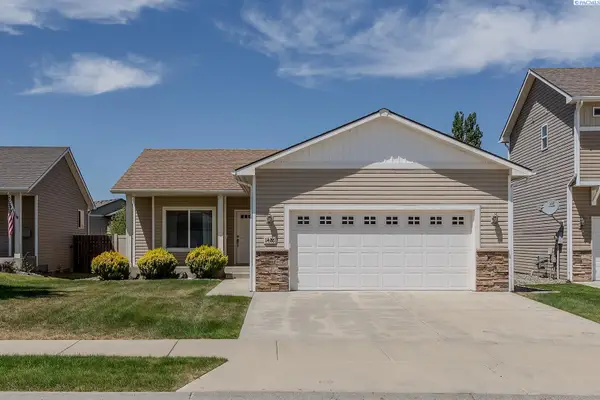 $400,000Active3 beds 2 baths1,117 sq. ft.
1486 SW Lost Trail Dr, Pullman, WA 99163
MLS# 294717Listed by: REALOGICS SOTHEBY'S INT'L RLTY - Open Sun, 1 to 3pmNew
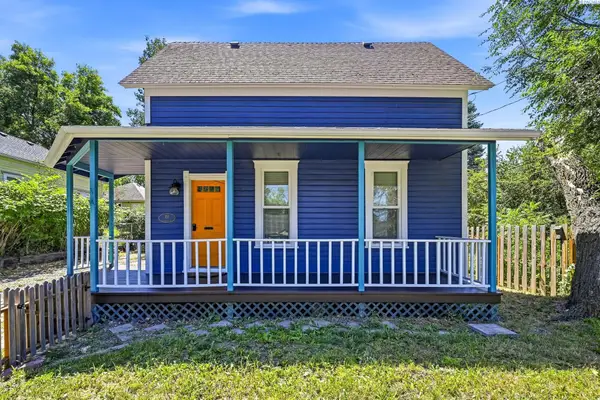 $379,000Active3 beds 1 baths1,246 sq. ft.
151 SE Water St, Pullman, WA 99163
MLS# 294688Listed by: WOODBRIDGE REAL ESTATE - New
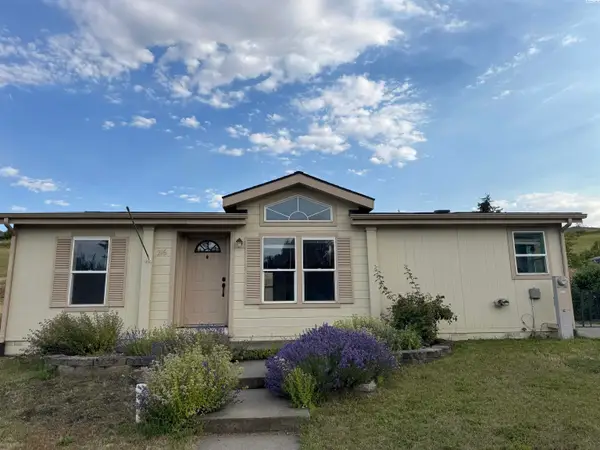 $127,000Active3 beds 2 baths1,120 sq. ft.
216 NW Lancer, Pullman, WA 99163
MLS# 294647Listed by: RE/MAX HOME AND LAND - New
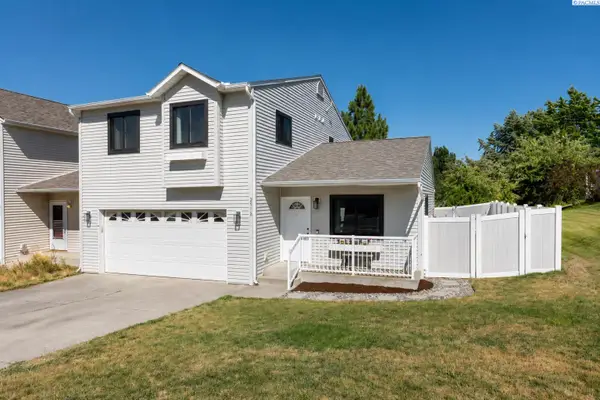 $375,000Active3 beds 3 baths1,647 sq. ft.
2518 NW Short Drive, Pullman, WA 99163
MLS# 294522Listed by: REALTY ONE GROUP ECLIPSE - New
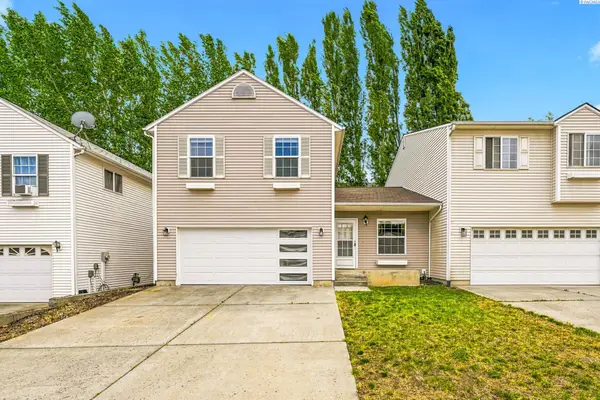 $375,000Active3 beds 3 baths1,576 sq. ft.
333 NW Parr Drive, Pullman, WA 99163
MLS# 294511Listed by: WOODBRIDGE REAL ESTATE - New
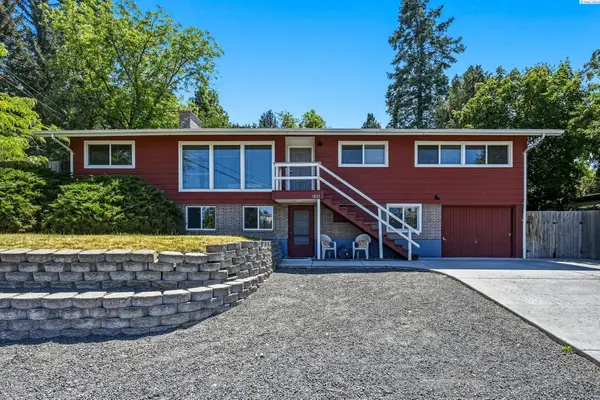 $589,000Active6 beds 2 baths2,704 sq. ft.
1825 NE Valley Rd, Pullman, WA 99163
MLS# 294509Listed by: WOODBRIDGE REAL ESTATE - New
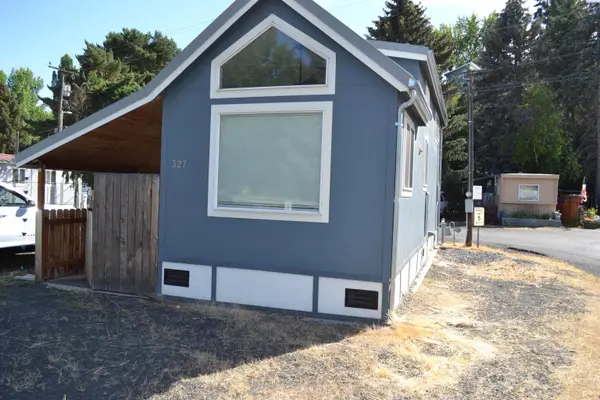 $154,900Active1 beds 1 baths399 sq. ft.
1155 SE Professional Mall Blvd #327, Pullman, WA 99163
MLS# 294506Listed by: RE/MAX HOME AND LAND - New
 $595,000Active4 beds 2 baths2,416 sq. ft.
111 Harms Rd, Pullman, WA 99163
MLS# 294480Listed by: BEASLEY REALTY


Protect your home and budget from life's surprises with an Assurant Home Warranty, backed by a partner that supports you through every step of homeownership. Explore Plans.
© 2023 - 2026 ERA Franchise Systems LLC. All rights reserved. ERA Franchise Systems LLC fully supports the principles of the Fair Housing Act and the Equal Opportunity Act. ERA, ERA Real Estate powered, and their respective logos are registered service marks of ERA Franchise Systems LLC. Each office is independently owned and operated.