
135 SW Elm Street, Pullman, WA 99163
Local realty services provided by:ERA Skyview Realty
Listed by: mick nazerali
Office: coldwell banker tomlinson associates
MLS#:294201
Source:WA_PRMLS
Price summary
- Price:$579,000
- Price per sq. ft.:$208.12
About this home
MLS# 294201 Immaculate mid-century modern home perched atop Sunnyside Hill, surrounded by mature landscaping and offering timeless architectural appeal. Lovingly maintained by the same owners for more than 40 years, this exceptional 4-bedroom, 2-bath home reflects decades of thoughtful care and quality improvements. A welcoming flagstone staircase leads to the front entrance, where the stone flooring continues into the foyer. Inside, you'll find gleaming oak hardwood floors, vaulted ceilings, and exposed fir timber beams that create warmth and character throughout. The light-filled living room is highlighted by a dramatic Pella picture window, a floor-to-ceiling brick wood-burning fireplace with a substantial live-edge mantel, and a built-in oak hutch. The dining area opens to a private covered deck through a custom Pella sliding door, creating an ideal space for indoor-outdoor entertaining. The beautifully remodeled kitchen was designed with both function and style in mind, featuring custom cherry cabinetry, tile backsplash, stainless steel appliances, hardwood flooring, an eating bar, and dual workstations. Three spacious bedrooms and a full bathroom complete the main level. Downstairs, the expansive family room features a second masonry fireplace with a custom gas log insert. The oversized primary suite offers an impressive walk-in closet with custom built-ins and additional space ideal for a home office or reading nook. A sunroom with an in-ground hot tub provides a relaxing retreat year-round. The utility room offers abundant storage with maple cabinets, and houses the washer, dryer, freezer, and mechanical systems. Extensive updates and meticulous maintenance throughout make this home truly move-in ready, offering a rare opportunity to own a beautifully preserved mid-century modern home in one of the area's most desirable neighborhoods....
Contact an agent
Home facts
- Year built:1963
- Listing ID #:294201
- Added:6 day(s) ago
- Updated:July 03, 2026 at 10:24 AM
Rooms and interior
- Bedrooms:4
- Total bathrooms:2
- Full bathrooms:2
- Flooring:Carpet, Tile, Wood
- Dining Description:Dining - Kitchen/Combo
- Bathrooms Description:Bath - Continental, Bath - Master
- Kitchen Description:Dining - Kitchen/Combo, Dishwasher, Freezer, Garbage Disposal, Microwave Oven, Pantry, Range/Oven, Refrigerator
- Bedroom Description:Master Suite, Walk In Closet(s)
- Basement Description:Daylight/Outside Entrance, Finished, Full, Inside Entrance, Windows - Egress
- Living area:2,782 sq. ft.
Structure and exterior
- Roof:Vinyl
- Year built:1963
- Building area:2,782 sq. ft.
- Lot area:0.16 Acres
- Construction Materials:Wood Frame, Wood Siding
- Exterior Features:Deck/Covered, Deck/Trex-type, Fencing/Partial, Irrigation, Porch, Shed
- Foundation Description:Concrete
- Levels:1 Story
Utilities
- Water:Water - Public Available
- Sewer:Sewer - Connected
Finances and disclosures
- Price:$579,000
- Price per sq. ft.:$208.12
- Tax amount:$3,442
Features and amenities
- Laundry features:Dryer, Room - Laundry, Washer
- Amenities:Ceiling - Vaulted, Drapes/Curtains/Blinds, Extra Storage, Hot Tub, Skylight(s), Surround Sound, Utility Sink
Parking
- Parking description:1 Car, Attached, Door Opener, Finished
- Garage spaces:1
New listings near 135 SW Elm Street
- New
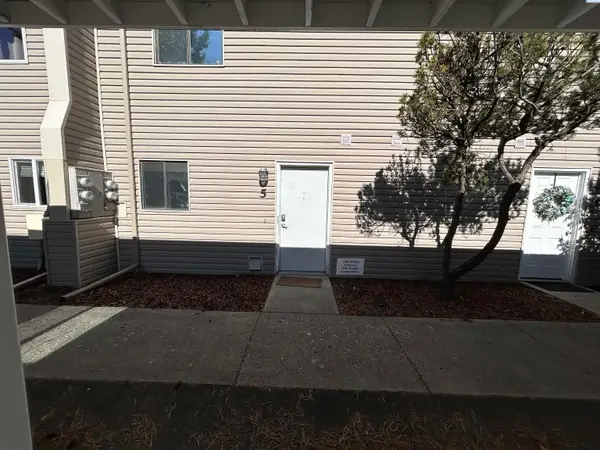 $199,900Active2 beds 2 baths920 sq. ft.
2005 NE Terre View Dr. #A-5, Pullman, WA 99163
MLS# 294290Listed by: CENTURY 21 PRICE RIGHT - New
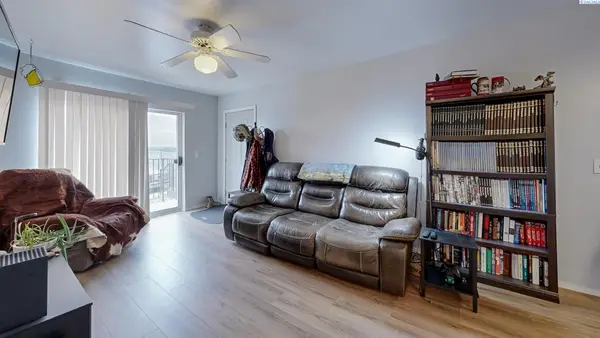 $200,000Active2 beds 1 baths775 sq. ft.
1645 NE Merman Dr C102 #C102, Pullman, WA 99163
MLS# 294271Listed by: BEASLEY REALTY - New
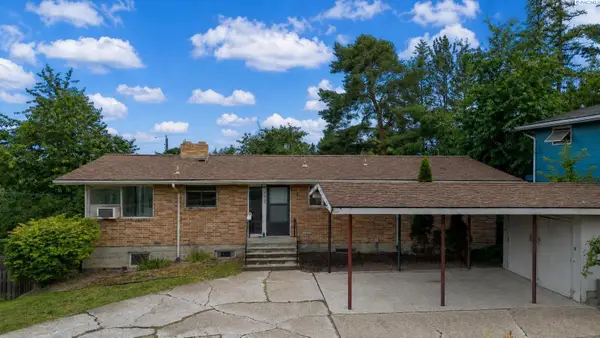 $419,000Active5 beds 2 baths2,592 sq. ft.
445 NW Darrow St., Pullman, WA 99163
MLS# 294272Listed by: BEASLEY REALTY - New
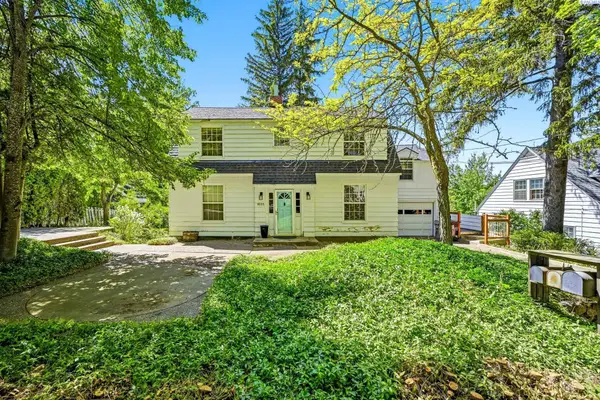 $599,000Active7 beds 5 baths3,285 sq. ft.
1055 NE Indiana Street, Pullman, WA 99163
MLS# 294261Listed by: WOODBRIDGE REAL ESTATE - New
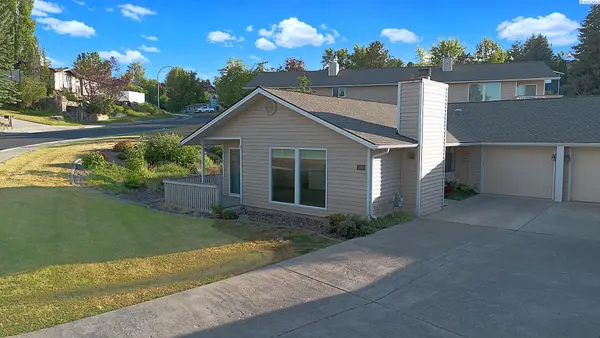 $324,500Active3 beds 2 baths1,580 sq. ft.
1165 SW Wadleigh Dr., Pullman, WA 99163
MLS# 294254Listed by: BEASLEY REALTY - Open Fri, 4:15 to 5:15pmNew
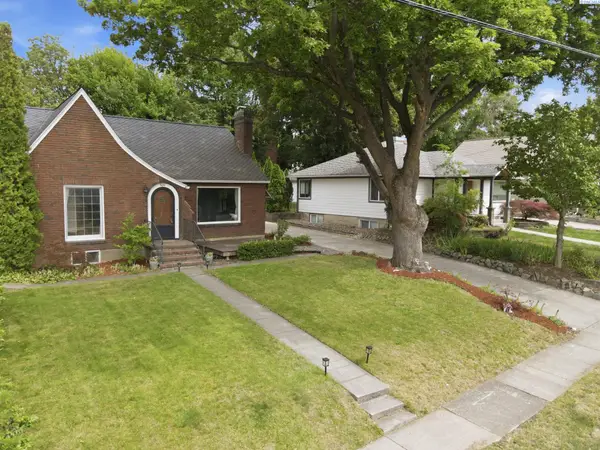 $475,000Active3 beds 2 baths2,048 sq. ft.
620 SE High Street, Pullman, WA 99163
MLS# 294246Listed by: WOODBRIDGE REAL ESTATE - New
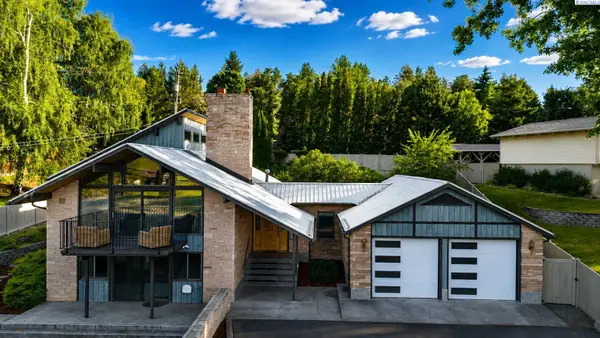 $715,000Active3 beds 3 baths3,366 sq. ft.
2250 S Grand Ave, Pullman, WA 99163
MLS# 294227Listed by: BEASLEY REALTY - New
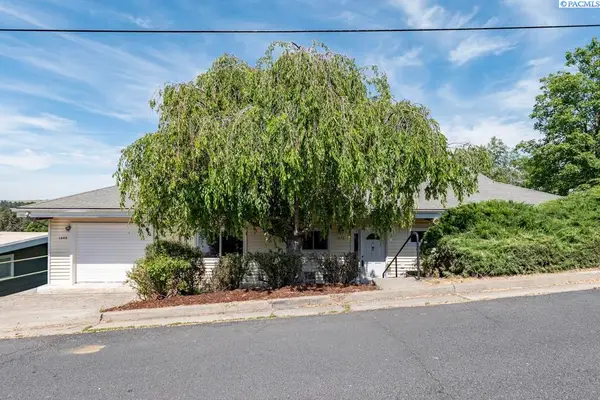 $475,000Active5 beds 3 baths2,658 sq. ft.
1640 NE Upper Drive, Pullman, WA 99163
MLS# 294179Listed by: COLDWELL BANKER TOMLINSON ASSOCIATES - New
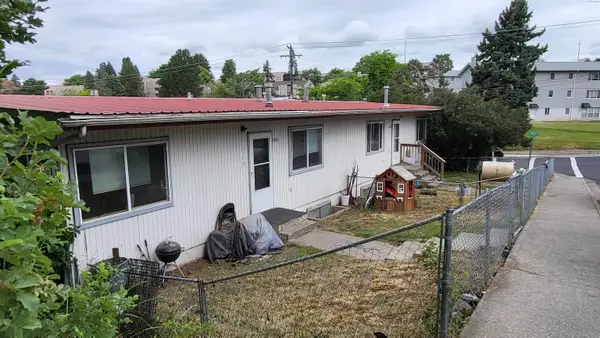 $430,000Active8 beds -- baths2,808 sq. ft.
1335-37 NE Hillside Drive, Pullman, WA 99163
MLS# 294168Listed by: UNITED COUNTRY REAL ESTATE - TEAM WASHINGTON


Protect your home and budget from life's surprises with an Assurant Home Warranty, backed by a partner that supports you through every step of homeownership. Explore Plans.
© 2023 - 2026 ERA Franchise Systems LLC. All rights reserved. ERA Franchise Systems LLC fully supports the principles of the Fair Housing Act and the Equal Opportunity Act. ERA, ERA Real Estate powered, and their respective logos are registered service marks of ERA Franchise Systems LLC. Each office is independently owned and operated.