
620 SE High Street, Pullman, WA 99163
Local realty services provided by:ERA Skyview Realty
Listed by: jordan vorderbrueggen
Office: woodbridge real estate
MLS#:294246
Source:WA_PRMLS
Price summary
- Price:$449,000
- Price per sq. ft.:$219.24
About this home
Some homes are built. This one was crafted, and it has only gotten better with age. Tucked into Pioneer Hill, one of Pullman's most architecturally distinctive neighborhoods, 620 SE High Street is a 1935 brick classic that pairs the soul of a prewar home with the updates today's buyer actually wants. 3 bedrooms, 2 bathrooms, a fully finished basement, and a backyard you will not want to leave. It starts at the front door, arched at the top and unmistakably original, and the character only deepens from there. Inside, rich wood floors stretch across a generous living room warmed by a freestanding wood stove, the kind of spot made for long Palouse winters. Arched doorways frame the living and dining rooms while oversized windows flood both with light. A timeless swinging door carries you into the updated kitchen, where two tone cabinetry, a curved peninsula, stainless appliances, and a gas range turn everyday cooking into something you look forward to. Two bedrooms on the main level share those same warm floors, custom built ins line the walls throughout with craftsmanship you simply cannot order new, and a full bath finished in charming period green tile rounds out the main floor.Head down the stairs and the home opens up all over again. At the bottom you land in a bright second living space, freshly finished with clean white walls, recessed lighting, and durable sealed concrete floors, ready to flex into a family room, media room, or play space. From there the lower level keeps giving, with a laundry area with utility sink, an updated bath with modern tile, an oversized utility room, a cellar lined with original angled shelving just begging for a wine collection, and a separate storage room standing where the home's original coal room once was. Set apart at the far end, a massive third bedroom with egress window gives you real room to grow.Then there is the backyard, and it might steal the show. Beautifully terraced and shaded by mature trees, it is anchored by a garden arbor and built for someone who loves to dig in, with raised garden beds, berry bushes, fruit trees, and timed underground sprinklers doing the watering for you. Low maintenance Trex style decking and an open patio set the stage for summer evenings, a large shed handles storage or doubles as a workshop, and the detached one car garage comes with a newer door and opener. Homes with this much soul do not last. Come see it before it is gone! MLS# 294246...
Contact an agent
Home facts
- Year built:1935
- Subdivision & Development:OTHER
- Listing ID #:294246
- Added:44 day(s) ago
- Updated:August 12, 2026 at 03:05 PM
Rooms and interior
- Bedrooms:3
- Total bathrooms:2
- Full bathrooms:1
- Flooring:Tile, Vinyl, Wood
- Dining Description:On Main Level
- Kitchen Description:Dishwasher, Garbage Disposal, On Main Level, Range/Oven, Refrigerator
- Basement Description:Finished, Inside Entrance, Windows - Egress, Windows - Non Egress
- Living area:2,048 sq. ft.
Structure and exterior
- Roof:Composition Shingle
- Year built:1935
- Building area:2,048 sq. ft.
- Lot area:0.18 Acres
- Construction Materials:Masonry, Trim - Brick
- Exterior Features:Deck/Open, Deck/Trex-type, Fencing/Partial, Patio/Open, Porch, Shed
- Foundation Description:Concrete
- Levels:1 Story
Utilities
- Water:Water - Public
- Sewer:Sewer - Connected
Finances and disclosures
- Price:$449,000
- Price per sq. ft.:$219.24
- Tax amount:$4,771
Features and amenities
- Laundry features:Dryer, Laundry Chute, Washer
- Amenities:Utility Sink
Parking
- Parking description:1 Car, Detached, Door Opener, Off Street Spaces
- Garage spaces:1
New listings near 620 SE High Street
- New
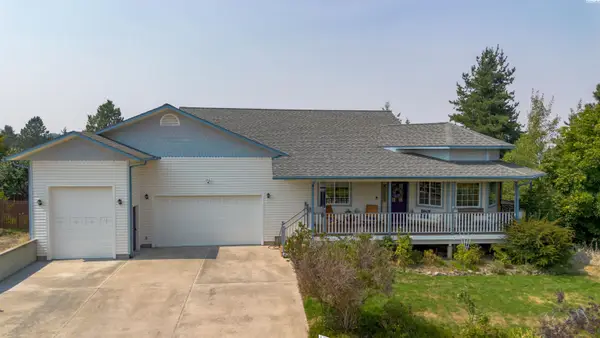 $699,000Active4 beds 3 baths4,070 sq. ft.
760 SW Staley Dr., Pullman, WA 99163
MLS# 295484Listed by: BEASLEY REALTY - New
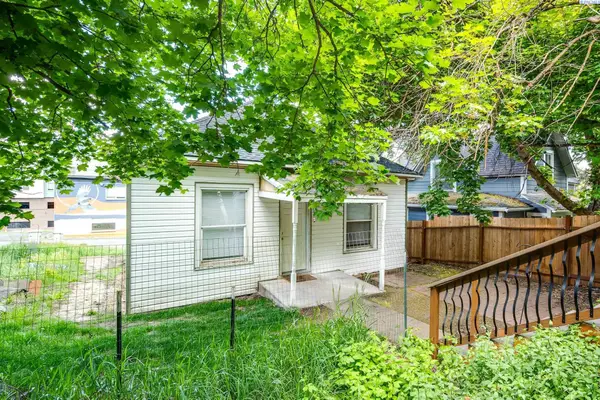 $269,900Active2 beds 1 baths1,014 sq. ft.
225 SE Spring St, Pullman, WA 99163
MLS# 295474Listed by: WOODBRIDGE REAL ESTATE - New
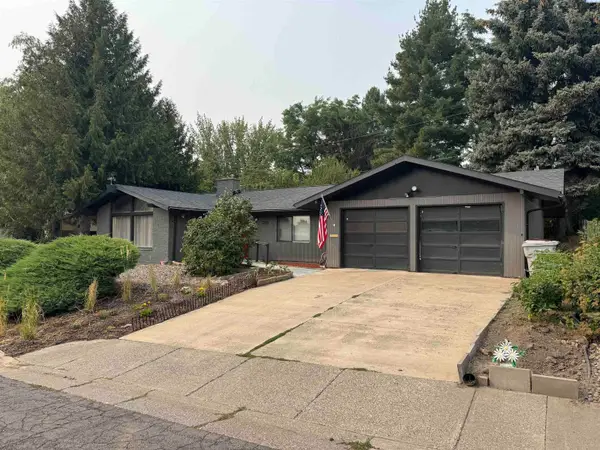 $520,000Active4 beds 2 baths1,770 sq. ft.
320 SE Nebraska, Pullman, WA 99163
MLS# 295394Listed by: HERITAGE REALTY - New
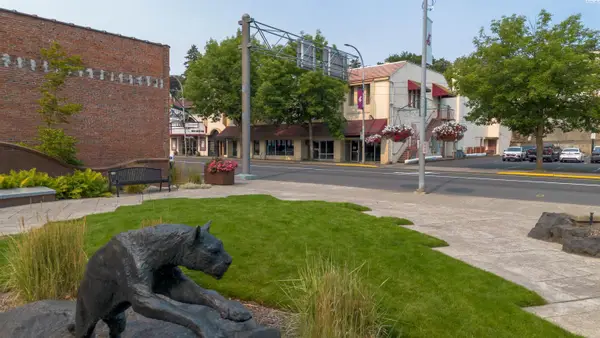 $1,195,000Active5 beds -- baths7,935 sq. ft.
139 N Grand Ave, Pullman, WA 99163
MLS# 295388Listed by: BEASLEY REALTY - New
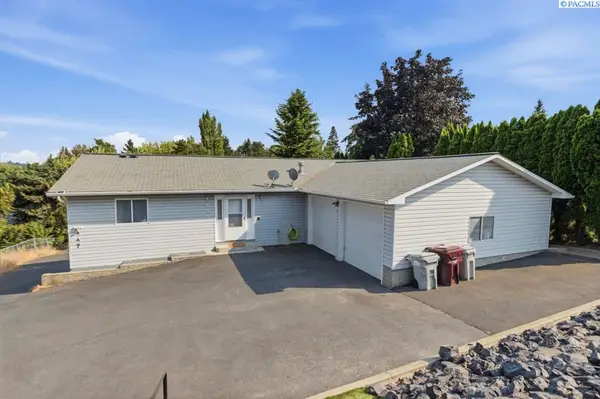 $550,000Active6 beds -- baths3,248 sq. ft.
445-447 NW North St, Pullman, WA 99163
MLS# 295363Listed by: REALTY ONE GROUP ECLIPSE - New
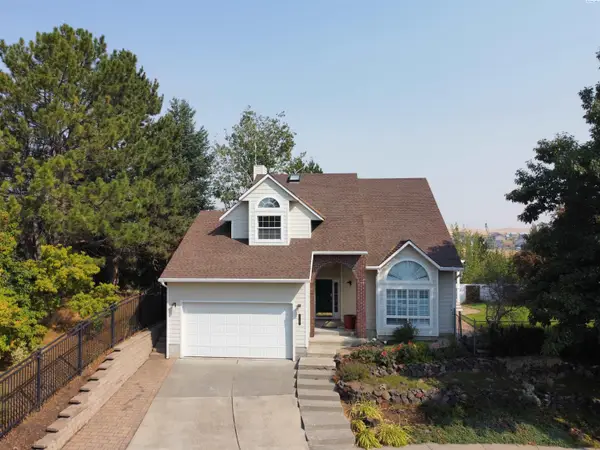 $625,000Active4 beds 3 baths2,455 sq. ft.
320 NW Brandon Dr, Pullman, WA 99163
MLS# 295290Listed by: RE/MAX HOME AND LAND - New
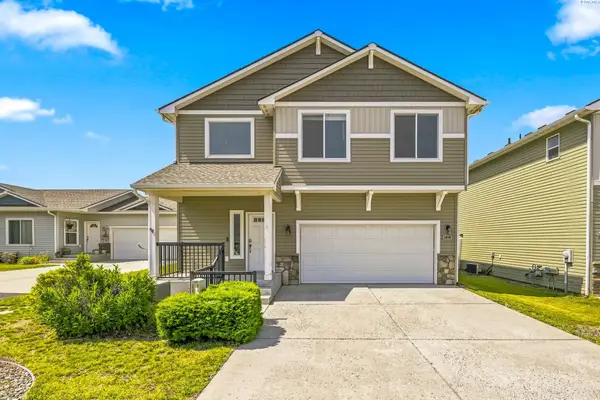 $459,500Active3 beds 3 baths1,954 sq. ft.
1441 SW Junegrass Ln, Pullman, WA 99163
MLS# 295272Listed by: WOODBRIDGE REAL ESTATE - New
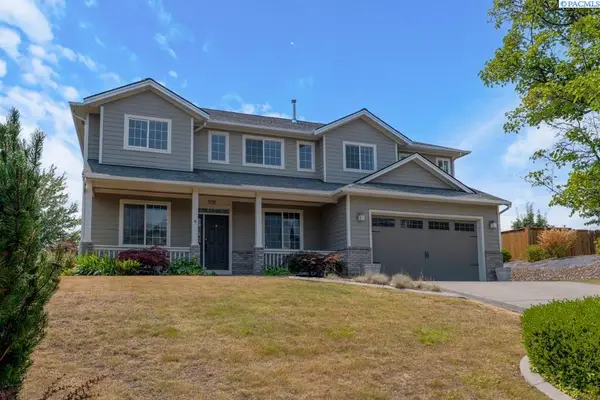 $859,000Active5 beds 4 baths4,022 sq. ft.
1715 NW Nicole Ct., Pullman, WA 99163
MLS# 295249Listed by: COLDWELL BANKER TOMLINSON ASSOCIATES - New
 $1,350,000Active3 beds 4 baths4,139 sq. ft.
142 Hatley Road, Pullman, WA 99163
MLS# 294831Listed by: BEASLEY REALTY - New
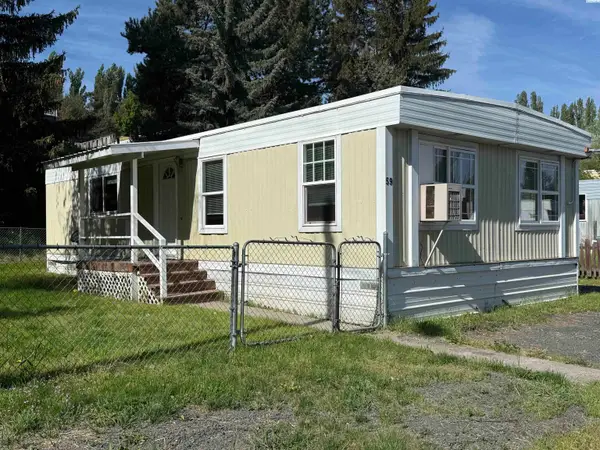 $49,500Active2 beds 1 baths880 sq. ft.
1165 S Grand Avenue #59, Pullman, WA 99163
MLS# 295220Listed by: KELLY RIGHT PULLMAN


Protect your home and budget from life's surprises with an Assurant Home Warranty, backed by a partner that supports you through every step of homeownership. Explore Plans.
© 2023 - 2026 ERA Franchise Systems LLC. All rights reserved. ERA Franchise Systems LLC fully supports the principles of the Fair Housing Act and the Equal Opportunity Act. ERA, ERA Real Estate powered, and their respective logos are registered service marks of ERA Franchise Systems LLC. Each office is independently owned and operated.