
10626 130th Street E, Puyallup, WA 98374
Local realty services provided by:Knipe Realty ERA Powered
Listed by: sian irwin
Office: john l. scott, inc.
MLS#:2547943
Source:NWMLS
Price summary
- Price:$669,000
- Price per sq. ft.:$239.36
- Monthly HOA dues:$104
About this home
Discover casual living with elevated design in this gorgeous home offering 4-bedroom plus main-level den with closet/5th bedroom spanning 2,795 comfortable sq. ft. A soaring entry with wrought iron stair railing, 9 foot ceilings on the main & upgrades including Plantation shutters, wide crown moldings & engineered hardwood flooring lend grandeur. The gourmet kitchen, highlighted by warm cabinetry, quartz countertops, an oversized breakfast bar, subway tile backsplash, gas range & walk-in pantry elevates everyday prep to delightful experiences. Unwind in the primary suite accessed via elegant double doors & unwind in your spa inspired bath w/soaker tub, oversized tiled shower & big walk-in closet. Enjoy tons of storage, spacious bedrooms w/large closets, a huge 2nd level bath w/separate shower space & double sinks for prepping your crew. An upper-level laundry room with utility sink & storage adds convenience. Stay comfortable year-round with A/C & the covered deck with fireplace offers a year-round oasis. The finished & painted 3-car garage features a workbench & added storage/racks, creating substantial utility space. Enjoy the low-maintenance, fully fenced yard w/sprinklers, featuring cozy dining/lounging areas & front yard maint. is incl. in the HOA dues so you can play & relax. Special touches like Christmas light outlets, interior fire suppression & a shed enhance functionality & peace of mind. Coveted Puyallup schools, access to awesome amenities & a community park too...
Contact an agent
Home facts
- Year built:2019
- Subdivision & Development:South Hill
- Listing ID #:2547943
- Updated:August 24, 2026 at 11:43 AM
Rooms and interior
- Bedrooms:4
- Total bathrooms:3
- Full bathrooms:2
- Half bathrooms:1
- Flooring:Carpet, Engineered Hardwood, Vinyl Floor
- Kitchen Description:Dishwasher, Disposal, Microwave, Refrigerator
- Bedroom Description:Upper Level Bedrooms : 4
- Basement:Yes
- Living area:2,795 sq. ft.
Heating and cooling
- Heating:90%+ High Efficiency, Forced Air, Heat Pump
Structure and exterior
- Roof:Composition
- Year built:2019
- Building area:2,795 sq. ft.
- Lot area:0.1 Acres
- Lot Features:Cul-De-Sac, Curbed Lot, Dead-end Street, Paved, Sidewalk
- Construction Materials:Cement Planked, Stone Exterior Finish, Wood Exterior Finish
- Exterior Features:Deck, Fenced-Fully, Sprinkler System
- Foundation Description:None
- Levels:2 Story
Schools
- High school:Emerald Ridge High
- Middle school:Ferrucci Jnr High
- Elementary school:Hunt Elementary
Utilities
- Water:Public
- Sewer:Sewer Connected
Finances and disclosures
- Price:$669,000
- Price per sq. ft.:$239.36
- Tax amount:$7,284 (2026)
Features and amenities
- Appliances:Dishwasher, Refrigerator, Washer
- Laundry features:Dryer, Washer
- Amenities:Cable TV, Ceiling Fan(s), Gas Available, High Speed Internet, Pantry, Security System, Sprinkler System, Vaulted Ceiling(s), Walk-In Closet(s), Water Heater
Parking
- Total parking spaces:9
- Parking description:Attached Garage
- Garage:Yes
 Listings courtesy of Northwest MLS as distributed by MLS GRID. Based on information submitted to the MLS GRID as of August 24, 2026. All data is obtained from various sources and may not have been verified by broker or MLS GRID. Supplied Open House Information is subject to change without notice. All information should be independently reviewed and verified for accuracy. Properties may or may not be listed by the office/agent presenting the information. Listing information is provided for consumers' personal, non-commercial use, solely to identify prospective properties for potential purchase; all other use is strictly prohibited and may violate relevant federal and state law. Information deemed reliable but not guaranteed. Copyright © 2026 MLS GRID. All Rights Reserved.
New listings near 10626 130th Street E
- New
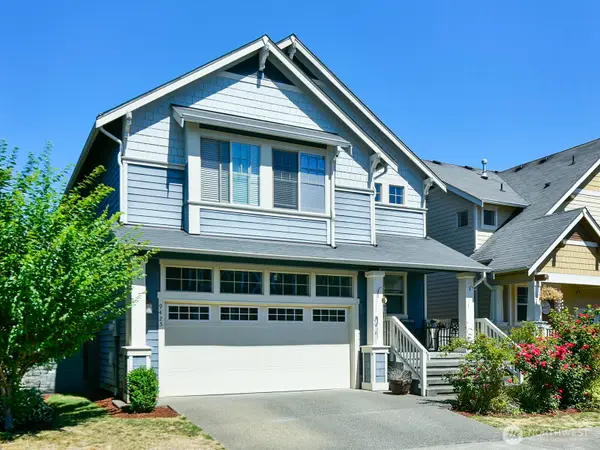 $524,950Active4 beds 3 baths1,730 sq. ft.
9425 133rd Street E, Puyallup, WA 98373
MLS# 2572293Listed by: COLDWELL BANKER DANFORTH - New
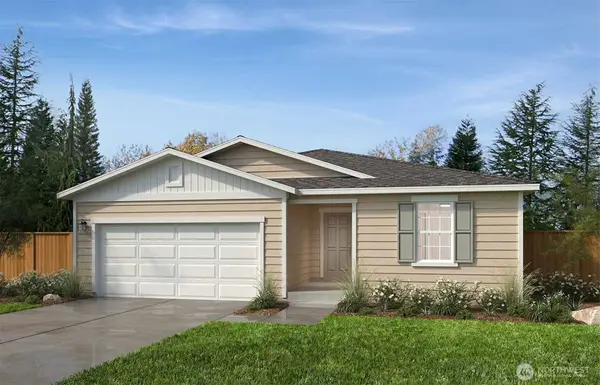 $654,950Active3 beds 2 baths1,990 sq. ft.
18505 135th Avenue E #122, Puyallup, WA 98374
MLS# 2573114Listed by: KB HOME SALES - Open Mon, 1 to 5:30pmNew
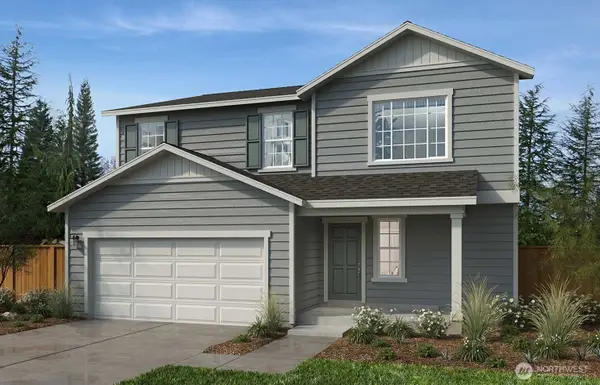 $604,950Active4 beds 3 baths2,565 sq. ft.
13739 184th Street Ct E #142, Puyallup, WA 98374
MLS# 2573096Listed by: KB HOME SALES - New
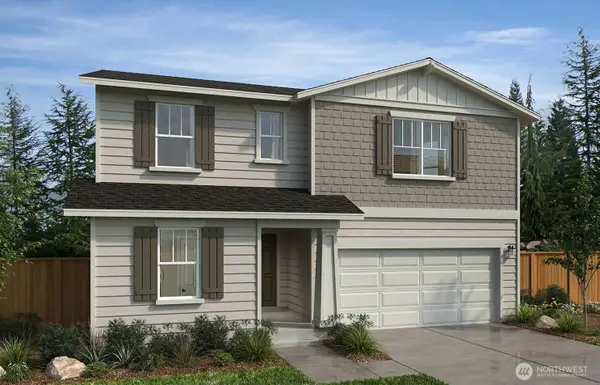 $647,950Active5 beds 3 baths2,925 sq. ft.
18458 138th Avenue Ct E #10, Puyallup, WA 98374
MLS# 2573107Listed by: KB HOME SALES 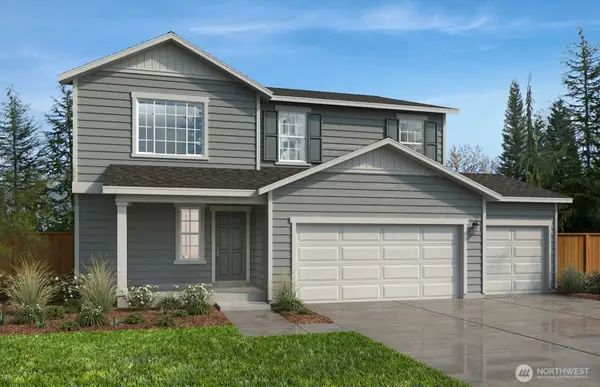 $695,705Pending5 beds 3 baths2,565 sq. ft.
18520 135th Avenue E #119, Puyallup, WA 98374
MLS# 2573035Listed by: KB HOME SALES- New
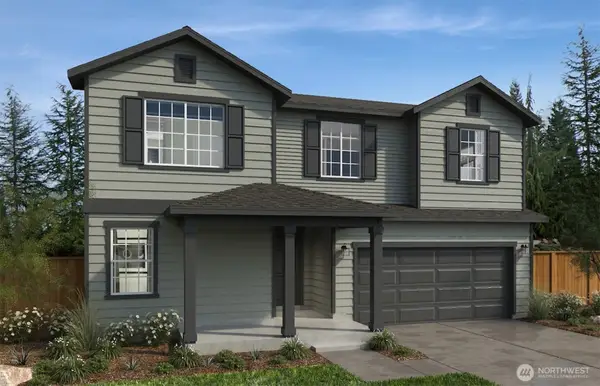 $724,950Active5 beds 4 baths3,568 sq. ft.
18529 140th Avenue Ct E #72, Puyallup, WA 98374
MLS# 2573016Listed by: KB HOME SALES - New
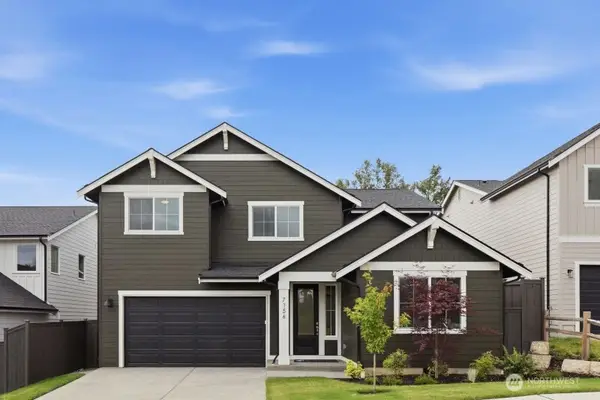 $789,950Active4 beds 3 baths2,807 sq. ft.
9318 71st Avenue E #11, Puyallup, WA 98371
MLS# 2568409Listed by: TRUMARK HOMES WASHINGTON LLC - New
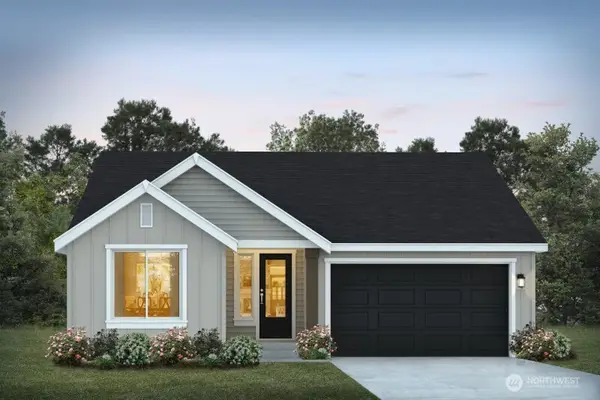 $749,950Active3 beds 2 baths2,091 sq. ft.
7171 90th Street Ct E #23, Puyallup, WA 98371
MLS# 2568583Listed by: TRUMARK HOMES WASHINGTON LLC - Open Mon, 12 to 5pmNew
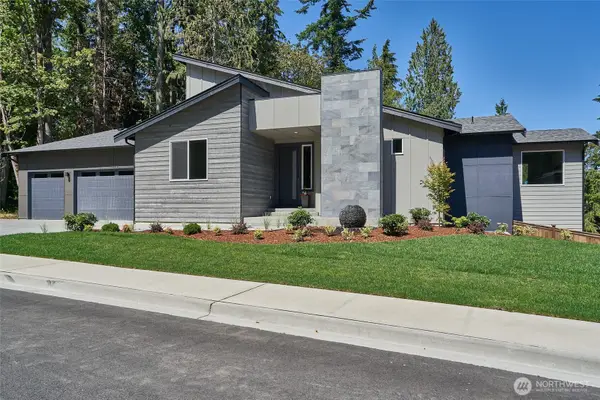 $959,990Active5 beds 4 baths3,263 sq. ft.
14222 179th Street Ct E #26, Puyallup, WA 98374
MLS# 2572987Listed by: JAMES & ASSOCIATES R.E. INC. - Open Sun, 11am to 1pmNew
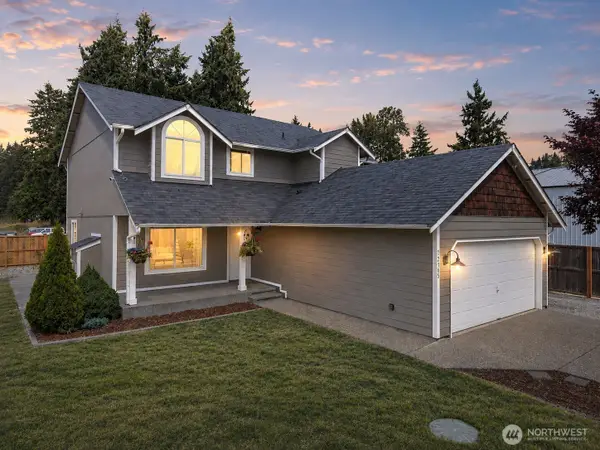 $550,000Active3 beds 3 baths1,969 sq. ft.
12105 118th Street E, Puyallup, WA 98374
MLS# 2572460Listed by: KELLER WILLIAMS RTY TACOMA


Protect your home and budget from life's surprises with an Assurant Home Warranty, backed by a partner that supports you through every step of homeownership. Explore Plans.
© 2023 - 2026 ERA Franchise Systems LLC. All rights reserved. ERA Franchise Systems LLC fully supports the principles of the Fair Housing Act and the Equal Opportunity Act. ERA, ERA Real Estate powered, and their respective logos are registered service marks of ERA Franchise Systems LLC. Each office is independently owned and operated.