
7171 90th Street Ct E #23, Puyallup, WA 98371
Local realty services provided by:ERA Skyview Realty
Listed by: autumn brown
Office: trumark homes washington llc.
MLS#:2568583
Source:NWMLS
7171 90th Street Ct E #23,Puyallup, WA 98371
$724,950
- 3 Beds
- 2 Baths
- 2,091 sq. ft.
- Single family
- Active
Price summary
- Price:$724,950
- Price per sq. ft.:$346.7
- Monthly HOA dues:$140
About this home
Refined one level luxury awaits in this popular rambler plan at Three Cedars by Trumark Homes. Situated on a corner lot, this home offers the flexibility and comfort of single-story living. An open, light filled entry welcomes you inside, featuring 8' interior doors throughout and oversized windows to let natural lighting in. The great room is anchored by a sleek fireplace with a floating mantle, and an extra-large, separate dining area with sliding door opening to your outdoor, covered patio. The designer kitchen blends modern style with functionality, featuring quartz countertops, soft close cabinetry, stainless steel appliances, and a generous center island. A mudroom alcove off the garage adds everyday convenience. The spacious primary suite showcases a coffered ceiling, a spa inspired bath with dual vanities, and a glass enclosed walk-in shower with a walk-in closet. Laundry room with upper cabinets, washer and dryer included, and heat pump with A/C. Garage door opener, EV prewire, and garage man door to the side yard. Fully fenced, low maintenance yard. Ideally located in the Summit area north of Hwy 512, residents enjoy convenient access to Good Samaritan Hospital, South Hill Mall, and the Puyallup Farmers Market. Representative photos and floorplans are for illustrative purposes only....
Contact an agent
Home facts
- Year built:2026
- Subdivision & Development:Puyallup
- Listing ID #:2568583
- Updated:October 06, 2026 at 11:19 AM
Rooms and interior
- Bedrooms:3
- Total bathrooms:2
- Full bathrooms:2
- Bedroom Description:Main Level Bedrooms : 3
- Living area:2,091 sq. ft.
Heating and cooling
- Heating:Heat Pump
Structure and exterior
- Roof:Composition
- Year built:2026
- Building area:2,091 sq. ft.
- Lot area:0.12 Acres
- Architectural Style:Contemporary
- Construction Materials:Cement Planked, Wood Products Exterior Finish
- Levels:1 Story
Schools
- High school:Gov John Rogers Hs
- Middle school:Aylen Jnr High
- Elementary school:Fruitland Elem
Utilities
- Water:Public
- Sewer:Septic Tank
Finances and disclosures
- Price:$724,950
- Price per sq. ft.:$346.7
Parking
- Total parking spaces:2
- Parking description:Attached Garage
- Garage:Yes
 Listings courtesy of Northwest MLS as distributed by MLS GRID. Based on information submitted to the MLS GRID as of October 6, 2026. All data is obtained from various sources and may not have been verified by broker or MLS GRID. Supplied Open House Information is subject to change without notice. All information should be independently reviewed and verified for accuracy. Properties may or may not be listed by the office/agent presenting the information. Listing information is provided for consumers' personal, non-commercial use, solely to identify prospective properties for potential purchase; all other use is strictly prohibited and may violate relevant federal and state law. Information deemed reliable but not guaranteed. Copyright © 2026 MLS GRID. All Rights Reserved.
New listings near 7171 90th Street Ct E #23
- Coming Soon
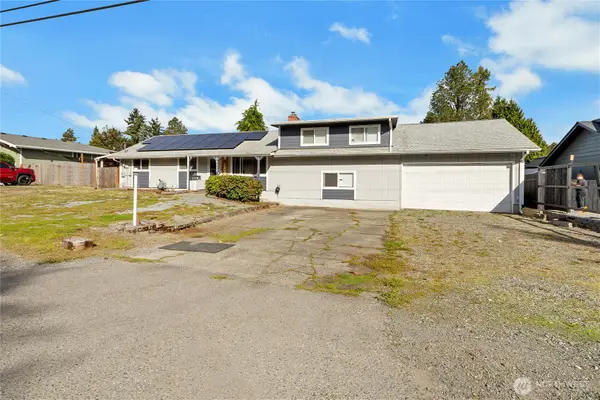 $674,950First Look4 beds 2 baths2,016 sq. ft.
14115 80th Street E, Puyallup, WA 98372
MLS# 2590494Listed by: BETTER PROPERTIES SUMMIT - Coming Soon
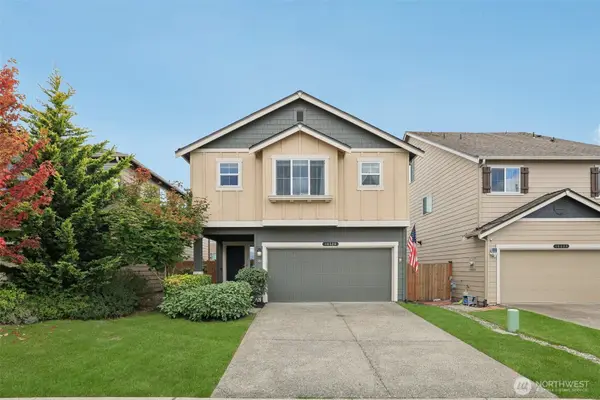 $534,950First Look4 beds 3 baths1,870 sq. ft.
10528 189th Street E, Puyallup, WA 98374
MLS# 2588195Listed by: EXP REALTY - Coming Soon
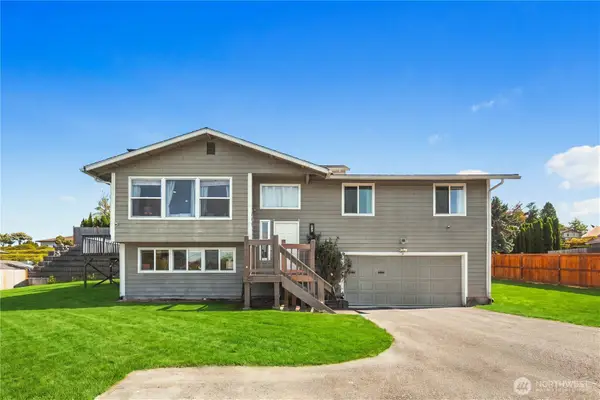 $650,000First Look3 beds 3 baths1,412 sq. ft.
809 19th Avenue Sw, Puyallup, WA 98371
MLS# 2561467Listed by: COMPASS - Coming Soon
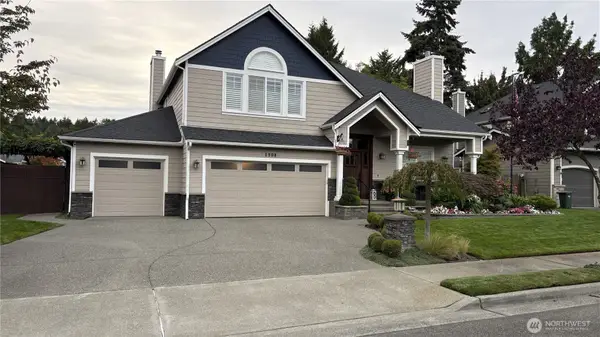 $795,000First Look4 beds 3 baths2,828 sq. ft.
1908 19th Street Se, Puyallup, WA 98372
MLS# 2588846Listed by: TIMBER REAL ESTATE - Coming Soon
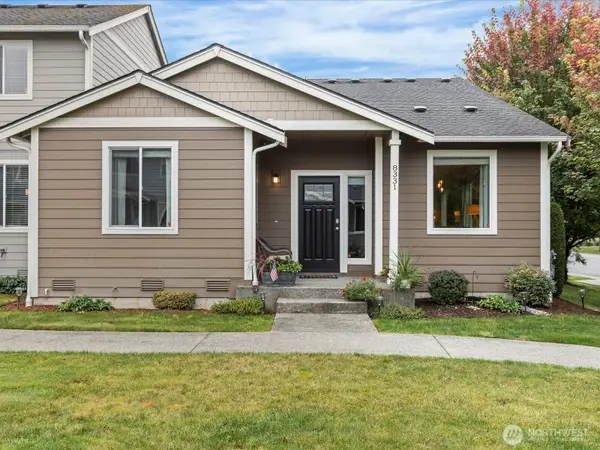 $410,000First Look2 beds 2 baths1,274 sq. ft.
8331 175th Street E, Puyallup, WA 98375
MLS# 2586953Listed by: WINDERMERE RE WEST CAMPUS INC - Coming Soon
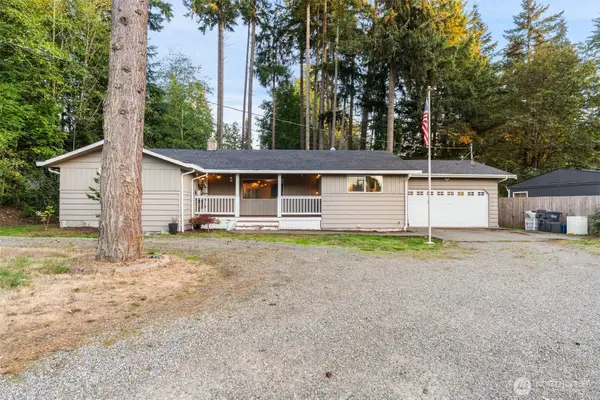 $549,950First Look4 beds 3 baths1,723 sq. ft.
12802 111th Ave E, Puyallup, WA 98374
MLS# 2585388Listed by: KW MOUNTAINS TO SOUND REALTY - Coming Soon
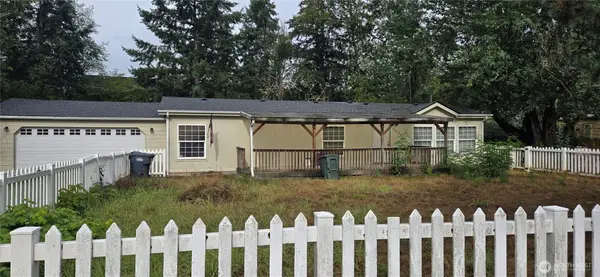 $475,000First Look3 beds 2 baths1,404 sq. ft.
18210 82nd Ave Court E, Puyallup, WA 98375
MLS# 2584220Listed by: RE/MAX ELITE - Coming Soon
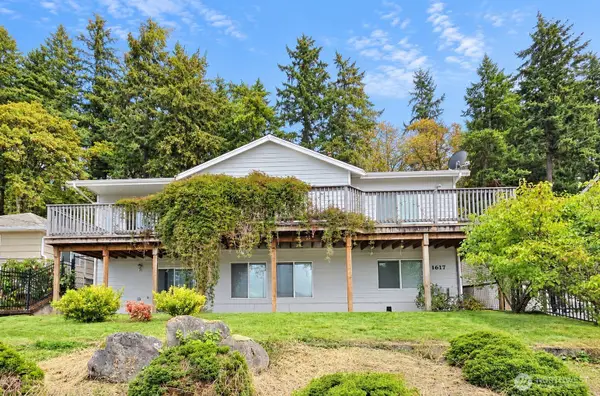 $624,900First Look3 beds 3 baths2,334 sq. ft.
1617 5th Street Se, Puyallup, WA 98372
MLS# 2583024Listed by: BERKSHIRE HATHAWAY HS NW - New
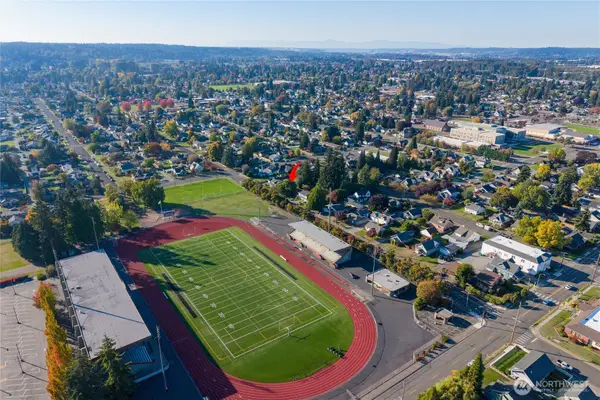 $239,000Active3 beds 1 baths710 sq. ft.
615 5th Avenue Sw, Puyallup, WA 98371
MLS# 2590973Listed by: WINDERMERE CENTRAL SOUND - New
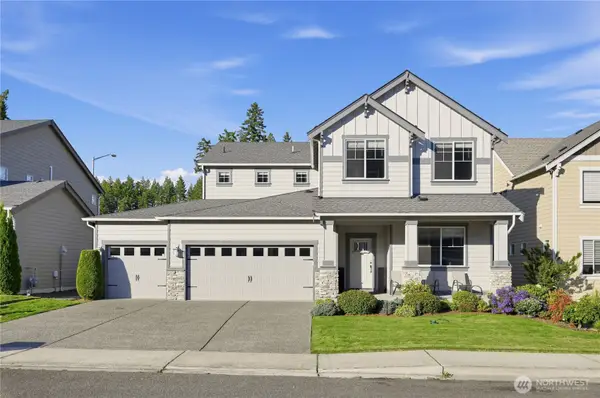 $789,999Active5 beds 3 baths3,483 sq. ft.
12911 Emerald Ridge Boulevard E, Puyallup, WA 98374
MLS# 2590814Listed by: KELLY RIGHT RE OF SEATTLE LLC


Protect your home and budget from life's surprises with an Assurant Home Warranty, backed by a partner that supports you through every step of homeownership. Explore Plans.
© 2023 - 2026 ERA Franchise Systems LLC. All rights reserved. ERA Franchise Systems LLC fully supports the principles of the Fair Housing Act and the Equal Opportunity Act. ERA, ERA Real Estate powered, and their respective logos are registered service marks of ERA Franchise Systems LLC. Each office is independently owned and operated.