
11423 127th St E #190, Puyallup, WA 98374
Local realty services provided by:Imagine Realty ERA Powered
Listed by: carol hinman
Office: john l. scott, inc.
MLS#:2495885
Source:NWMLS
11423 127th St E #190,Puyallup, WA 98374
$122,500
- 3 Beds
- 2 Baths
- 1,404 sq. ft.
- Mobile / Manufactured
- Pending
Price summary
- Price:$122,500
- Price per sq. ft.:$87.25
About this home
Move-in-ready 3-bedroom, 2-bath home with 1,404 SF in Sans Souci Park, a 55+ community in Puyallup near South Hill shopping, dining, medical services & everyday amenities. This well-maintained home features an open-concept floor plan, spacious primary suite with private bath, fresh interior paint & newer heat pump with A/C for year-round comfort. Enjoy a side porch and established landscaping, offering additional outdoor living space for relaxing or entertaining. Monthly space rent includes water, garbage & cable. Small pets allowed. Convenient South Hill Puyallup location with easy access to shopping, restaurants, services & recreation. Affordable 55+ living with 3 bedrooms, 2 baths, A/C and generous indoor and outdoor living space.
Contact an agent
Home facts
- Year built:2005
- Subdivision & Development:South Hill
- Listing ID #:2495885
- Updated:August 24, 2026 at 11:43 AM
Rooms and interior
- Bedrooms:3
- Total bathrooms:2
- Full bathrooms:2
- Flooring:Carpet, Ceramic Tile Floor, Vinyl Floor
- Dining Description:Dining Room
- Kitchen Description:Dishwasher, Microwave, Refrigerator
- Living area:1,404 sq. ft.
Heating and cooling
- Heating:Heat Pump
- Central air:Yes
Structure and exterior
- Roof:Composition
- Year built:2005
- Building area:1,404 sq. ft.
- Lot Features:Paved
- Construction Materials:Cement Planked
- Levels:1 Story
Utilities
- Water:Community
Finances and disclosures
- Price:$122,500
- Price per sq. ft.:$87.25
- Tax amount:$1,455 (2025)
Features and amenities
- Appliances:Dishwasher, Refrigerator, Washer
- Laundry features:Dryer, Washer
- Amenities:Water Heater
Parking
- Parking description:Carport
 Listings courtesy of Northwest MLS as distributed by MLS GRID. Based on information submitted to the MLS GRID as of August 24, 2026. All data is obtained from various sources and may not have been verified by broker or MLS GRID. Supplied Open House Information is subject to change without notice. All information should be independently reviewed and verified for accuracy. Properties may or may not be listed by the office/agent presenting the information. Listing information is provided for consumers' personal, non-commercial use, solely to identify prospective properties for potential purchase; all other use is strictly prohibited and may violate relevant federal and state law. Information deemed reliable but not guaranteed. Copyright © 2026 MLS GRID. All Rights Reserved.
New listings near 11423 127th St E #190
- New
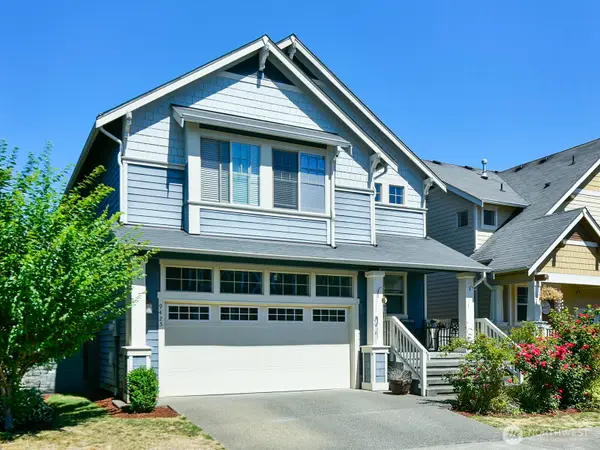 $524,950Active4 beds 3 baths1,730 sq. ft.
9425 133rd Street E, Puyallup, WA 98373
MLS# 2572293Listed by: COLDWELL BANKER DANFORTH - New
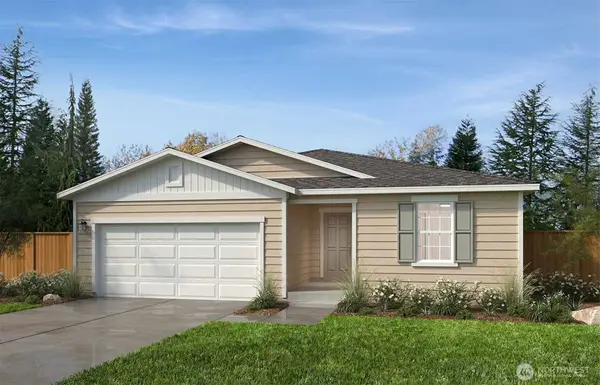 $654,950Active3 beds 2 baths1,990 sq. ft.
18505 135th Avenue E #122, Puyallup, WA 98374
MLS# 2573114Listed by: KB HOME SALES - Open Mon, 1 to 5:30pmNew
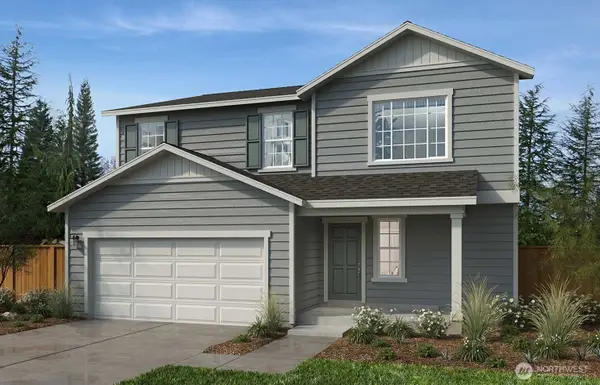 $604,950Active4 beds 3 baths2,565 sq. ft.
13739 184th Street Ct E #142, Puyallup, WA 98374
MLS# 2573096Listed by: KB HOME SALES - New
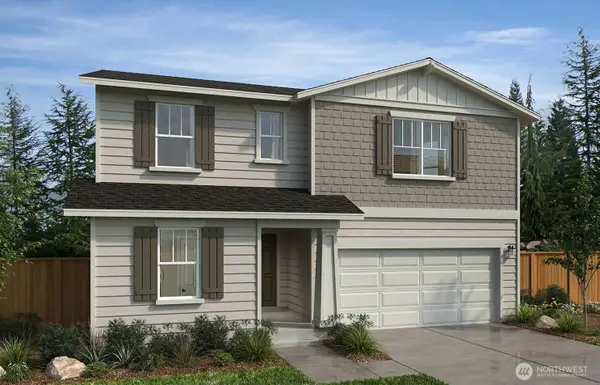 $647,950Active5 beds 3 baths2,925 sq. ft.
18458 138th Avenue Ct E #10, Puyallup, WA 98374
MLS# 2573107Listed by: KB HOME SALES 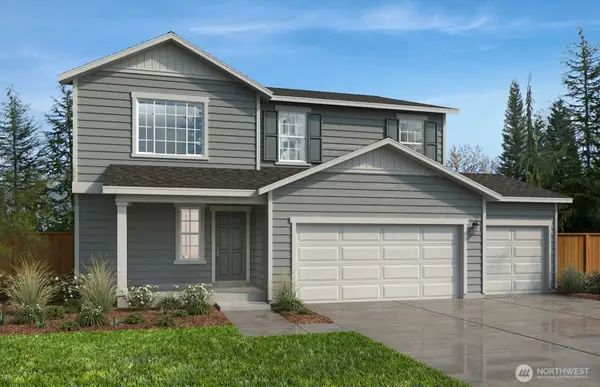 $695,705Pending5 beds 3 baths2,565 sq. ft.
18520 135th Avenue E #119, Puyallup, WA 98374
MLS# 2573035Listed by: KB HOME SALES- New
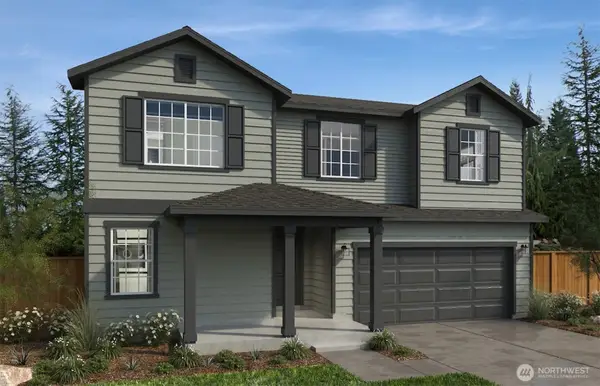 $724,950Active5 beds 4 baths3,568 sq. ft.
18529 140th Avenue Ct E #72, Puyallup, WA 98374
MLS# 2573016Listed by: KB HOME SALES - New
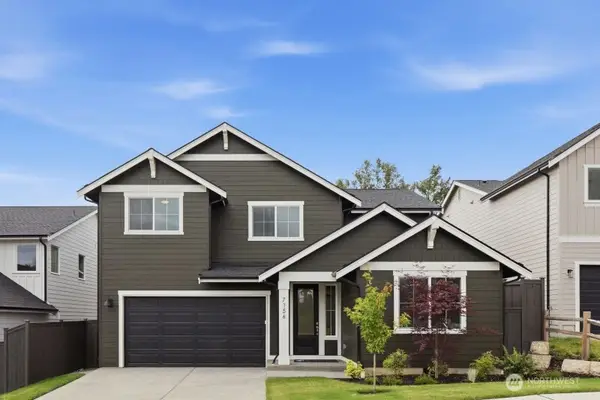 $789,950Active4 beds 3 baths2,807 sq. ft.
9318 71st Avenue E #11, Puyallup, WA 98371
MLS# 2568409Listed by: TRUMARK HOMES WASHINGTON LLC - New
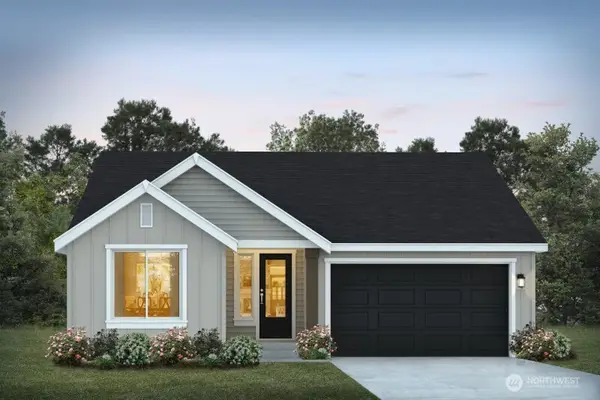 $749,950Active3 beds 2 baths2,091 sq. ft.
7171 90th Street Ct E #23, Puyallup, WA 98371
MLS# 2568583Listed by: TRUMARK HOMES WASHINGTON LLC - Open Mon, 12 to 5pmNew
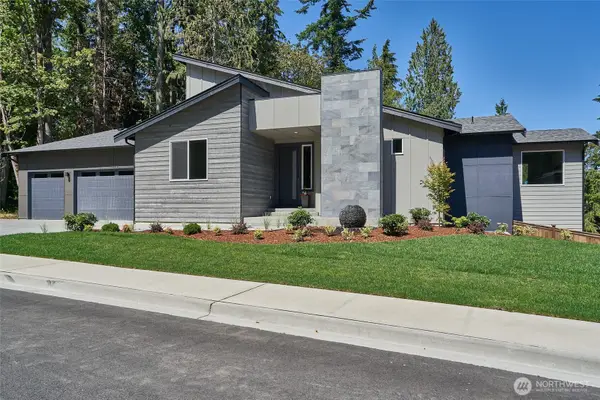 $959,990Active5 beds 4 baths3,263 sq. ft.
14222 179th Street Ct E #26, Puyallup, WA 98374
MLS# 2572987Listed by: JAMES & ASSOCIATES R.E. INC. - Open Sun, 11am to 1pmNew
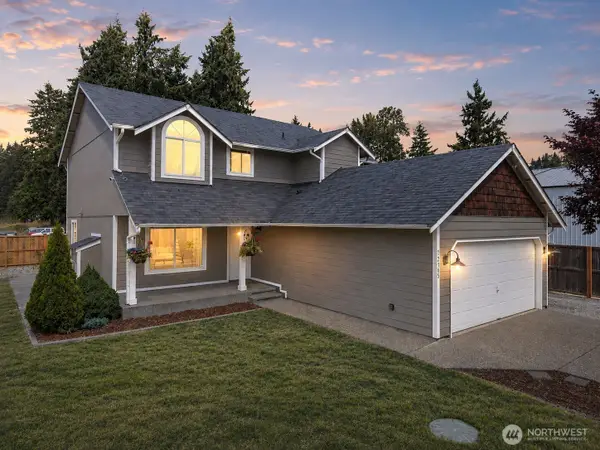 $550,000Active3 beds 3 baths1,969 sq. ft.
12105 118th Street E, Puyallup, WA 98374
MLS# 2572460Listed by: KELLER WILLIAMS RTY TACOMA


Protect your home and budget from life's surprises with an Assurant Home Warranty, backed by a partner that supports you through every step of homeownership. Explore Plans.
© 2023 - 2026 ERA Franchise Systems LLC. All rights reserved. ERA Franchise Systems LLC fully supports the principles of the Fair Housing Act and the Equal Opportunity Act. ERA, ERA Real Estate powered, and their respective logos are registered service marks of ERA Franchise Systems LLC. Each office is independently owned and operated.