
12308 155th Street Ct E #21, Puyallup, WA 98374
Local realty services provided by:RSVP Brokers ERA
Listed by: hannah carpenter
Office: pcs home group
MLS#:2545621
Source:NWMLS
12308 155th Street Ct E #21,Puyallup, WA 98374
$180,000
- 3 Beds
- 2 Baths
- 1,373 sq. ft.
- Mobile / Manufactured
- Contingent
Price summary
- Price:$180,000
- Price per sq. ft.:$131.1
About this home
Well-maintained 3 bed, 1.75 bath home in Viking Estates. Offering 1,373 sq ft, this home features a bright living room with large windows, spacious kitchen with ample storage, dedicated laundry room, and generous bedroom closets throughout. The primary bedroom includes an attached bath for added convenience. Enjoy outdoor living year-round under the covered patio overlooking the large fenced backyard that is backed up to greenbelt. Additional features include a 1-car garage with dedicated workshop, storage shed, and access to community RV parking. Conveniently located near shopping, dining, medical facilities, and everyday amenities. Move-in ready and waiting for its next owner!
Contact an agent
Home facts
- Year built:1996
- Subdivision & Development:South Hill
- Listing ID #:2545621
- Updated:August 22, 2026 at 11:43 AM
Rooms and interior
- Bedrooms:3
- Total bathrooms:2
- Full bathrooms:1
- Flooring:Carpet, Vinyl Floor
- Dining Description:Dining Room
- Kitchen Description:Dishwasher, Refrigerator, Trash Compactor
- Living area:1,373 sq. ft.
Heating and cooling
- Heating:Forced Air
Structure and exterior
- Roof:Composition
- Year built:1996
- Building area:1,373 sq. ft.
- Lot Features:Dead-end Street, Paved
- Construction Materials:Metal/Vinyl Exterior Finish
- Levels:1 Story
Schools
- High school:Buyer To Verify
- Middle school:Buyer To Verify
- Elementary school:Buyer To Verify
Utilities
- Water:Public
Finances and disclosures
- Price:$180,000
- Price per sq. ft.:$131.1
- Tax amount:$2,000 (2025)
Features and amenities
- Appliances:Dishwasher, Refrigerator, Washer
- Laundry features:Dryer, Washer
- Amenities:Water Heater
Parking
- Parking description:Individual Garage
- Garage:Yes
 Listings courtesy of Northwest MLS as distributed by MLS GRID. Based on information submitted to the MLS GRID as of August 22, 2026. All data is obtained from various sources and may not have been verified by broker or MLS GRID. Supplied Open House Information is subject to change without notice. All information should be independently reviewed and verified for accuracy. Properties may or may not be listed by the office/agent presenting the information. Listing information is provided for consumers' personal, non-commercial use, solely to identify prospective properties for potential purchase; all other use is strictly prohibited and may violate relevant federal and state law. Information deemed reliable but not guaranteed. Copyright © 2026 MLS GRID. All Rights Reserved.
New listings near 12308 155th Street Ct E #21
- New
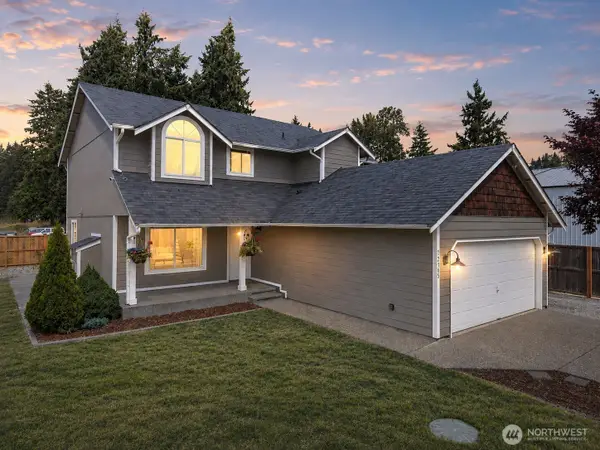 $550,000Active3 beds 3 baths1,969 sq. ft.
12105 118th Street E, Puyallup, WA 98374
MLS# 2572460Listed by: KELLER WILLIAMS RTY TACOMA - New
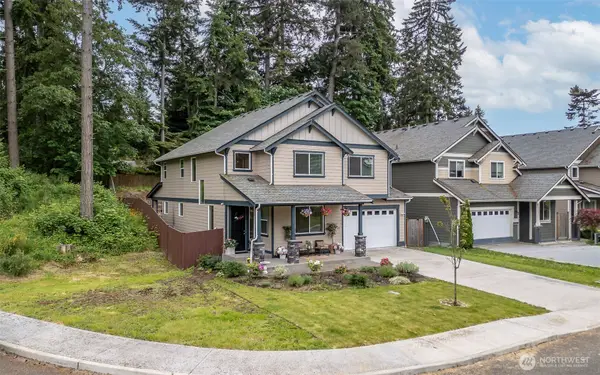 $745,998Active4 beds 3 baths2,679 sq. ft.
12228 146th Street Ct E, Puyallup, WA 98374
MLS# 2572900Listed by: EXP REALTY - New
 $1,500,000Active1.94 Acres
0 92nd Avenue Ct E #1,2, 4-6, Puyallup, WA 98373
MLS# 2572518Listed by: JOHN L. SCOTT, INC. - Open Sat, 2 to 4pmNew
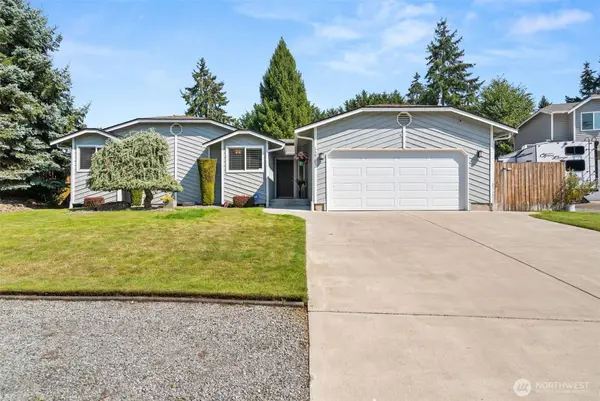 $549,000Active3 beds 2 baths1,644 sq. ft.
15911 91st Avenue Ct, Puyallup, WA 98375
MLS# 2572388Listed by: MORRISON HOUSE SOTHEBY'S INTL - New
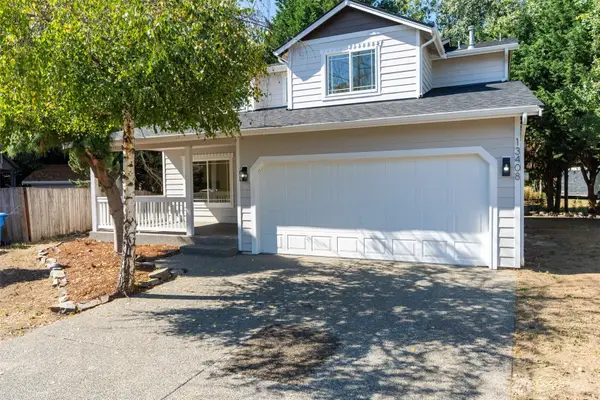 $490,000Active4 beds 3 baths1,887 sq. ft.
13408 114th Avenue E, Puyallup, WA 98374
MLS# 2572730Listed by: MLS4OWNERS.COM - Open Sat, 10am to 12pmNew
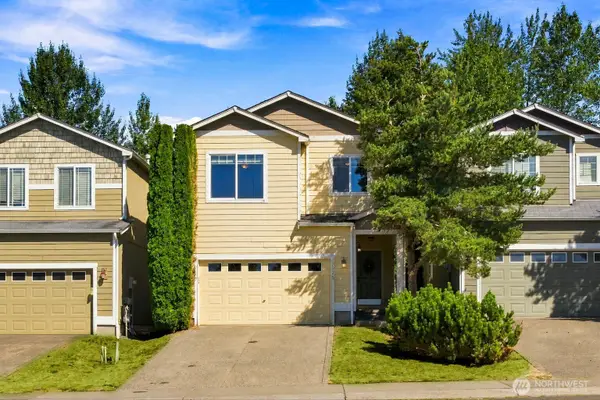 $499,950Active3 beds 3 baths2,029 sq. ft.
17925 73rd Avenue E, Puyallup, WA 98375
MLS# 2565358Listed by: KELLER WILLIAMS REALTY - New
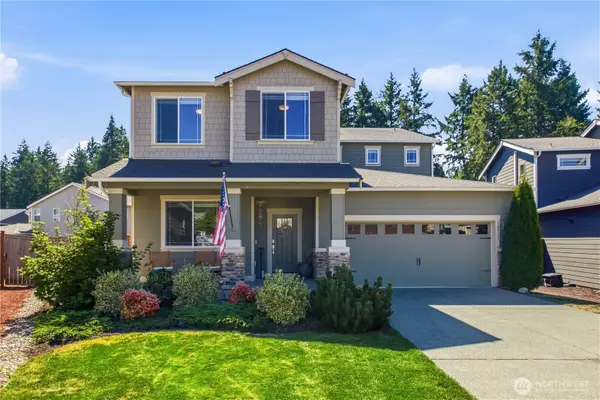 $795,000Active5 beds 3 baths3,422 sq. ft.
18511 128th Avenue E, Puyallup, WA 98374
MLS# 2572245Listed by: JOHN L. SCOTT R.E. LAKE TAPPS - Open Sat, 11am to 1pmNew
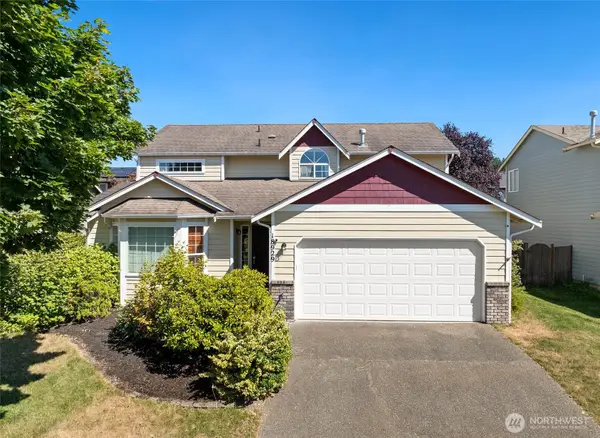 $525,000Active4 beds 3 baths2,000 sq. ft.
18929 91st Avenue E, Puyallup, WA 98375
MLS# 2572423Listed by: REDFIN - New
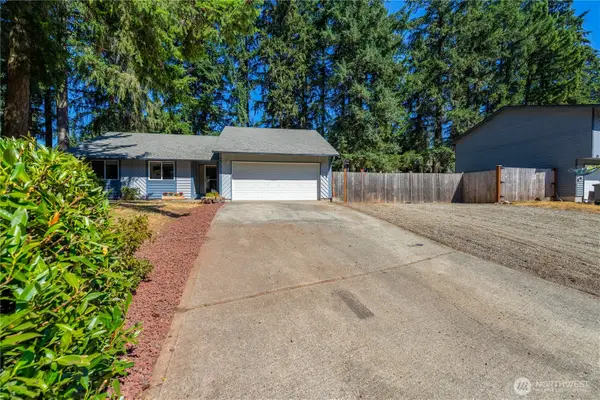 $460,000Active3 beds 2 baths1,182 sq. ft.
6419 163rd Street Ct E, Puyallup, WA 98375
MLS# 2572333Listed by: EXP REALTY - New
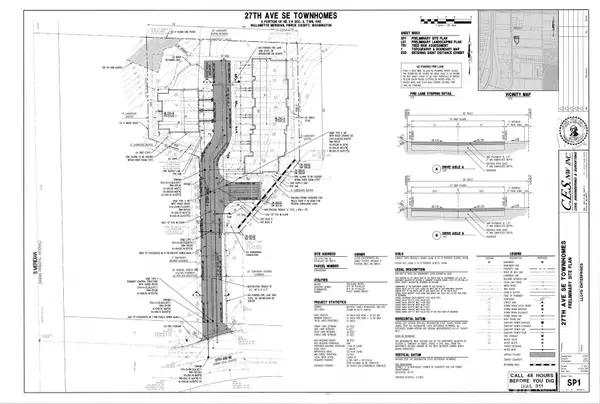 $1,100,000Active0.73 Acres
113 27th Avenue Se #041903-2-099, Puyallup, WA 98374
MLS# 2570686Listed by: SKYLINE PROPERTIES, INC.


Protect your home and budget from life's surprises with an Assurant Home Warranty, backed by a partner that supports you through every step of homeownership. Explore Plans.
© 2023 - 2026 ERA Franchise Systems LLC. All rights reserved. ERA Franchise Systems LLC fully supports the principles of the Fair Housing Act and the Equal Opportunity Act. ERA, ERA Real Estate powered, and their respective logos are registered service marks of ERA Franchise Systems LLC. Each office is independently owned and operated.