
17419 126th Avenue Ct E, Puyallup, WA 98374
Local realty services provided by:Imagine Realty ERA Powered
Listed by: becky barrick
Office: compass
MLS#:2551869
Source:NWMLS
17419 126th Avenue Ct E,Puyallup, WA 98374
$739,950
- 4 Beds
- 3 Baths
- 3,050 sq. ft.
- Single family
- Active
Upcoming open houses
- Sun, Jul 1212:00 pm - 02:00 pm
Price summary
- Price:$739,950
- Price per sq. ft.:$242.61
- Monthly HOA dues:$56.67
About this home
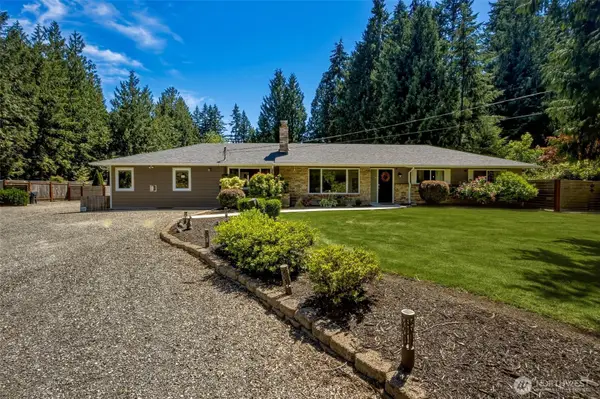
You will NOT want to miss this opportunity in Sunrise—this gorgeous Oakridge resale offers abundant designer upgrades and a phenomenal layout at a FANTASTIC price! Offering 3050 sqft the open-concept is anchored by a chef’s kitchen featuring a massive stainless fridge, a quartz island, and a professional-grade stove with a pot filler. The living room flows seamlessly out oversized sliding doors to a covered outdoor sanctuary with its own fireplace for year-round gatherings. SO MANY WINDOWS offer natural light all year long! Den/office is ideal for those working remotely, or makes a great versatile space. 4-car garage, which can easily adapt to a 3-car setup with dedicated shop or gym. The upper level is thoughtfully designed for privacy and flexibility. A primary suite serves as a true retreat with coffered ceilings and a 5-piece bath designed for deep relaxation feat. soaking tub & walk-in shower. Four additional bedrooms and bonus room complete the upstairs.Beyond the property line, the Sunrise master-planned community offers an elevated PNW experience. Your front door opens to miles of paved trails, expansive parks & sports courts....
Contact an agent
Home facts
- Year built:2017
- Listing ID #:2551869
- Updated:July 10, 2026 at 03:00 AM
Rooms and interior
- Bedrooms:4
- Total bathrooms:3
- Full bathrooms:2
- Half bathrooms:1
- Flooring:Carpet, Ceramic Tile Floor, Hardwood, Vinyl Floor
- Kitchen Description:Dishwasher, Double Oven, Microwave, Refrigerator
- Bedroom Description:Upper Level Bedrooms : 4
- Basement:Yes
- Living area:3,050 sq. ft.
Heating and cooling
- Heating:90%+ High Efficiency, Forced Air, Heat Pump
Structure and exterior
- Roof:Composition
- Year built:2017
- Building area:3,050 sq. ft.
- Lot area:0.14 Acres
- Lot Features:Curbed Lot, Paved, Sidewalk
- Architectural Style:Craftsman
- Construction Materials:Cement Planked
- Exterior Features:Fenced-Fully, Patio, Sprinkler System
- Foundation Description:None
- Levels:2 Story
Schools
- High school:Buyer To Verify
- Middle school:Buyer To Verify
- Elementary school:Buyer To Verify
Utilities
- Water:Public
- Sewer:Sewer Connected
Finances and disclosures
- Price:$739,950
- Price per sq. ft.:$242.61
- Tax amount:$8,001 (2026)
Features and amenities
- Appliances:Dishwasher, Refrigerator
- Amenities:Ceiling Fan(s), Gas Available, High Speed Internet, Walk-In Closet(s), Water Heater
Parking
- Total parking spaces:7
- Parking description:Attached Garage, Driveway
- Garage:Yes
 Listings courtesy of Northwest MLS as distributed by MLS GRID. Based on information submitted to the MLS GRID as of July 10, 2026. All data is obtained from various sources and may not have been verified by broker or MLS GRID. Supplied Open House Information is subject to change without notice. All information should be independently reviewed and verified for accuracy. Properties may or may not be listed by the office/agent presenting the information. Listing information is provided for consumers' personal, non-commercial use, solely to identify prospective properties for potential purchase; all other use is strictly prohibited and may violate relevant federal and state law. Information deemed reliable but not guaranteed. Copyright © 2026 MLS GRID. All Rights Reserved.
New listings near 17419 126th Avenue Ct E
- Open Sat, 11am to 4pmNew
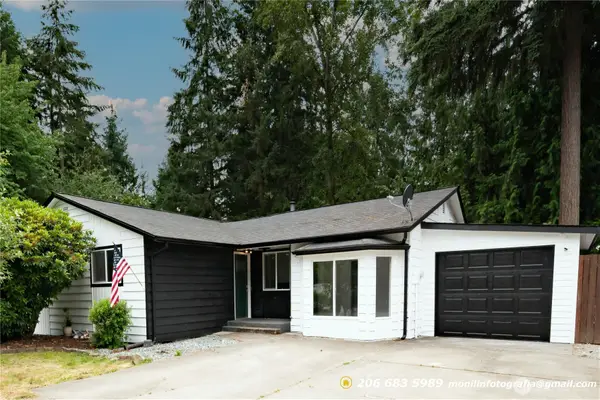 $525,000Active3 beds 2 baths1,863 sq. ft.
8415 110th Street Ct E, Puyallup, WA 98373
MLS# 2549572Listed by: SKYLINE PROPERTIES, INC. - Open Sat, 12 to 3pmNew
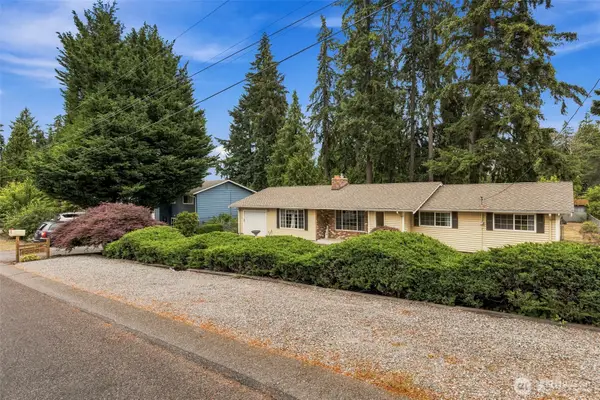 $450,000Active3 beds 2 baths1,504 sq. ft.
10309 64th Avenue Ct E, Puyallup, WA 98373
MLS# 2551073Listed by: JOHN L. SCOTT, INC. - Open Sun, 11am to 1pmNew
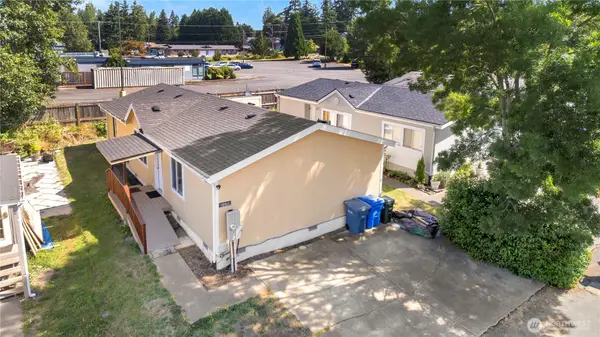 $165,000Active3 beds 2 baths1,248 sq. ft.
10511 137th Street E #16, Puyallup, WA 98374
MLS# 2543418Listed by: JOHN L. SCOTT, INC. - Open Sat, 1 to 4pmNew
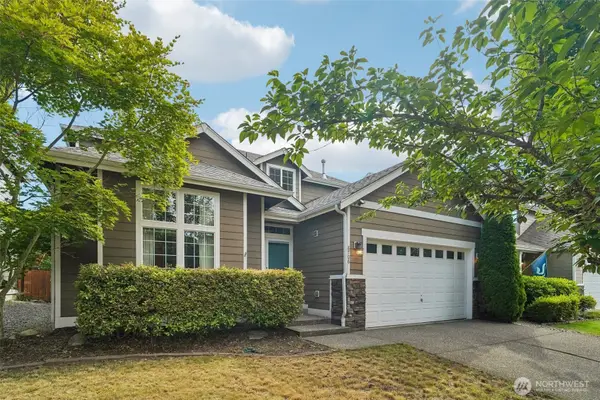 $529,950Active3 beds 3 baths2,261 sq. ft.
8706 186th Street Ct E, Puyallup, WA 98375
MLS# 2543561Listed by: BETTER PROPERTIES SOLUTIONS - Open Sat, 9 to 11amNew
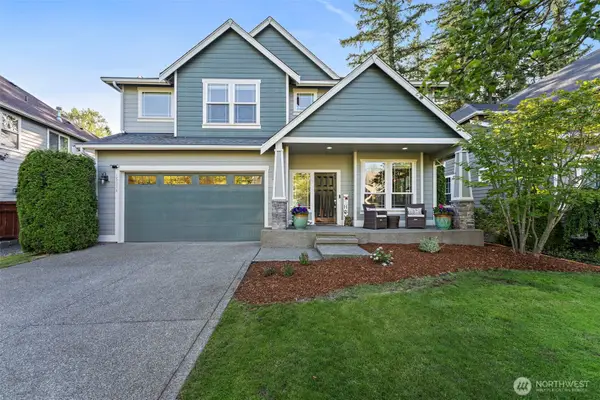 $644,999Active4 beds 3 baths2,942 sq. ft.
15314 84th Avenue E, Puyallup, WA 98375
MLS# 2551684Listed by: JOHN L. SCOTT, INC. - New
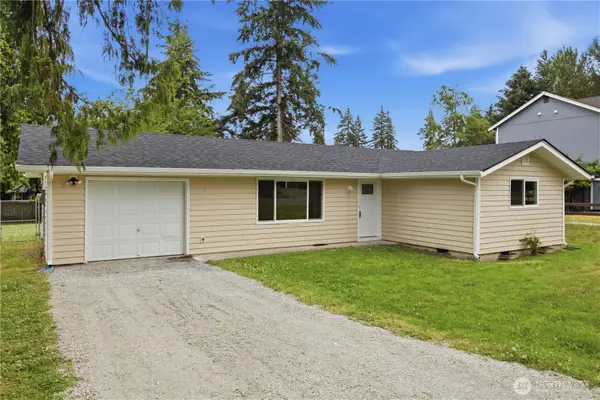 $422,000Active3 beds 1 baths1,009 sq. ft.
14314 127th Avenue E, Puyallup, WA 98374
MLS# 2551870Listed by: RE/MAX NORTHWEST - Open Sat, 11am to 2pmNew
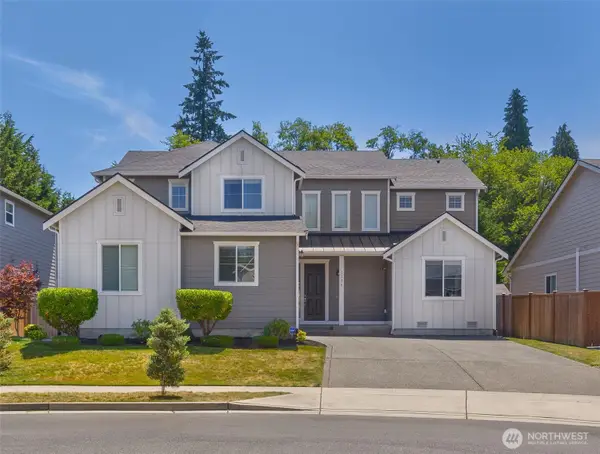 $950,000Active5 beds 5 baths3,690 sq. ft.
1108 25th Avenue Ct Sw, Puyallup, WA 98371
MLS# 2552385Listed by: COLDWELL BANKER DANFORTH - Open Sat, 10am to 12pmNew
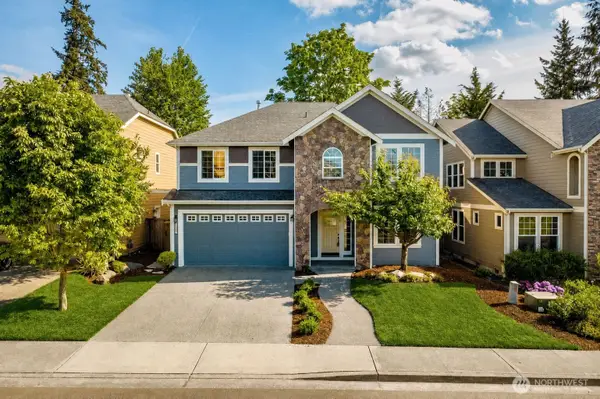 $669,950Active4 beds 3 baths2,598 sq. ft.
2306 43rd Avenue Se, Puyallup, WA 98374
MLS# 2529661Listed by: THEORY REAL ESTATE - Open Sat, 10am to 12pmNew
 $694,950Active4 beds 3 baths2,080 sq. ft.
10710 147th Street E, Puyallup, WA 98374
MLS# 2546447Listed by: KELLER WILLIAMS REALTY


Protect your home and budget from life's surprises with an Assurant Home Warranty, backed by a partner that supports you through every step of homeownership. Explore Plans.
© 2023 - 2026 ERA Franchise Systems LLC. All rights reserved. ERA Franchise Systems LLC fully supports the principles of the Fair Housing Act and the Equal Opportunity Act. ERA, ERA Real Estate powered, and their respective logos are registered service marks of ERA Franchise Systems LLC. Each office is independently owned and operated.