
17527 110th Avenue E #D, Puyallup, WA 98374
Local realty services provided by:RSVP Brokers ERA
Listed by: shawn dagan
Office: john l. scott dupont
MLS#:2544103
Source:NWMLS
Price summary
- Price:$399,000
- Price per sq. ft.:$289.13
- Monthly HOA dues:$222
About this home
BETTER THAN NEW and loaded with upgrades! Welcome to this beautifully maintained townhome in the highly sought-after Sunrise community, where modern style, comfort, and low-maintenance living come together. A rare upgraded 4-zone ductless mini-split system provides efficient heating and A/C on all three levels for year-round comfort. The versatile entry-level bonus room is perfect for a home office, media room, gym, or additional living space. The light-filled main level features an open-concept design with laminate flooring, a stunning kitchen with quartz countertops, stainless steel appliances, abundant cabinetry, and a covered deck overlooking peaceful greenbelt and walking trails. Upstairs offers two spacious primary suites, each with a private ensuite bath. Convenient upstairs laundry and an attached garage add everyday functionality. Minutes from parks, shopping, dining, schools, Sunrise Village, and major commuter routes. Move-in ready and designed for today's lifestyle!
Contact an agent
Home facts
- Year built:2021
- Subdivision & Development:Sunrise
- Listing ID #:2544103
- Updated:August 20, 2026 at 12:43 PM
Rooms and interior
- Bedrooms:2
- Total bathrooms:3
- Full bathrooms:1
- Half bathrooms:1
- Flooring:Carpet, Vinyl Plank
- Kitchen Description:Dishwasher, Disposal, Microwave, Refrigerator
- Bedroom Description:Upper Level Bedrooms : 2
- Basement:Yes
- Living area:1,380 sq. ft.
Structure and exterior
- Roof:Composition
- Year built:2021
- Building area:1,380 sq. ft.
- Lot area:0.02 Acres
- Lot Features:Curbed Lot, Dead-end Street, Paved, Sidewalk
- Architectural Style:Contemporary
- Construction Materials:Cement Planked
- Exterior Features:Deck, Fenced-Partially, Sprinkler System
- Foundation Description:None
- Levels:Multi/Split
Schools
- High school:Buyer To Verify
- Middle school:Buyer To Verify
- Elementary school:Buyer To Verify
Utilities
- Water:Public
- Sewer:Sewer Connected
Finances and disclosures
- Price:$399,000
- Price per sq. ft.:$289.13
- Tax amount:$4,232 (2025)
Features and amenities
- Appliances:Dishwasher, Refrigerator, Washer
- Laundry features:Dryer, Washer
- Amenities:High Speed Internet, Walk-In Closet(s)
Parking
- Total parking spaces:1
- Parking description:Attached Garage
- Garage:Yes
 Listings courtesy of Northwest MLS as distributed by MLS GRID. Based on information submitted to the MLS GRID as of August 20, 2026. All data is obtained from various sources and may not have been verified by broker or MLS GRID. Supplied Open House Information is subject to change without notice. All information should be independently reviewed and verified for accuracy. Properties may or may not be listed by the office/agent presenting the information. Listing information is provided for consumers' personal, non-commercial use, solely to identify prospective properties for potential purchase; all other use is strictly prohibited and may violate relevant federal and state law. Information deemed reliable but not guaranteed. Copyright © 2026 MLS GRID. All Rights Reserved.
New listings near 17527 110th Avenue E #D
- New
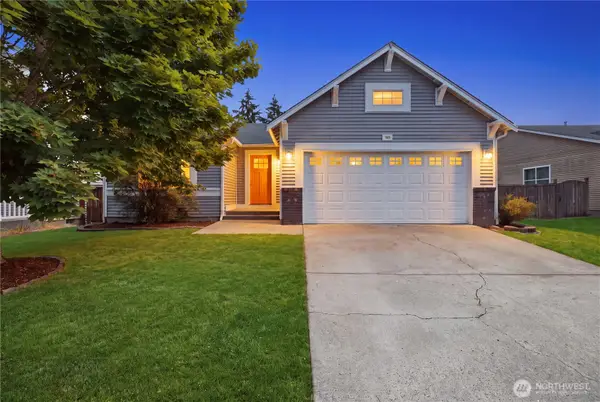 $499,900Active3 beds 2 baths1,856 sq. ft.
17405 85th Avenue Ct E, Puyallup, WA 98375
MLS# 2570591Listed by: SKYLINE PROPERTIES, INC. - Open Fri, 2 to 4pmNew
 $99,500Active2 beds 2 baths1,179 sq. ft.
12619 120th Avenue Ct E #7, Puyallup, WA 98374
MLS# 2571305Listed by: ICON GROUP - New
 $874,999Active5 beds 4 baths3,367 sq. ft.
1228 28th Avenue Ct Sw, Puyallup, WA 98373
MLS# 2571574Listed by: KELLER WILLIAMS RTY TACOMA - New
 $579,999Active4 beds 3 baths1,932 sq. ft.
2924 Forest Ridge Court S, Puyallup, WA 98374
MLS# 2571651Listed by: SKYLINE PROPERTIES, INC. - Open Sat, 2 to 4pmNew
 $525,000Active4 beds 3 baths2,276 sq. ft.
13326 94th Avenue Ct E, Puyallup, WA 98373
MLS# 2570328Listed by: REDFIN - New
 $299,999Active3 beds 3 baths
3939 10th Street Se #F-3, Puyallup, WA 98374
MLS# 2570767Listed by: WINDERMERE REAL ESTATE/EAST - Open Sat, 2 to 4pmNew
 $550,000Active5 beds 3 baths2,199 sq. ft.
14921 93rd Avenue E, Puyallup, WA 98375
MLS# 2566511Listed by: REDFIN - Open Sat, 11am to 1pmNew
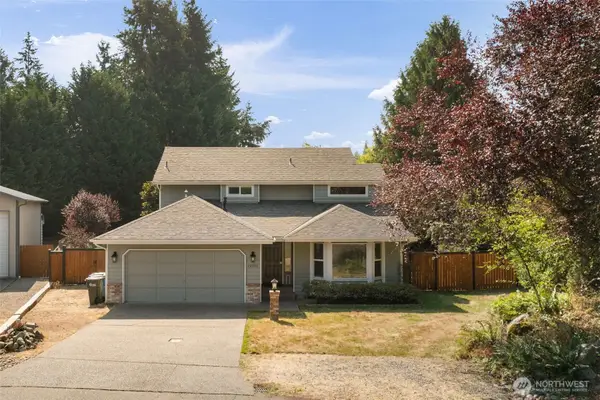 $600,000Active4 beds 3 baths1,694 sq. ft.
12510 118th St Ct E, Puyallup, WA 98374
MLS# 2570358Listed by: COMPASS - New
 $735,000Active-- beds -- baths2,016 sq. ft.
1314 12th Ave Nw, Puyallup, WA 98371
MLS# 258779627Listed by: RE/MAX REALTY SOUTH - New
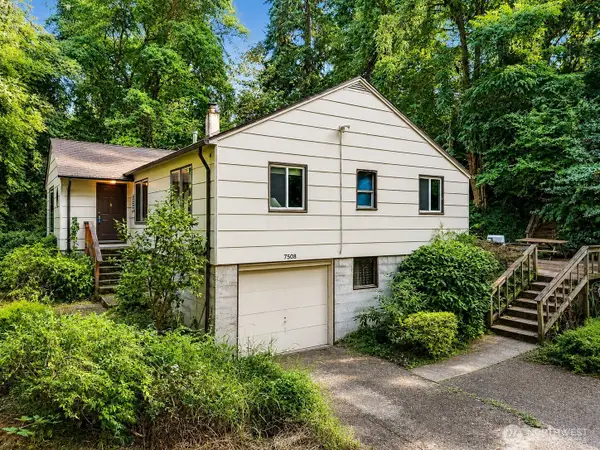 $449,000Active3 beds 2 baths2,400 sq. ft.
7508 Woodland Avenue E, Puyallup, WA 98371
MLS# 2566501Listed by: WINDERMERE REAL ESTATE/EAST


Protect your home and budget from life's surprises with an Assurant Home Warranty, backed by a partner that supports you through every step of homeownership. Explore Plans.
© 2023 - 2026 ERA Franchise Systems LLC. All rights reserved. ERA Franchise Systems LLC fully supports the principles of the Fair Housing Act and the Equal Opportunity Act. ERA, ERA Real Estate powered, and their respective logos are registered service marks of ERA Franchise Systems LLC. Each office is independently owned and operated.