
750 Marion Lane Se, Puyallup, WA 98372
Local realty services provided by:RSVP Brokers ERA
Listed by: lorena k. mcphail, sofia sabeti
Office: coldwell banker bain
MLS#:2527719
Source:NWMLS
750 Marion Lane Se,Puyallup, WA 98372
$154,000
- 2 Beds
- 1 Baths
- 750 sq. ft.
- Condominium
- Pending
Price summary
- Price:$154,000
- Price per sq. ft.:$205.33
- Monthly HOA dues:$465
About this home
Live in comfort and simplicity in this well-established 55+, 28-unit co-op near downtown Puyallup. This desirable private end unit comes with shared garage space for 1 car, just steps from your door! There's a comfy living room & adjacent galley kitchen with sufficient storage and a new stove, microwave and refrigerator (all less than 6 months old). You'll rest easy in 2 amply-sized bedrooms. Also, there's 1 full bathroom centrally located to the living space. You'll enjoy gathering with friends for a summer fun BBQ on your spacious covered patio! Community laundry facilities exist on site but there are also private laundry hookup possibilities with this unit. There's an additional locked patio undercover storage closet included. HOA dues cover your water, sewer, garbage, exterior maintenance, and property taxes. Commuters will appreciate the easy access to 512. Very walkable to the grocery store, farmers market, a senior center, and the library. Plus, you'll love living in close proximity and walking distance to charming downtown Puyallup and the nearby Pierce County Fairgrounds! Some listing photos are virtually staged....
Contact an agent
Home facts
- Year built:1967
- Subdivision & Development:Puyallup
- Listing ID #:2527719
- Updated:August 24, 2026 at 01:43 PM
Rooms and interior
- Bedrooms:2
- Total bathrooms:1
- Full bathrooms:1
- Flooring:Carpet, Laminate
- Kitchen Description:Microwave, Refrigerator
- Bedroom Description:Main Level Bedrooms : 2
- Living area:750 sq. ft.
Heating and cooling
- Heating:Baseboard
Structure and exterior
- Roof:Composition
- Year built:1967
- Building area:750 sq. ft.
- Lot Features:Dead-end Street, Paved, Sidewalk
- Construction Materials:Wood Exterior Finish
Schools
- High school:Buyer To Verify
- Middle school:Buyer To Verify
- Elementary school:Buyer To Verify
Finances and disclosures
- Price:$154,000
- Price per sq. ft.:$205.33
- Tax amount:$465 (2026)
Features and amenities
- Appliances:Refrigerator
- Amenities:Water Heater
Parking
- Total parking spaces:1
- Parking description:Individual Garage, Off Street Parking
- Garage:Yes
 Listings courtesy of Northwest MLS as distributed by MLS GRID. Based on information submitted to the MLS GRID as of August 24, 2026. All data is obtained from various sources and may not have been verified by broker or MLS GRID. Supplied Open House Information is subject to change without notice. All information should be independently reviewed and verified for accuracy. Properties may or may not be listed by the office/agent presenting the information. Listing information is provided for consumers' personal, non-commercial use, solely to identify prospective properties for potential purchase; all other use is strictly prohibited and may violate relevant federal and state law. Information deemed reliable but not guaranteed. Copyright © 2026 MLS GRID. All Rights Reserved.
New listings near 750 Marion Lane Se
- New
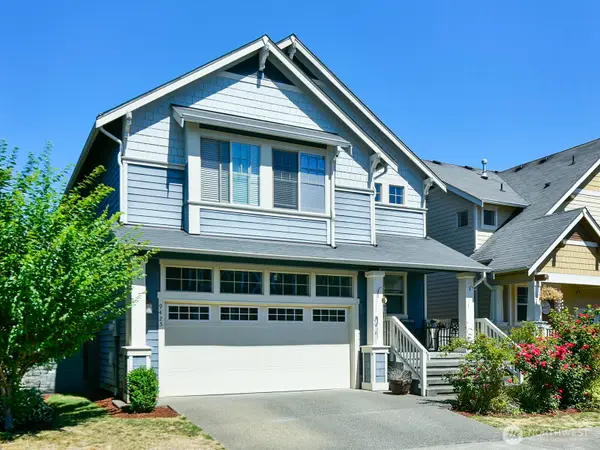 $524,950Active4 beds 3 baths1,730 sq. ft.
9425 133rd Street E, Puyallup, WA 98373
MLS# 2572293Listed by: COLDWELL BANKER DANFORTH - New
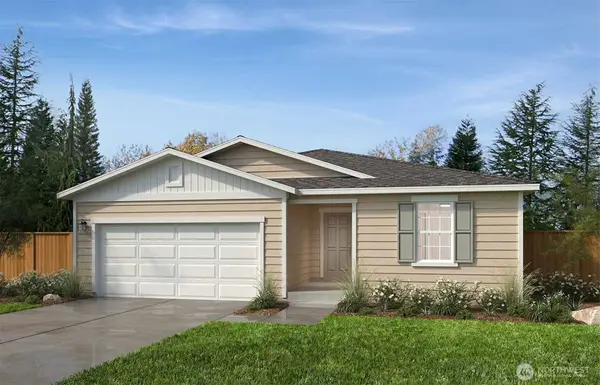 $654,950Active3 beds 2 baths1,990 sq. ft.
18505 135th Avenue E #122, Puyallup, WA 98374
MLS# 2573114Listed by: KB HOME SALES - Open Mon, 1 to 5:30pmNew
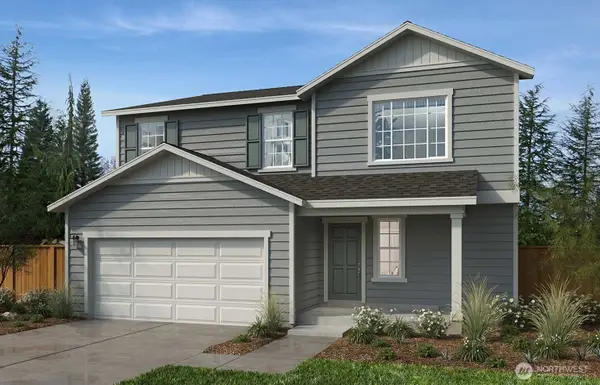 $604,950Active4 beds 3 baths2,565 sq. ft.
13739 184th Street Ct E #142, Puyallup, WA 98374
MLS# 2573096Listed by: KB HOME SALES - New
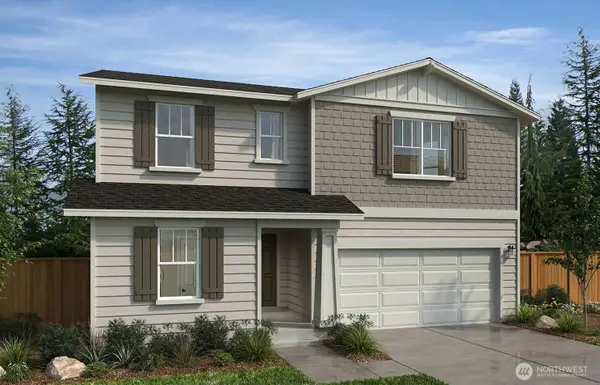 $647,950Active5 beds 3 baths2,925 sq. ft.
18458 138th Avenue Ct E #10, Puyallup, WA 98374
MLS# 2573107Listed by: KB HOME SALES 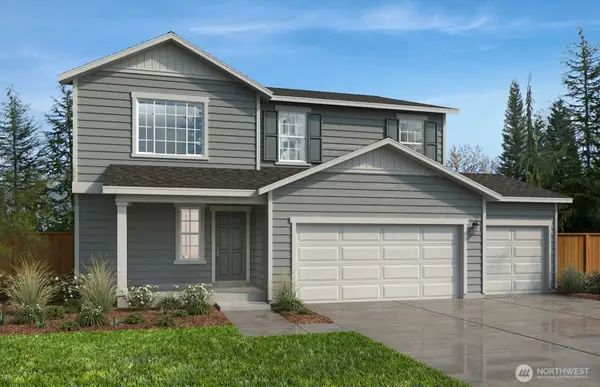 $695,705Pending5 beds 3 baths2,565 sq. ft.
18520 135th Avenue E #119, Puyallup, WA 98374
MLS# 2573035Listed by: KB HOME SALES- New
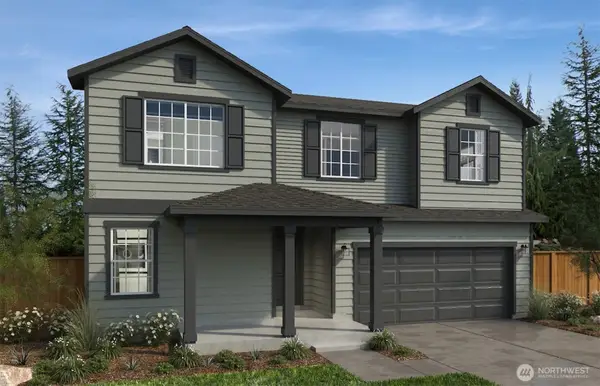 $724,950Active5 beds 4 baths3,568 sq. ft.
18529 140th Avenue Ct E #72, Puyallup, WA 98374
MLS# 2573016Listed by: KB HOME SALES - New
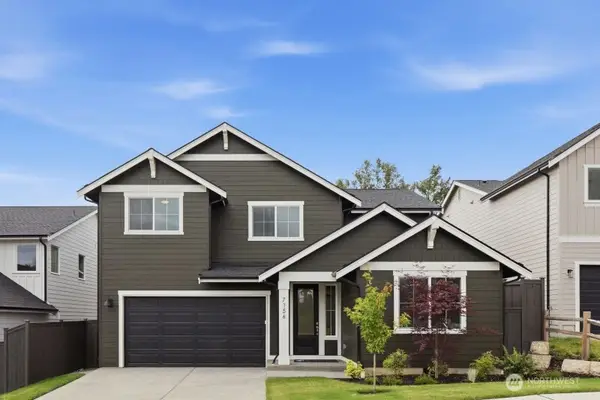 $789,950Active4 beds 3 baths2,807 sq. ft.
9318 71st Avenue E #11, Puyallup, WA 98371
MLS# 2568409Listed by: TRUMARK HOMES WASHINGTON LLC - New
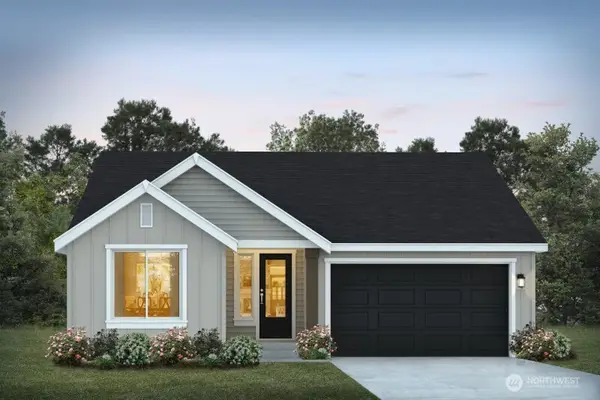 $749,950Active3 beds 2 baths2,091 sq. ft.
7171 90th Street Ct E #23, Puyallup, WA 98371
MLS# 2568583Listed by: TRUMARK HOMES WASHINGTON LLC - Open Mon, 12 to 5pmNew
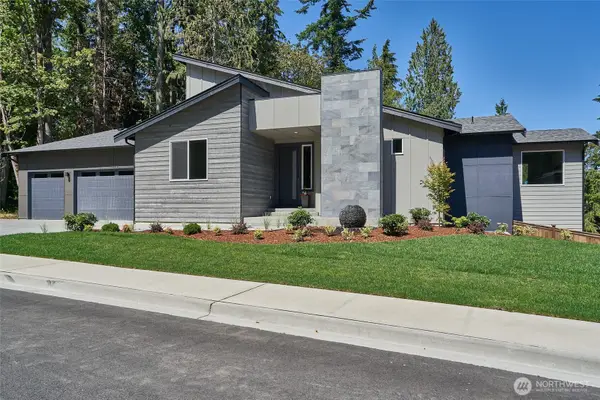 $959,990Active5 beds 4 baths3,263 sq. ft.
14222 179th Street Ct E #26, Puyallup, WA 98374
MLS# 2572987Listed by: JAMES & ASSOCIATES R.E. INC. - Open Sun, 11am to 1pmNew
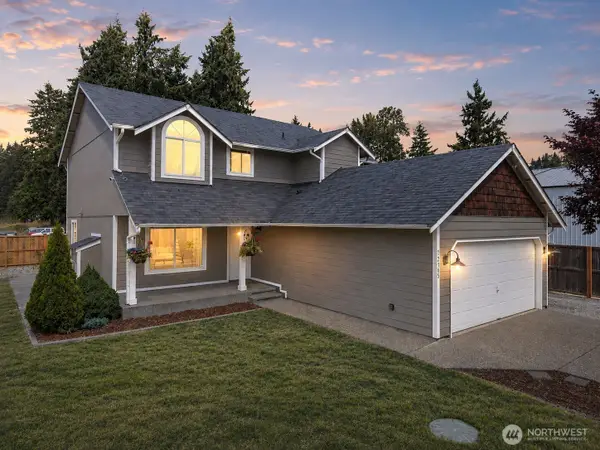 $550,000Active3 beds 3 baths1,969 sq. ft.
12105 118th Street E, Puyallup, WA 98374
MLS# 2572460Listed by: KELLER WILLIAMS RTY TACOMA


Protect your home and budget from life's surprises with an Assurant Home Warranty, backed by a partner that supports you through every step of homeownership. Explore Plans.
© 2023 - 2026 ERA Franchise Systems LLC. All rights reserved. ERA Franchise Systems LLC fully supports the principles of the Fair Housing Act and the Equal Opportunity Act. ERA, ERA Real Estate powered, and their respective logos are registered service marks of ERA Franchise Systems LLC. Each office is independently owned and operated.