
7906 58th Avenue E #83, Puyallup, WA 98371
Local realty services provided by:ERA Skyview Realty
Listed by: lillian morrow, kathy lawber
Office: john l. scott, inc.
MLS#:2568980
Source:NWMLS
7906 58th Avenue E #83,Puyallup, WA 98371
$70,000
- 2 Beds
- 2 Baths
- 1,152 sq. ft.
- Mobile / Manufactured
- Active
Price summary
- Price:$70,000
- Price per sq. ft.:$60.76
About this home
Easy, comfortable living awaits in this welcoming 55+ community! Step inside to a bright, spacious living room where a wall of newer windows fills the home with natural light. Newer flooring flows through the living space to an updated kitchen featuring newer stainless-steel appliances and plenty of cabinet storage. A sliding glass door brings in even more light, while the dining area offers fantastic shelving to display your favorite things. The primary bedroom includes enough room for a large dresser, desk, or a small sitting space, and has an attached 3/4 bath with a lower step-in shower. A second bedroom offers space for guests or roommate, an office, or hobby room & a spacious full guest bath with a tub/shower, large vanity space, & plentiful storage is available off the hall. Outside, enjoy a great-sized, level, mostly fenced and private yard with patio space, plus a carport and large storage shed. With newer exterior paint, only two steps to the front door, and a quiet setting, this home is ready to enjoy. Conveniently located nearby downtown Puyallup and the Summit area, with shopping, everyday conveniences, Hwy 512 and I-5 nearby. Pets allowed with some restrictions. Park rent $850/mo....
Contact an agent
Home facts
- Year built:1971
- Subdivision & Development:Summit
- Listing ID #:2568980
- Updated:October 05, 2026 at 11:29 AM
Rooms and interior
- Bedrooms:2
- Total bathrooms:2
- Full bathrooms:1
- Flooring:Vinyl Plank
- Dining Description:Dining Room
- Kitchen Description:Dishwasher, Refrigerator
- Living area:1,152 sq. ft.
Heating and cooling
- Heating:Forced Air
Structure and exterior
- Year built:1971
- Building area:1,152 sq. ft.
- Lot Features:Dead-end Street, Paved
- Levels:1 Story
Utilities
- Water:Community
Finances and disclosures
- Price:$70,000
- Price per sq. ft.:$60.76
- Tax amount:$915 (2026)
Features and amenities
- Appliances:Dishwasher, Refrigerator, Washer
- Laundry features:Dryer, Washer
Parking
- Parking description:Carport, Uncovered Parking
 Listings courtesy of Northwest MLS as distributed by MLS GRID. Based on information submitted to the MLS GRID as of October 5, 2026. All data is obtained from various sources and may not have been verified by broker or MLS GRID. Supplied Open House Information is subject to change without notice. All information should be independently reviewed and verified for accuracy. Properties may or may not be listed by the office/agent presenting the information. Listing information is provided for consumers' personal, non-commercial use, solely to identify prospective properties for potential purchase; all other use is strictly prohibited and may violate relevant federal and state law. Information deemed reliable but not guaranteed. Copyright © 2026 MLS GRID. All Rights Reserved.
New listings near 7906 58th Avenue E #83
- Coming Soon
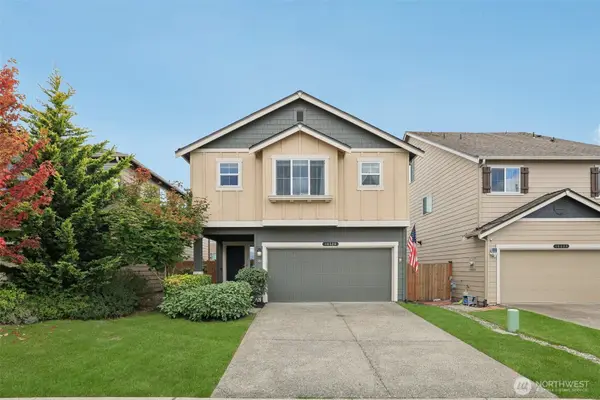 $534,950First Look4 beds 3 baths1,870 sq. ft.
10528 189th Street E, Puyallup, WA 98374
MLS# 2588195Listed by: EXP REALTY - Coming Soon
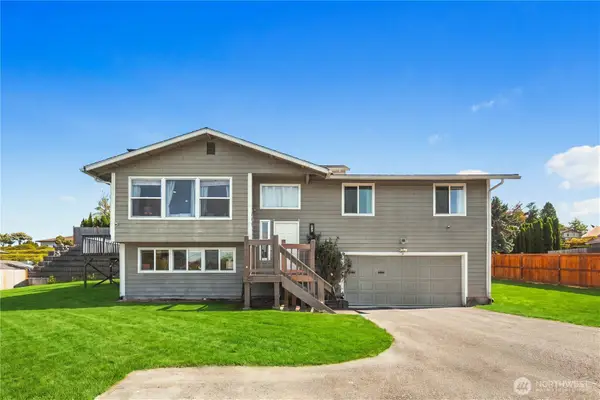 $650,000First Look3 beds 3 baths1,412 sq. ft.
809 19th Avenue Sw, Puyallup, WA 98371
MLS# 2561467Listed by: COMPASS - Coming Soon
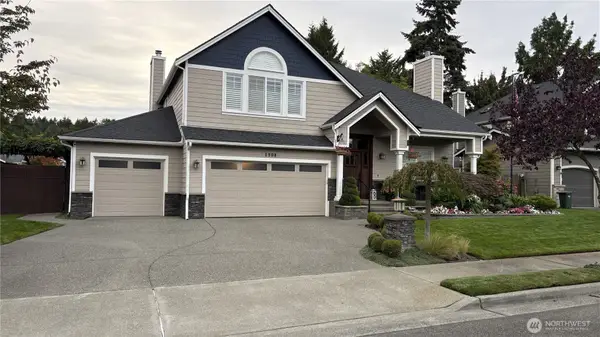 $795,000First Look4 beds 3 baths2,828 sq. ft.
1908 19th Street Se, Puyallup, WA 98372
MLS# 2588846Listed by: TIMBER REAL ESTATE - Coming Soon
 $519,950First Look3 beds 3 baths1,816 sq. ft.
6722 135th Street E, Puyallup, WA 98373
MLS# 2588144Listed by: CENTURY 21 NORTH HOMES REALTY - Coming Soon
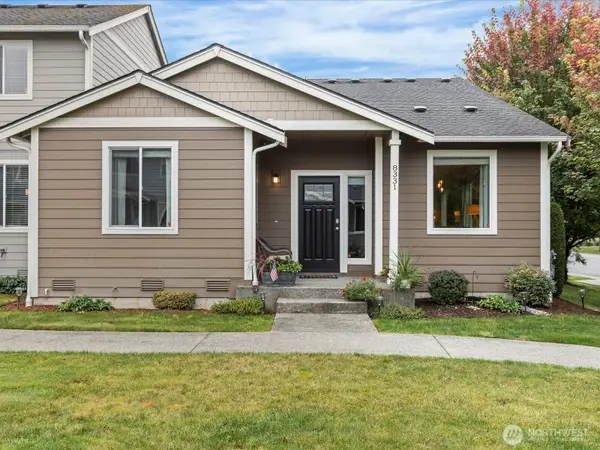 $410,000First Look2 beds 2 baths1,274 sq. ft.
8331 175th Street E, Puyallup, WA 98375
MLS# 2586953Listed by: WINDERMERE RE WEST CAMPUS INC - Coming Soon
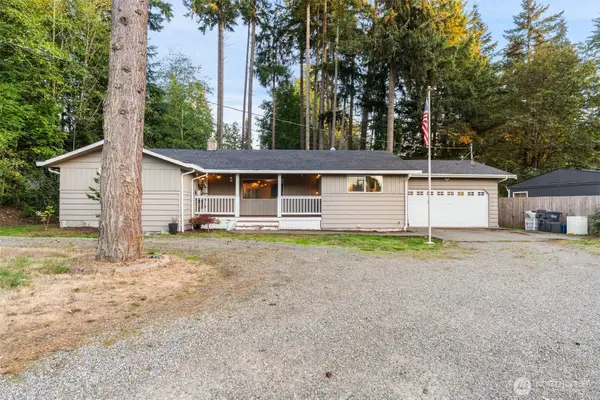 $549,950First Look4 beds 3 baths1,723 sq. ft.
12802 111th Ave E, Puyallup, WA 98374
MLS# 2585388Listed by: KW MOUNTAINS TO SOUND REALTY - Coming Soon
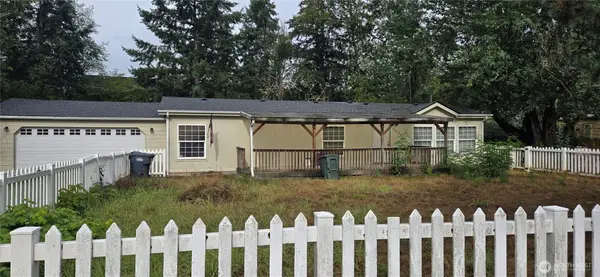 $475,000First Look3 beds 2 baths1,404 sq. ft.
18210 82nd Ave Court E, Puyallup, WA 98375
MLS# 2584220Listed by: RE/MAX ELITE - Coming Soon
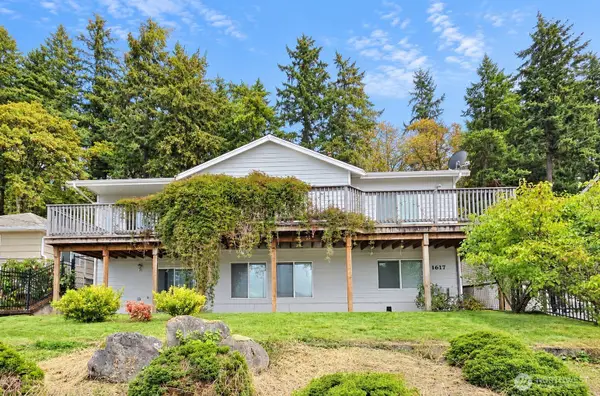 $624,900First Look3 beds 3 baths2,334 sq. ft.
1617 5th Street Se, Puyallup, WA 98372
MLS# 2583024Listed by: BERKSHIRE HATHAWAY HS NW - Open Mon, 10am to 5pmNew
 $699,990Active5 beds 3 baths2,448 sq. ft.
8937 126th Street Ct E, Puyallup, WA 98373
MLS# 2589295Listed by: BMC REALTY ADVISORS, INC - New
 $589,950Active3 beds 3 baths2,066 sq. ft.
14031 179th Street Ct E, Puyallup, WA 98374
MLS# 2590555Listed by: LENNAR SALES CORP.


Protect your home and budget from life's surprises with an Assurant Home Warranty, backed by a partner that supports you through every step of homeownership. Explore Plans.
© 2023 - 2026 ERA Franchise Systems LLC. All rights reserved. ERA Franchise Systems LLC fully supports the principles of the Fair Housing Act and the Equal Opportunity Act. ERA, ERA Real Estate powered, and their respective logos are registered service marks of ERA Franchise Systems LLC. Each office is independently owned and operated.