
9108 Red Hawk Lane Nw #A72, Quincy, WA 98848
Local realty services provided by:Tucker Realty ERA Powered
Listed by: natalie sutey
Office: coldwell banker bain
MLS#:2588089
Source:NWMLS
9108 Red Hawk Lane Nw #A72,Quincy, WA 98848
$575,000
- 2 Beds
- 3 Baths
- 1,813 sq. ft.
- Single family
- Active
Price summary
- Price:$575,000
- Price per sq. ft.:$317.15
- Monthly HOA dues:$43
About this home
WELCOME TO VILLA ALTURA — Perched above Crescent Bar in sought-after Sunserra, this fully furnished 1,813 SF retreat showcases breathtaking Columbia River, basalt cliff and sunset views from every level. The open-concept great room flows into a granite kitchen with island seating, new stainless steel appliances and hardwood floors throughout the main living areas. The main-level primary suite features an expansive bedroom, walk-in closet and French doors opening to a spa-inspired private bath. Upstairs, a spacious guest bedroom, full bath and versatile loft/bonus room continue to capture the sweeping views. Outdoor living is a true showpiece. An expansive 600 SF custom paver wraparound patio is designed for entertaining and taking in the scenery from morning through sunset. Wired for surround sound, it features custom UV-blocking shades, beautiful evening ambiance and is just steps from the community hot tub. RARE VALUE ADD: A detached 360 SF garage on its own separate parcel is INCLUDED in the sale—a seller-estimated $75,000 value add for vehicles, toys, storage or workshop space. Resort amenities include pools, golf, sport courts, boat launch, restaurant and more—making Villa Altura a rare blend of breathtaking views, exceptional outdoor living, turnkey furnishings and separately parceled real estate in Crescent Bar....
Contact an agent
Home facts
- Year built:2005
- Subdivision & Development:Crescent Bar
- Listing ID #:2588089
- Updated:October 05, 2026 at 12:32 AM
Rooms and interior
- Bedrooms:2
- Total bathrooms:3
- Full bathrooms:2
- Half bathrooms:1
- Flooring:Carpet, Ceramic Tile Floor, Engineered Hardwood, Stone, Vinyl Plank
- Kitchen Description:Dishwasher, Disposal, Microwave, Refrigerator
- Bedroom Description:Main Level Bedrooms : 1, Upper Level Bedrooms : 1
- Living area:1,813 sq. ft.
Heating and cooling
- Heating:Forced Air, Heat Pump
- Central air:Yes
Structure and exterior
- Roof:Composition
- Year built:2005
- Building area:1,813 sq. ft.
- Lot area:0.07 Acres
- Lot Features:Paved, Sidewalk
- Architectural Style:Craftsman
- Construction Materials:Cement Planked, Wood Exterior Finish
- Exterior Features:Athletic Court, Deck, Dog Run, Patio, Sprinkler System
- Foundation Description:None
- Levels:2 Story
Schools
- High school:Quincy High
- Middle school:Quincy Jnr High
- Elementary school:Buyer To Verify
Utilities
- Water:Community, Shared Well
- Sewer:Septic Tank
Finances and disclosures
- Price:$575,000
- Price per sq. ft.:$317.15
- Tax amount:$5,417 (2026)
Features and amenities
- Appliances:Dishwasher, Refrigerator, Washer
- Laundry features:Dryer, Washer
- Amenities:Athletic Court, Cable TV, Ceiling Fan(s), French Doors, Gated Entry, High Speed Internet, Irrigation, Security System, Skylight(s), Sprinkler System, Vaulted Ceiling(s), Walk-In Closet(s)
Parking
- Total parking spaces:2
- Parking description:Detached Garage, Off Street Parking
- Garage:Yes
 Listings courtesy of Northwest MLS as distributed by MLS GRID. Based on information submitted to the MLS GRID as of October 5, 2026. All data is obtained from various sources and may not have been verified by broker or MLS GRID. Supplied Open House Information is subject to change without notice. All information should be independently reviewed and verified for accuracy. Properties may or may not be listed by the office/agent presenting the information. Listing information is provided for consumers' personal, non-commercial use, solely to identify prospective properties for potential purchase; all other use is strictly prohibited and may violate relevant federal and state law. Information deemed reliable but not guaranteed. Copyright © 2026 MLS GRID. All Rights Reserved.
New listings near 9108 Red Hawk Lane Nw #A72
- New
 $389,000Active3 beds 2 baths1,433 sq. ft.
903 6th Ave Se, Quincy, WA 98848
MLS# 2590355Listed by: GEORGE WASHINGTON REALTY - New
 $145,000Active0.06 Acres
17693 NW Road 5 #9, Quincy, WA 98848
MLS# 2590510Listed by: EXP REALTY - New
 $1,224,500Active3 beds 2 baths2,087 sq. ft.
9110 NW Harvest Lane, Quincy, WA 98848
MLS# 2590373Listed by: CB CASCADE RE - WENATCHEE - New
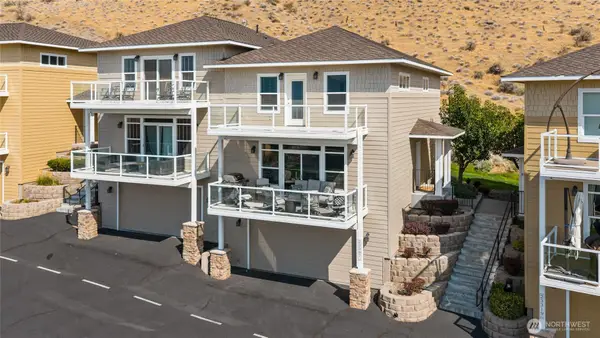 $629,950Active3 beds 3 baths1,634 sq. ft.
23307 Sunserra Loop Nw, Quincy, WA 98848
MLS# 2582357Listed by: HOMESMART REAL ESTATE ASSOC - New
 $595,000Active2 beds 2 baths1,760 sq. ft.
23190 Sunserra Loop Nw #B-11, Quincy, WA 98848
MLS# 2585735Listed by: WINDERMERE RE GREENWOOD 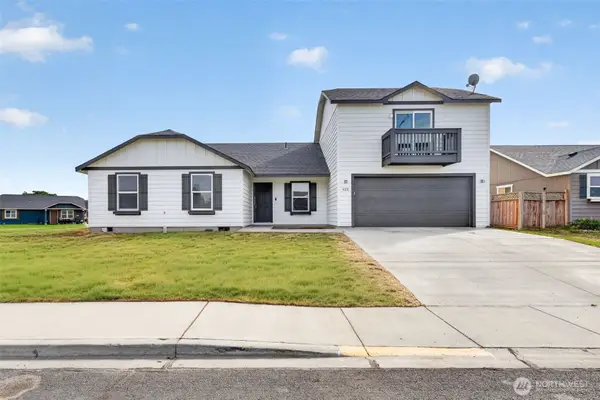 $445,000Active4 beds 2 baths2,106 sq. ft.
420 T Street Sw, Quincy, WA 98848
MLS# 2585696Listed by: LAURA MOUNTER REAL ESTATE $749,999Active4 beds 2 baths3,288 sq. ft.
905 Hunter Avenue Sw, Quincy, WA 98848
MLS# 2584527Listed by: WINDERMERE ABODE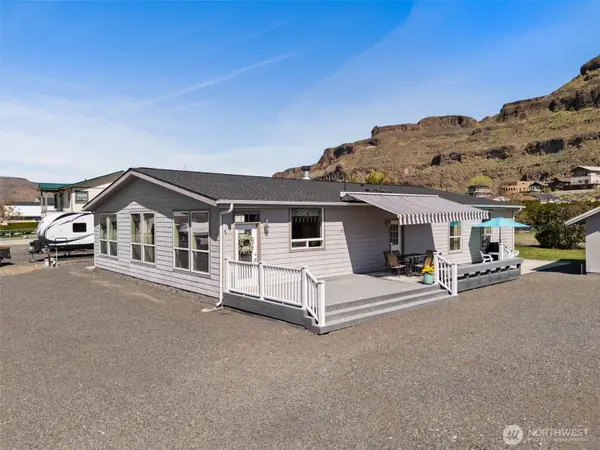 $475,000Active4 beds 2 baths2,560 sq. ft.
905 Hunter Ave Sw, Quincy, WA 98848
MLS# 2581793Listed by: WINDERMERE ABODE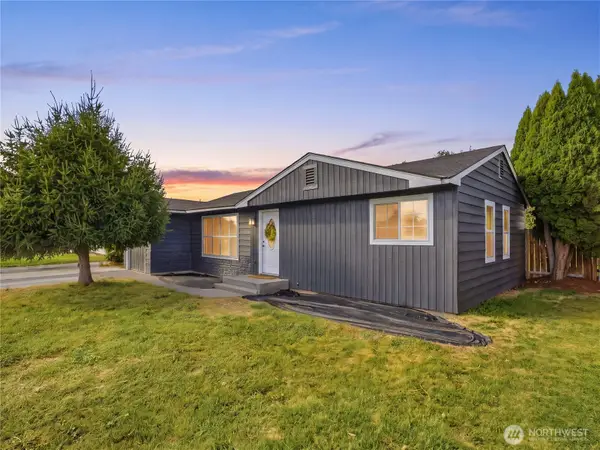 $380,000Active3 beds 1 baths1,224 sq. ft.
121 K Street Sw, Quincy, WA 98848
MLS# 2582664Listed by: PREMIER ONE PROPERTIES


Protect your home and budget from life's surprises with an Assurant Home Warranty, backed by a partner that supports you through every step of homeownership. Explore Plans.
© 2023 - 2026 ERA Franchise Systems LLC. All rights reserved. ERA Franchise Systems LLC fully supports the principles of the Fair Housing Act and the Equal Opportunity Act. ERA, ERA Real Estate powered, and their respective logos are registered service marks of ERA Franchise Systems LLC. Each office is independently owned and operated.