
9110 NW Harvest Lane, Quincy, WA 98848
Local realty services provided by:Imagine Realty ERA Powered
Listed by: tyler cook, daicy leyva sanchez
Office: cb cascade re - wenatchee
MLS#:2590373
Source:NWMLS
9110 NW Harvest Lane,Quincy, WA 98848
$1,224,500
- 3 Beds
- 2 Baths
- 2,087 sq. ft.
- Single family
- Active
Price summary
- Price:$1,224,500
- Price per sq. ft.:$586.73
- Monthly HOA dues:$525
About this home
Discover refined Northwest living at 9110 Harvest Lane NW, a newly built home in the Vineyard neighborhood at Crescent Ridge in Crescent Bar. The Tributary floorplan offers 2,059 sq. ft. of thoughtfully designed single-level living with 3 bedrooms, 2 bathrooms, and 9-foot ceilings that create a bright, open feel throughout. The Modern Edge interior palette pairs natural textures with timeless finishes, bringing warmth and character to the home while maintaining a clean, contemporary style. Set on an expansive 22,089 sq. ft. homesite, the property provides plenty of room to relax, entertain, and enjoy the surrounding landscape. The Canvas Tan exterior complements the natural setting and gives the home a warm, polished presence. Designed for both full-time living and a relaxed getaway lifestyle, this home combines modern comfort with easy access to everything that makes Crescent Bar special. Enjoy nearby Columbia River recreation, boating, golf, and the resort-inspired amenities of Crescent Ridge, all from a beautifully designed new-construction home in one of the area’s most distinctive communities....
Contact an agent
Home facts
- Year built:2026
- Subdivision & Development:Quincy
- Listing ID #:2590373
- Updated:October 05, 2026 at 12:32 AM
Rooms and interior
- Bedrooms:3
- Total bathrooms:2
- Full bathrooms:2
- Flooring:Carpet, Ceramic Tile Floor, Vinyl Plank
- Kitchen Description:Dishwasher, Disposal, Microwave, Refrigerator
- Bedroom Description:Main Level Bedrooms : 3
- Living area:2,087 sq. ft.
Heating and cooling
- Cooling:90%+ High Efficiency
- Heating:90%+ High Efficiency, Forced Air, Heat Pump
- Central air:Yes
Structure and exterior
- Roof:Metal
- Year built:2026
- Building area:2,087 sq. ft.
- Lot area:0.51 Acres
- Lot Features:Corner, Cul-De-Sac, Dead-end Street, Open Space, Paved, Secluded
- Architectural Style:Modern
- Construction Materials:Stucco Exterior Finish
- Exterior Features:Athletic Court, Patio, Sprinkler System
- Levels:1 Story
Utilities
- Water:Community, Private
- Sewer:Septic Tank
Finances and disclosures
- Price:$1,224,500
- Price per sq. ft.:$586.73
- Tax amount:$7,752 (2026)
Features and amenities
- Appliances:Dishwasher, Refrigerator, Washer
- Laundry features:Dryer, Washer
- Amenities:Athletic Court, Electric Car Charging, Gated Entry, High Speed Internet, Irrigation, Pantry, Propane, SMART Wired, Security System, Sprinkler System, Walk-In Closet(s), Water Heater
Parking
- Total parking spaces:2
- Parking description:Attached Garage, Driveway, RV Parking
- Garage:Yes
 Listings courtesy of Northwest MLS as distributed by MLS GRID. Based on information submitted to the MLS GRID as of October 5, 2026. All data is obtained from various sources and may not have been verified by broker or MLS GRID. Supplied Open House Information is subject to change without notice. All information should be independently reviewed and verified for accuracy. Properties may or may not be listed by the office/agent presenting the information. Listing information is provided for consumers' personal, non-commercial use, solely to identify prospective properties for potential purchase; all other use is strictly prohibited and may violate relevant federal and state law. Information deemed reliable but not guaranteed. Copyright © 2026 MLS GRID. All Rights Reserved.
New listings near 9110 NW Harvest Lane
- New
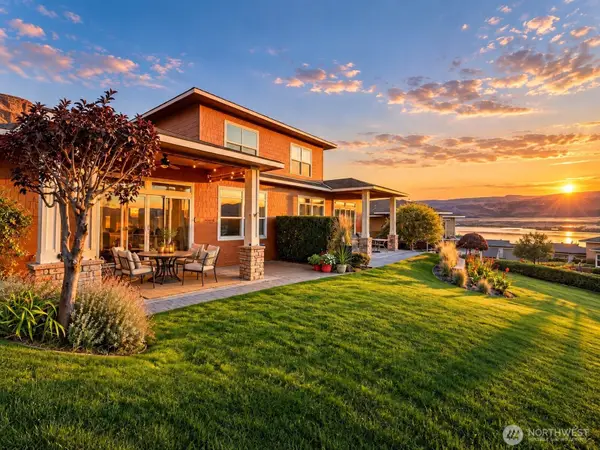 $575,000Active2 beds 3 baths1,813 sq. ft.
9108 Red Hawk Lane Nw #A72, Quincy, WA 98848
MLS# 2588089Listed by: COLDWELL BANKER BAIN - New
 $389,000Active3 beds 2 baths1,433 sq. ft.
903 6th Ave Se, Quincy, WA 98848
MLS# 2590355Listed by: GEORGE WASHINGTON REALTY - New
 $145,000Active0.06 Acres
17693 NW Road 5 #9, Quincy, WA 98848
MLS# 2590510Listed by: EXP REALTY - New
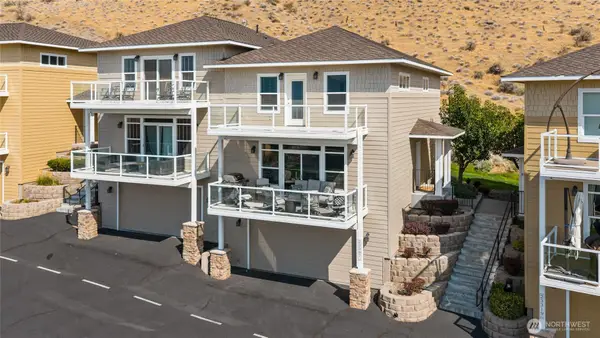 $629,950Active3 beds 3 baths1,634 sq. ft.
23307 Sunserra Loop Nw, Quincy, WA 98848
MLS# 2582357Listed by: HOMESMART REAL ESTATE ASSOC - New
 $595,000Active2 beds 2 baths1,760 sq. ft.
23190 Sunserra Loop Nw #B-11, Quincy, WA 98848
MLS# 2585735Listed by: WINDERMERE RE GREENWOOD 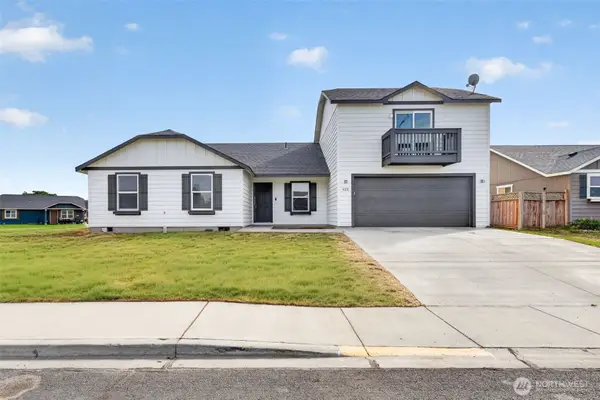 $445,000Active4 beds 2 baths2,106 sq. ft.
420 T Street Sw, Quincy, WA 98848
MLS# 2585696Listed by: LAURA MOUNTER REAL ESTATE $749,999Active4 beds 2 baths3,288 sq. ft.
905 Hunter Avenue Sw, Quincy, WA 98848
MLS# 2584527Listed by: WINDERMERE ABODE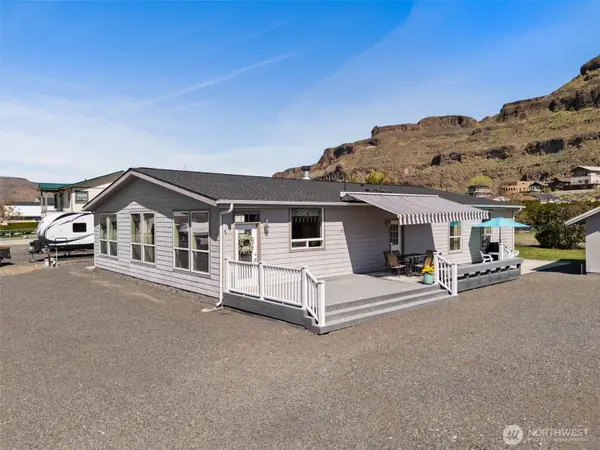 $475,000Active4 beds 2 baths2,560 sq. ft.
905 Hunter Ave Sw, Quincy, WA 98848
MLS# 2581793Listed by: WINDERMERE ABODE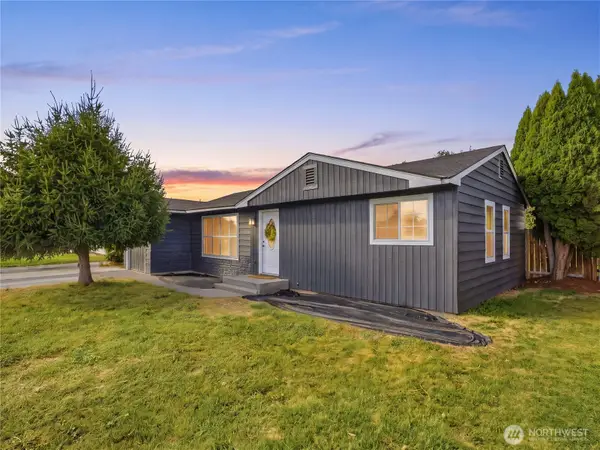 $380,000Active3 beds 1 baths1,224 sq. ft.
121 K Street Sw, Quincy, WA 98848
MLS# 2582664Listed by: PREMIER ONE PROPERTIES


Protect your home and budget from life's surprises with an Assurant Home Warranty, backed by a partner that supports you through every step of homeownership. Explore Plans.
© 2023 - 2026 ERA Franchise Systems LLC. All rights reserved. ERA Franchise Systems LLC fully supports the principles of the Fair Housing Act and the Equal Opportunity Act. ERA, ERA Real Estate powered, and their respective logos are registered service marks of ERA Franchise Systems LLC. Each office is independently owned and operated.