
12114 Big Leaf Way Ne, Redmond, WA 98053
Local realty services provided by:Knipe Realty ERA Powered
Listed by: carol junglov, rob junglov
Office: home team real estate
MLS#:2587797
Source:NWMLS
12114 Big Leaf Way Ne,Redmond, WA 98053
$930,000
- 2 Beds
- 2 Baths
- 1,510 sq. ft.
- Townhouse
- Active
Price summary
- Price:$930,000
- Price per sq. ft.:$615.89
- Monthly HOA dues:$347
About this home
Set on a gorgeous greenbelt lot, this Union plan home is extremely private, quiet and has been meticulously maintained. New roof in 2024 with a transferrable warranty. The spacious peninsula kitchen includes lots of convenient bar seating, an abundance of cabinetry with handy pullouts topped with stunning slab granite, and a large walk-in pantry. The focal point of the combined living and dining rooms is the cozy gas fireplace and media niche. Brazilian tiger cherry hardwoods and crown molding. Oversized primary bedroom with ensuite bath which features a step-in shower and a large walk-in closet with organizers. The second bedroom with an adjacent full bath creates a perfect guest suite for your long or short-term guests. The bedroom wings are separated by the home office providing everyone with plenty of privacy. The great room flows out to the covered deck and patio and level, backyard that could easily be fenced for your four-legged friends. Laundry room with storage includes W&D. Multiple skylights. 2 car garage w/storage. As the PNW’s premier 55+ master-planned community, Trilogy offers a resort lifestyle with a beautiful clubhouse, fitness center, indoor pool & walking track, pickleball, tennis courts, miles of walking trails and a true sense of community. 55+...
Contact an agent
Home facts
- Year built:2005
- Subdivision & Development:Trilogy
- Listing ID #:2587797
- Updated:October 06, 2026 at 11:19 AM
Rooms and interior
- Bedrooms:2
- Total bathrooms:2
- Full bathrooms:1
- Flooring:Carpet, Ceramic Tile Floor, Hardwood, Vinyl Floor
- Kitchen Description:Dishwasher, Disposal, Double Oven, Microwave, Refrigerator
- Bedroom Description:Main Level Bedrooms : 2
- Living area:1,510 sq. ft.
Heating and cooling
- Heating:Forced Air
Structure and exterior
- Roof:Composition
- Year built:2005
- Building area:1,510 sq. ft.
- Lot area:0.12 Acres
- Lot Features:Paved, Sidewalk
- Construction Materials:Cement Planked, Wood Exterior Finish
- Exterior Features:Fenced-Partially, Patio, Sprinkler System
- Foundation Description:None
- Levels:Multi/Split
Utilities
- Water:Public
- Sewer:Sewer Connected
Finances and disclosures
- Price:$930,000
- Price per sq. ft.:$615.89
- Tax amount:$9,735 (2026)
Features and amenities
- Appliances:Dishwasher, Refrigerator, Washer
- Laundry features:Washer
- Amenities:Cable TV, Gas Available, High Speed Internet, Skylight(s), Walk-In Closet(s), Water Heater
Parking
- Total parking spaces:4
- Parking description:Attached Garage, Driveway
- Garage:Yes
 Listings courtesy of Northwest MLS as distributed by MLS GRID. Based on information submitted to the MLS GRID as of October 6, 2026. All data is obtained from various sources and may not have been verified by broker or MLS GRID. Supplied Open House Information is subject to change without notice. All information should be independently reviewed and verified for accuracy. Properties may or may not be listed by the office/agent presenting the information. Listing information is provided for consumers' personal, non-commercial use, solely to identify prospective properties for potential purchase; all other use is strictly prohibited and may violate relevant federal and state law. Information deemed reliable but not guaranteed. Copyright © 2026 MLS GRID. All Rights Reserved.
New listings near 12114 Big Leaf Way Ne
- Coming Soon
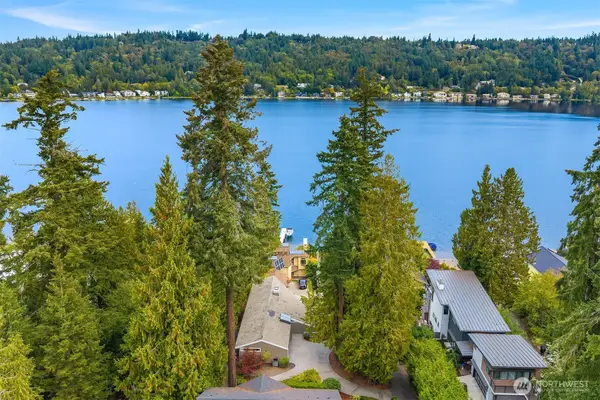 $1,950,000First Look3 beds 3 baths2,350 sq. ft.
2604 W Lake Sammamish Parkway Ne, Redmond, WA 98052
MLS# 2587799Listed by: REAL RESIDENTIAL - Coming Soon
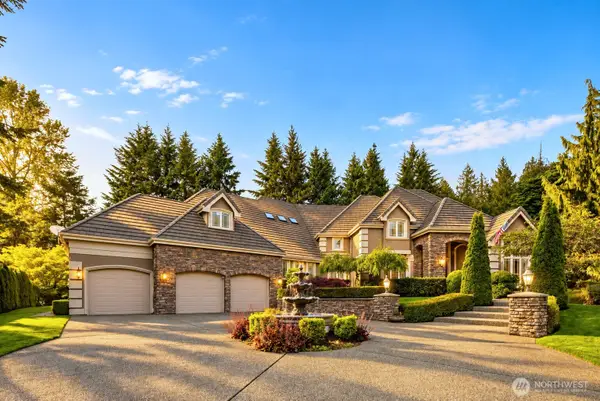 $3,499,000First Look4 beds 6 baths6,051 sq. ft.
20450 NE 71st Street, Redmond, WA 98053
MLS# 2588827Listed by: COMPASS - Coming Soon
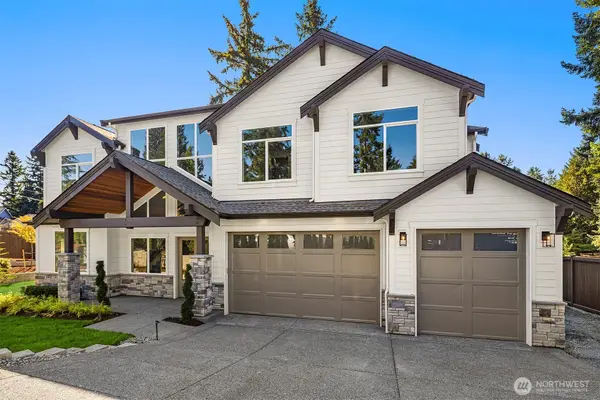 $3,198,000First Look5 beds 5 baths4,337 sq. ft.
17011 NE 95th Street, Redmond, WA 98052
MLS# 2586418Listed by: WINDERMERE REAL ESTATE/EAST - Coming Soon
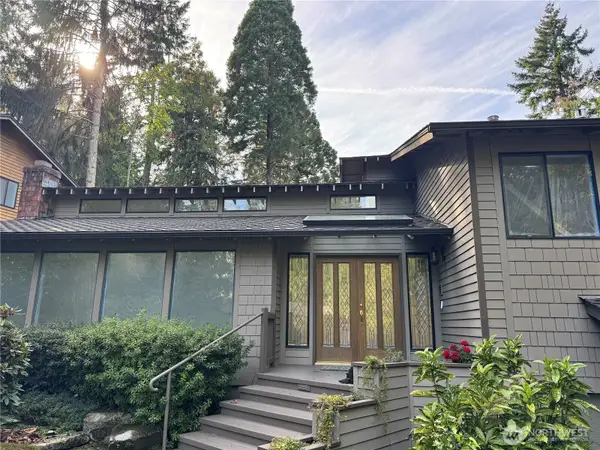 $1,600,000First Look4 beds 3 baths
2225 185th Place Ne, Redmond, WA 98052
MLS# 2587923Listed by: WINDERMERE REAL ESTATE/EAST - Coming SoonOpen Tue, 11am to 4pm
 $1,299,900First Look4 beds 4 baths2,188 sq. ft.
12235 138th Place Ne #1803, Redmond, WA 98052
MLS# 2554156Listed by: TRI POINTE HOMES REAL ESTATE - Coming Soon
 $750,000First Look2 beds 2 baths1,384 sq. ft.
15219 NE 81st Way #106, Redmond, WA 98052
MLS# 2585697Listed by: COMPASS - Coming Soon
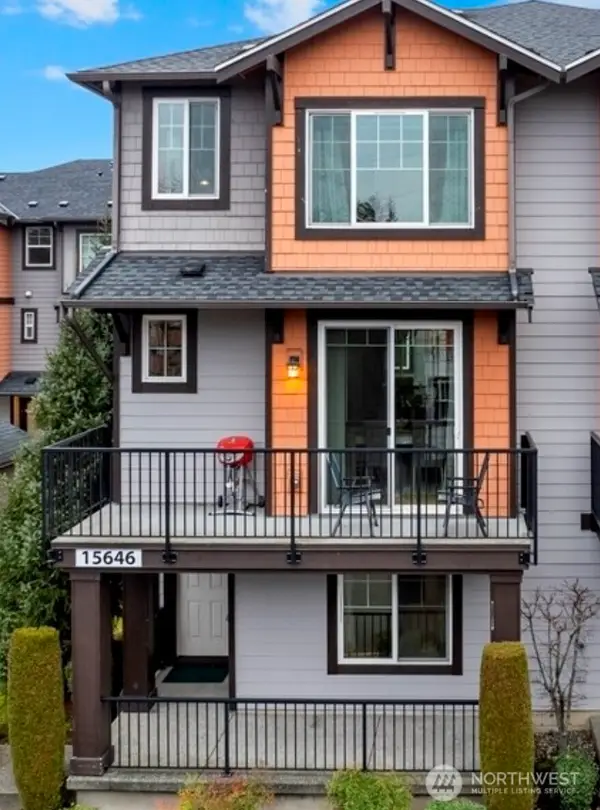 $1,190,000First Look3 beds 4 baths1,546 sq. ft.
15646 NE 102nd Way, Redmond, WA 98052
MLS# 2587041Listed by: KELLER WILLIAMS RLTY BELLEVUE - Coming Soon
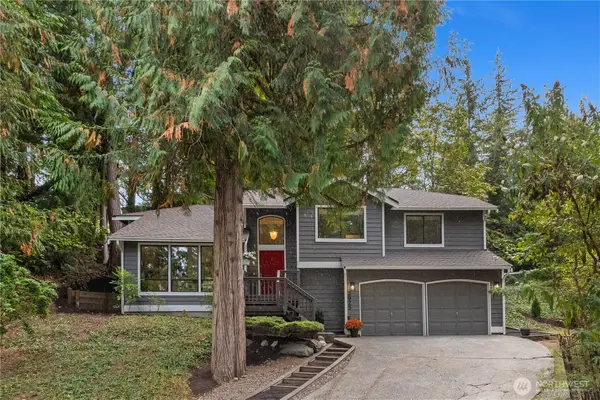 $1,595,000First Look4 beds 3 baths2,690 sq. ft.
2925 W Lake Sammamish Parkway Ne, Redmond, WA 98052
MLS# 2585758Listed by: BUSHWICK - Coming Soon
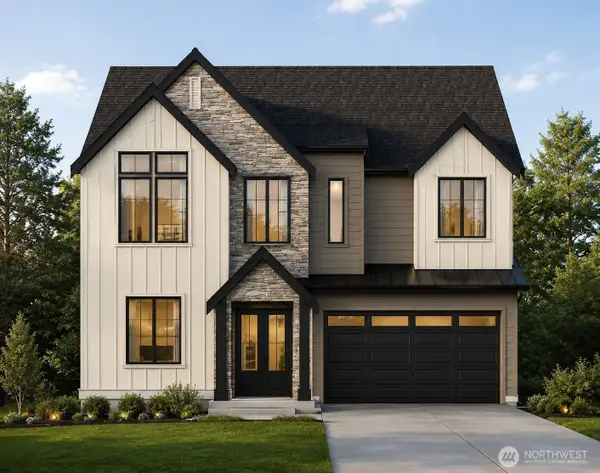 $3,025,000First Look5 beds 5 baths3,606 sq. ft.
15385 NE 52nd Court, Redmond, WA 98052
MLS# 2584056Listed by: WINDERMERE REAL ESTATE/EAST - Open Tue, 10am to 1pmNew
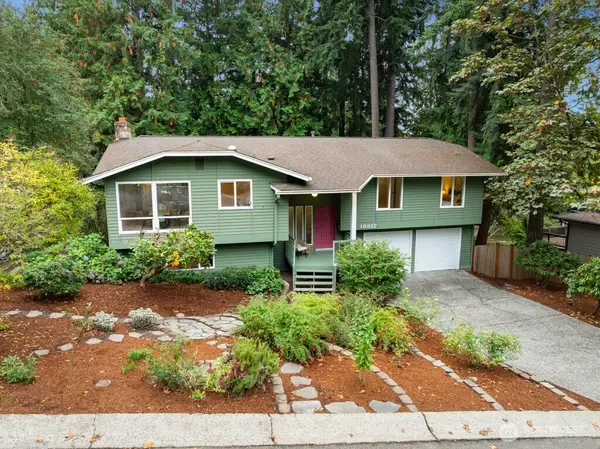 $1,275,000Active5 beds 3 baths2,500 sq. ft.
16817 NE 91st Street, Redmond, WA 98052
MLS# 2588434Listed by: WINDERMERE BELLEVUE COMMONS


Protect your home and budget from life's surprises with an Assurant Home Warranty, backed by a partner that supports you through every step of homeownership. Explore Plans.
© 2023 - 2026 ERA Franchise Systems LLC. All rights reserved. ERA Franchise Systems LLC fully supports the principles of the Fair Housing Act and the Equal Opportunity Act. ERA, ERA Real Estate powered, and their respective logos are registered service marks of ERA Franchise Systems LLC. Each office is independently owned and operated.