
13694 NE 83rd Street, Redmond, WA 98052
Local realty services provided by:Imagine Realty ERA Powered
Listed by: ryan valdes, mukul kumar
Office: windermere real estate/east
MLS#:2566628
Source:NWMLS
13694 NE 83rd Street,Redmond, WA 98052
$2,999,950
- 6 Beds
- 6 Baths
- 4,997 sq. ft.
- Single family
- Active
Upcoming open houses
- Sat, Aug 1501:00 pm - 03:00 pm
- Sun, Aug 1601:00 pm - 03:00 pm
Price summary
- Price:$2,999,950
- Price per sq. ft.:$600.35
About this home
Exceptional Northwest Contemporary new construction by Medina Custom Homes in a premier Redmond location. Walls of Andersen windows flood the two-story great room with light, anchored by a dramatic linear fireplace. A formal dining room sets the stage for entertaining, while the chef's kitchen delivers Sub-Zero & Wolf appliances, dual dishwashers, an oversized waterfall island, and custom Bellmont cabinetry. The flexible main-level layout includes a guest suite ideal for multigenerational living, plus a dedicated office for remote work. Upstairs, the primary suite is a true retreat — fireplace, sitting area, dual walk-in closets, and a spa-inspired bath with heated tile floors, soaking tub, and smart mirrors. Four additional bedrooms and a theater/media room with surround sound offer flexible space for movie nights or a game room, with plenty of room for a foosball or ping pong table. Premium finishes include 9" European white oak flooring, custom lighting, and 8' solid-core doors. This is also a genuinely smart home, wired with CAT6, integrated security, built in multi-zone speaker system, an EV charger, Wi-Fi-enabled systems, two heat pumps, and hot water recirculation. Outside, enjoy year-round living with a covered heated patio, BBQ stub, and a fully fenced, professionally landscaped backyard. Minutes from Microsoft, Downtown Redmond, parks, trails, shopping, and dining — within the top-rated Lake Washington School District....
Contact an agent
Home facts
- Year built:2026
- Subdivision & Development:Rose Hill
- Listing ID #:2566628
- Updated:August 14, 2026 at 12:07 PM
Rooms and interior
- Bedrooms:6
- Total bathrooms:6
- Full bathrooms:4
- Half bathrooms:2
- Flooring:Carpet, Ceramic Tile Floor, Engineered Hardwood
- Kitchen Description:Dishwasher, Disposal, Microwave, Refrigerator
- Bedroom Description:Main Level Bedrooms : 1, Upper Level Bedrooms : 5
- Basement:Yes
- Living area:4,997 sq. ft.
Heating and cooling
- Cooling:90%+ High Efficiency
- Heating:90%+ High Efficiency
Structure and exterior
- Roof:Composition
- Year built:2026
- Building area:4,997 sq. ft.
- Lot area:0.22 Acres
- Lot Features:Cul-De-Sac, Curbed Lot, Dead-end Street, Sidewalk
- Architectural Style:Contemporary
- Construction Materials:Cement Planked, Wood Products Exterior Finish
- Exterior Features:Fenced-Fully, Patio, Sprinkler System
- Foundation Description:None
Schools
- High school:Lake Wash High
- Middle school:Rose Hill Middle
- Elementary school:Rose Hill Elem
Utilities
- Water:Private
- Sewer:Sewer Connected
Finances and disclosures
- Price:$2,999,950
- Price per sq. ft.:$600.35
- Tax amount:$1 (2026)
Features and amenities
- Appliances:Dishwasher, Refrigerator, Washer
- Laundry features:Dryer, Washer
- Amenities:Electric Car Charging, Gas Available, High Speed Internet, Irrigation, Pantry, Security System, Skylight(s), Sprinkler System, Vaulted Ceiling(s), Walk-In Closet(s)
- Smart home:Yes
Parking
- Total parking spaces:2
- Parking description:Attached Garage
- Garage:Yes
 Listings courtesy of Northwest MLS as distributed by MLS GRID. Based on information submitted to the MLS GRID as of August 14, 2026. All data is obtained from various sources and may not have been verified by broker or MLS GRID. Supplied Open House Information is subject to change without notice. All information should be independently reviewed and verified for accuracy. Properties may or may not be listed by the office/agent presenting the information. Listing information is provided for consumers' personal, non-commercial use, solely to identify prospective properties for potential purchase; all other use is strictly prohibited and may violate relevant federal and state law. Information deemed reliable but not guaranteed. Copyright © 2026 MLS GRID. All Rights Reserved.
New listings near 13694 NE 83rd Street
- New
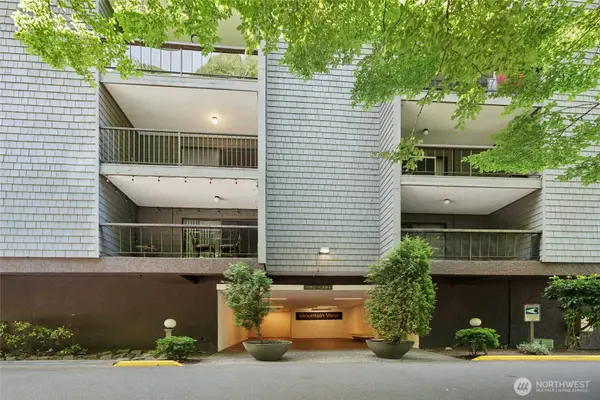 $440,000Active2 beds 2 baths1,213 sq. ft.
6479 E 137th Avenue Ne #365, Redmond, WA 98052
MLS# 2568242Listed by: WINDERMERE REAL ESTATE/EAST - Open Sat, 1 to 4pmNew
 $1,049,000Active3 beds 3 baths1,690 sq. ft.
8506 229th Drive Ne, Redmond, WA 98053
MLS# 2565244Listed by: JOHN L. SCOTT, INC. - Open Sat, 1:30 to 4:30pmNew
 $3,750,000Active5 beds 6 baths6,528 sq. ft.
20424 NE 64th Place, Redmond, WA 98053
MLS# 2568238Listed by: COMPASS - New
 $2,149,000Active5 beds 3 baths3,670 sq. ft.
7732 234th Place Ne, Redmond, WA 98053
MLS# 2568022Listed by: JOHN L. SCOTT, INC. - Open Sat, 12 to 2pmNew
 $3,200,000Active4 beds 3 baths2,820 sq. ft.
2618 W Lake Sammamish Parkway Ne, Redmond, WA 98052
MLS# 2568322Listed by: RE/MAX NORTHWEST - Open Sat, 12 to 4pmNew
 $2,350,000Active5 beds 5 baths3,162 sq. ft.
13342 NE 69th Way, Redmond, WA 98052
MLS# 2567895Listed by: COLDWELL BANKER BAIN - Open Sat, 11am to 1pmNew
 $2,699,000Active5 beds 4 baths4,140 sq. ft.
14809 NE 63rd Court, Redmond, WA 98052
MLS# 2567908Listed by: REDFIN - Open Sat, 11am to 2pmNew
 $2,068,000Active5 beds 3 baths3,045 sq. ft.
17468 NE 123rd Way, Redmond, WA 98052
MLS# 2568956Listed by: SKYLINE PROPERTIES, INC. - Open Sat, 10:30am to 12:30pmNew
 $1,650,000Active3 beds 3 baths2,659 sq. ft.
12428 232nd Terrace Ne, Redmond, WA 98053
MLS# 2568356Listed by: WINDERMERE REAL ESTATE/EAST - Open Sat, 1 to 4pmNew
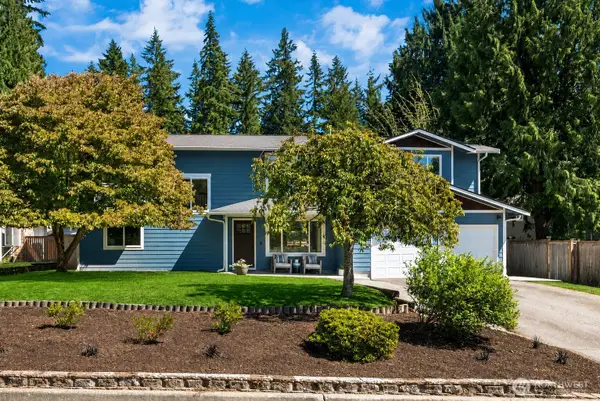 $1,799,950Active4 beds 3 baths2,670 sq. ft.
9210 171st Avenue Ne, Redmond, WA 98052
MLS# 2547181Listed by: WINDERMERE REAL ESTATE/EAST


Protect your home and budget from life's surprises with an Assurant Home Warranty, backed by a partner that supports you through every step of homeownership. Explore Plans.
© 2023 - 2026 ERA Franchise Systems LLC. All rights reserved. ERA Franchise Systems LLC fully supports the principles of the Fair Housing Act and the Equal Opportunity Act. ERA, ERA Real Estate powered, and their respective logos are registered service marks of ERA Franchise Systems LLC. Each office is independently owned and operated.